Save
Ask
Tour
Hide
Share
$750,000
71 Days On Site

12600 Heather Grove Road
Glen Allen, VA 23059

For Sale|Single Family Residence|Active
5
Beds
3
Total Baths
2
Full Baths
1
Partial Bath
2,752
SqFt
$273
/SqFt
1990
Built
Subdivision:
Shady Grove Estates
County:
Henrico
Listing courtesy of RVA Elite Realtors (804) 677-6103
12600 Heather Grove Road12600 Heather Grove Road12600 Heather Grove Road12600 Heather Grove Road
Save
Ask
Tour
Hide
Share

Mortgage Calculator

Monthly Payment (Est.)

Enter an interest rate to see your estimated monthly payment.
Calculator powered by Showcase IDX, a Constellation1 Company. Copyright ©2026 Information is deemed reliable but not guaranteed.

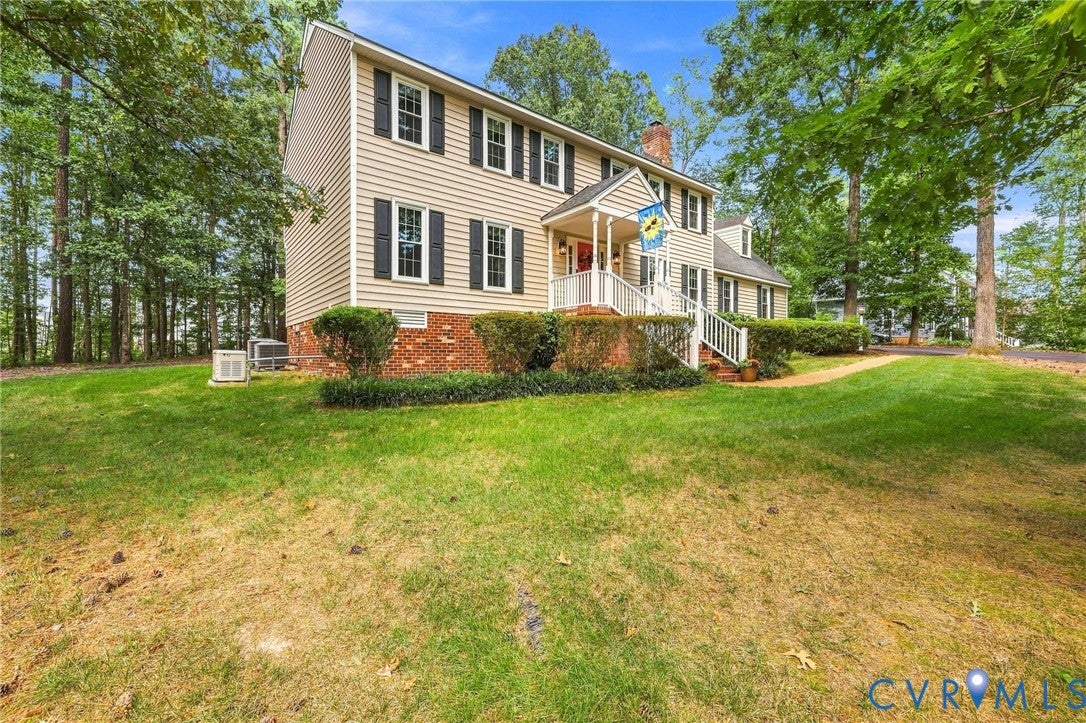
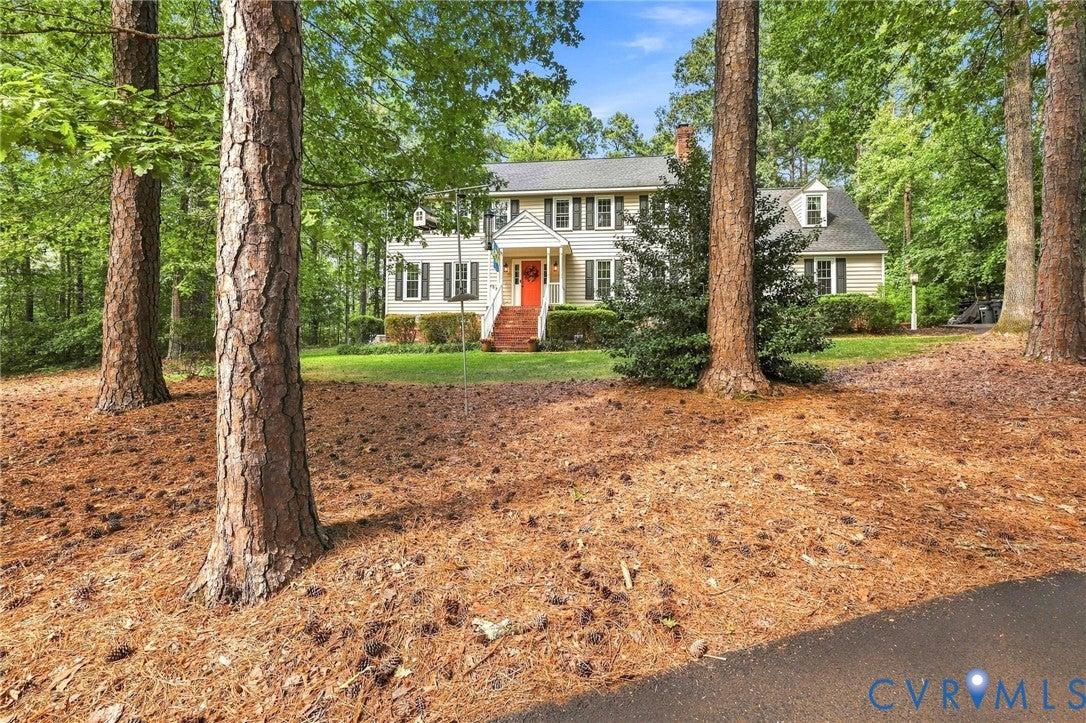
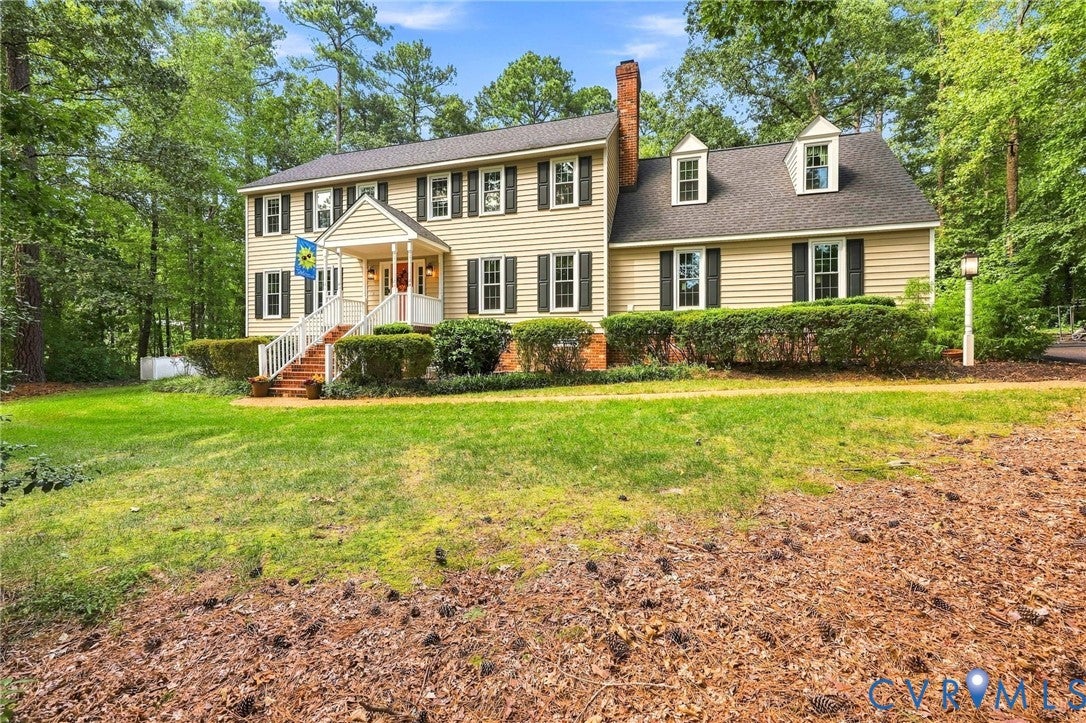
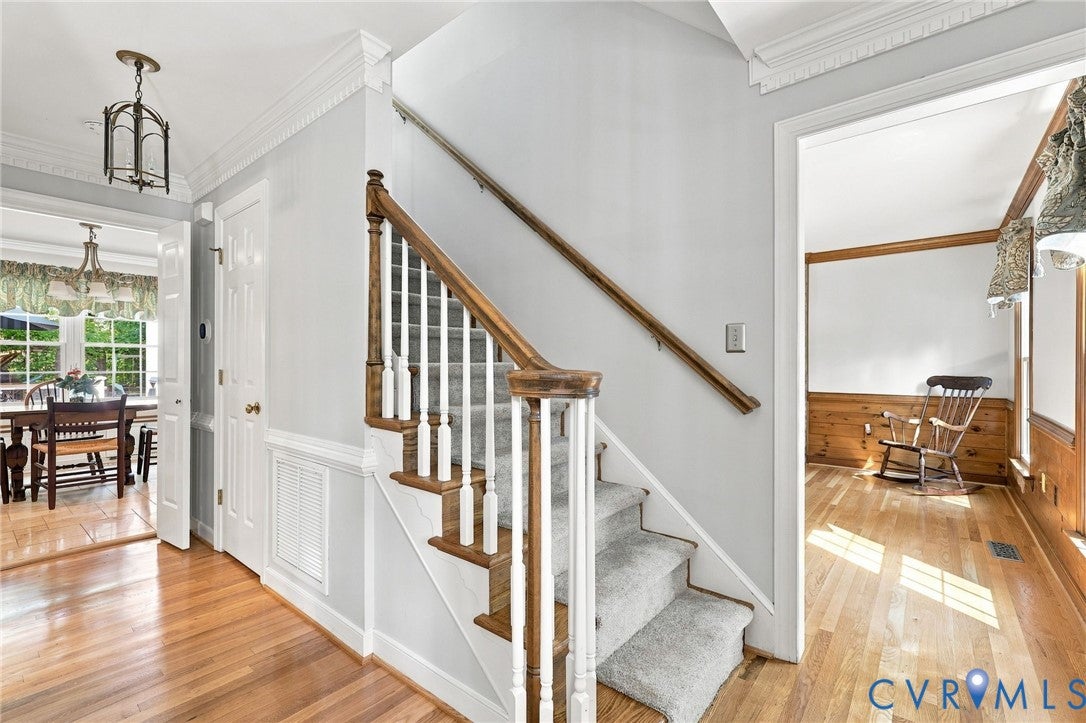
Looking for land and privacy? Looking to reduce your HOA fees? Compare HOA of $100 a year to Twin Hickory $1,080 yearly & others. Welcome to 12600 Heather Grove Rd, a stunning 5-bedroom, 2.5-bathroom estate on 1.22 acres in Short Pump, the perfect blend of modern luxury, premium upgrades, and a sought-after neighborhood. This maintained residence stands out with an exceptional layout and high-end improvements that ensure comfort for years to come. Interior: Generous room sizes with flexible layouts perfect for family living, a home office, and guest spaces. Luxury Primary Suite : A remodeled primary bathroom (2026) featuring modern finishes, stone floor, custom cabinets, plantation shutters on windows overlooking the yard, champagne bronze fixtures, free-standing spa tub and a welcoming stone shower. A whole house fan. Premium Outdoor Living:11-month room with intercahngable screen panels. Porch is surrounded by top-tier Wolf decking where you can enjoy the peacefulness outdoors designed for low-maintenance durability and seamless indoor-outdoor entertaining. Patios lead you to the gazebo with a fan & the stone firepit for entertaining and a cooking area to serve those wonderful meals. The gazebo & outdoor area have string lights to frame the area. Mechanical: Stay comfortable year-round with highly efficient, 2-year-old heat pump systems. Warranty Transfer: Premier Program agreement for the HVAC transfers the remainder of the 10-year agreement until 7/12/2033, providing value and security. Whole-Home Power Security: Never worry about power outages. The home features a premium Generac whole-home standby generator fueled by a dedicated 325-gallon LP tank. This home is completely move-in ready and combines major mechanical updates with beautiful enhancements. Situated in a highly desirable neighborhood with great appeal, it offers a rare opportunity to own a turnkey property where you can move quick and enjoy your new home and all that the area offers. Compare HOA's $100 annually vs ?. Schedule today!

Save
Ask
Tour
Hide
Share
Listing Snapshot
Price 
$750,000
Days On Site 
71 Days
Bedrooms 
5
Inside Area (SqFt) 
2,752 sqft
Total Baths 
3
Full Baths 
2
Partial Baths 
1
Lot Size 
1.2184 Acres
Year Built 
1990
MLS Number 
2623376
Status 
Active
Property Tax 
$4,825.62
HOA/Condo/Coop Fees 
$8.33 monthly
Sq Ft Source 
Appraiser
Friends & Family
Recent Activity
2 months agoStatus changed to Active
2 months agoListing updated with changes from the MLS
2 months agoPrice changed to $750,000
2 months agoListing first seen on site
General Features
Acres 
1.2184
Attached Garage 
Yes
Disclosures 
Familial Relation, Owner Is Listing Agent
Garage 
Yes
Garage Spaces 
2
Levels 
Two
Number Of Stories 
2
Parking 
AttachedDrivewayGarageGarage Door OpenerOversizedPavedGarage Faces RearGarage Faces SideOn Street
Parking Spaces 
2
Property Sub Type 
Single Family Residence
Security 
Smoke Detector(s)
Sewer 
Septic Tank
SqFt Above 
2752
Style 
Colonial, Two Story
Utilities 
Cable Available
Water Source 
Well
Zoning 
A1
Interior Features
Appliances 
Electric CooktopCooktopDryerDishwasherExhaust FanElectric Water HeaterFreezerIce MakerMicrowaveOvenRangeRefrigeratorWasher
Basement 
Crawl Space
Cooling 
ElectricHeat PumpZonedCeiling Fan(s)
Fireplace 
Yes
Fireplace Features 
Stone
Fireplaces 
1
Flooring 
CarpetVinylWood
Heating 
ElectricHeat PumpZonedExhaust Fan
Interior 
BookcasesBuilt-in FeaturesCeiling Fan(s)Eat-in KitchenGranite CountersPantryRecessed LightingWalk-In Closet(s)
Laundry Features 
Washer Hookup
Window Features 
ScreensSkylight(s)
Bedroom 5 
Level - SecondDescription - Over garage/5th bedroom/NEW paint/2 fans
Save
Ask
Tour
Hide
Share
Exterior Features
Construction Details 
BrickBlockVinyl Siding
Exterior 
StoragePlayground
Fencing 
None
Lot Features 
Cul-De-Sac
Other Structures 
GazeboShed(s)
Patio And Porch 
ScreenedDeckPorch
Pool Features 
None
Roof 
Composition
Windows/Doors 
ScreensSkylight(s)
Community Features
Association Fee 
$100.0
Association Fee Frequency 
Annually
MLS Area 
34 - Henrico
Schools
School District
Unknown
Elementary School
Kaechele Elementary
Middle School
Short Pump
High School
Deep Run
All or a portion of the multiple Listing information is provided by the Central Virginia Regional Multiple Listing Service, LLC, from a copyrighted compilation of listings. All IDX information is provided exclusively for consumers’ personal, non-commercial use and may not be used for any purpose other than to identify prospective properties consumers may be interested in purchasing. All CVR MLS information provided is deemed reliable but is not guaranteed accurate. The compilation of Listings and each individual Listing are ©2026 Central Virginia Regional Multiple Listing Service, LLC. All rights reserved.


Last checked 2026-11-06 01:37 AM UTC.

Neighborhood & Commute
Source: Walkscore
Disclosure: Community information and market data powered by Constellation Data Labs. Information is deemed reliable but not guaranteed.
Save
Ask
Tour
Hide
Share