Save
Ask
Tour
Hide
Share
$315,000
25 Days On Site

3113 Three Bridges Road
Chesterfield, VA 23112

Single Family Residence|Pending
3
Beds
3
Total Baths
2
Full Baths
1
Partial Bath
1,516
SqFt
$208
/SqFt
1979
Built
Subdivision:
Brandermill
County:
Chesterfield
Listing courtesy of Samson Properties (804) 229-9186
3113 Three Bridges Road3113 Three Bridges Road3113 Three Bridges Road3113 Three Bridges Road
Save
Ask
Tour
Hide
Share

Mortgage Calculator

Monthly Payment (Est.)

Enter an interest rate to see your estimated monthly payment.
Calculator powered by Showcase IDX, a Constellation1 Company. Copyright ©2026 Information is deemed reliable but not guaranteed.

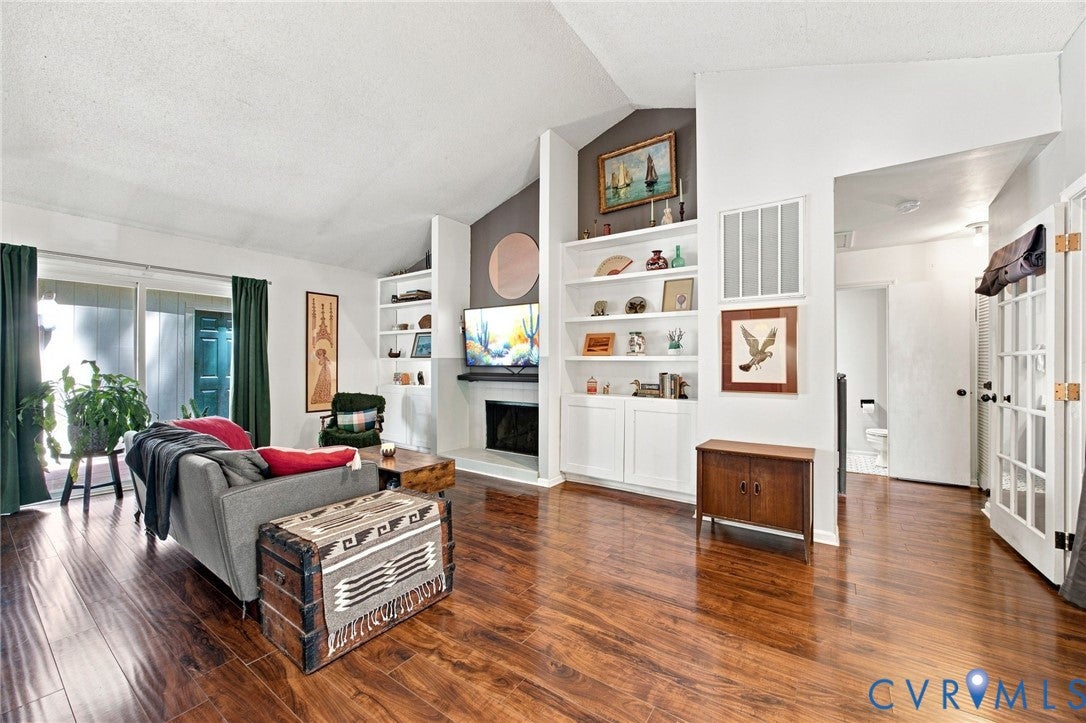
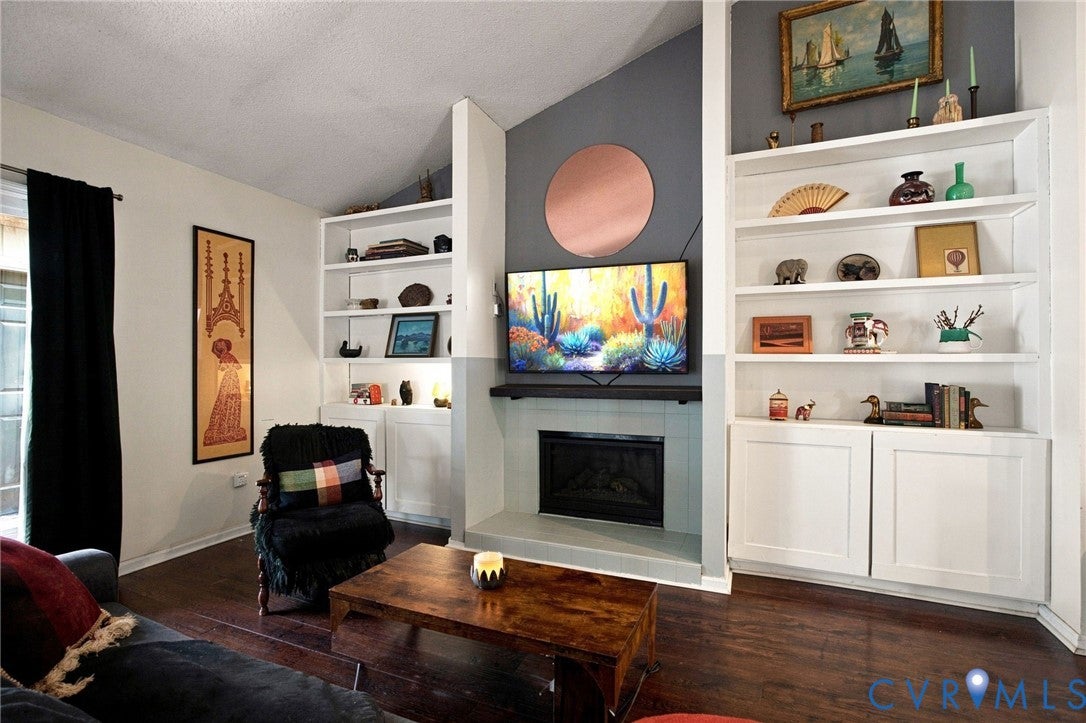
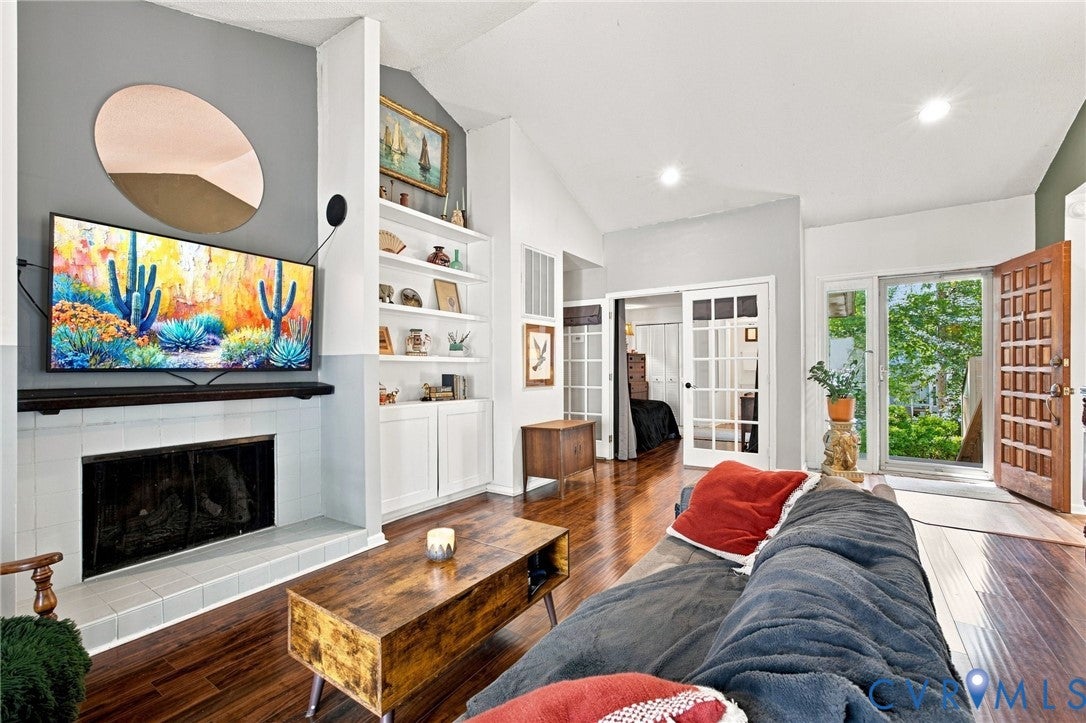
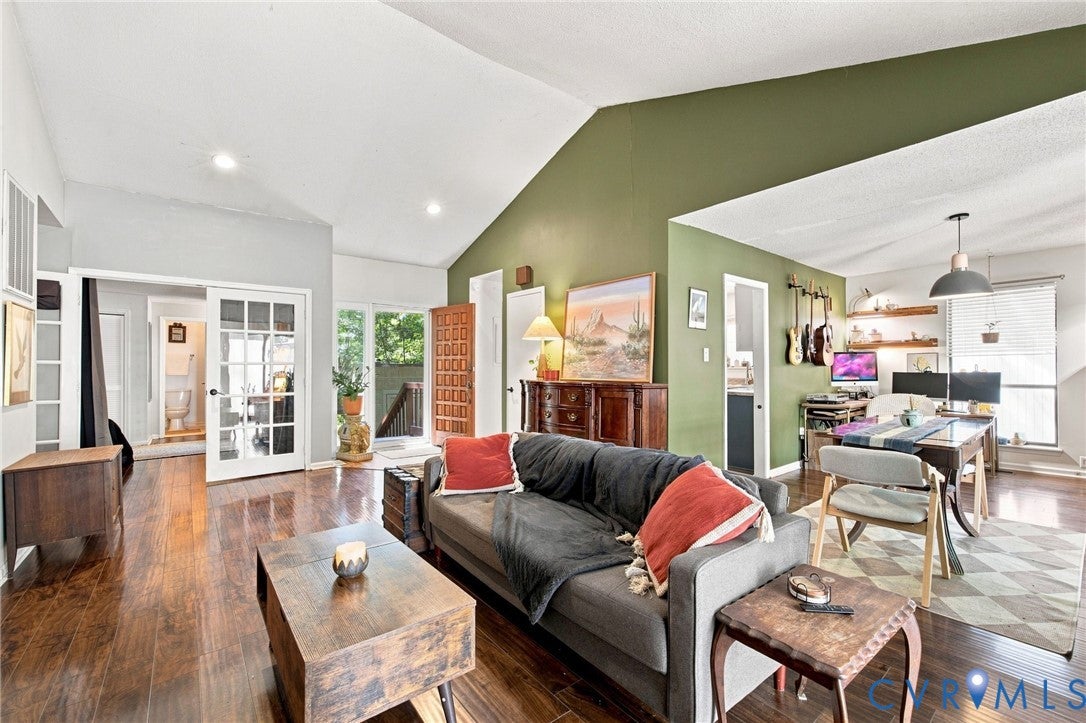
Welcome to this charming ranch-style home in the highly desirable Brandermill community! Offering 3 bedrooms, 2.5 baths, and 1,516 square feet, this home combines a functional floor plan with inviting living spaces and a fantastic location. The spacious living room is the heart of the home, featuring vaulted ceilings, a gas fireplace, and built-in bookshelves that create a warm and welcoming atmosphere. The adjacent dining area is filled with natural light and overlooks the backyard through sliding glass doors. The eat-in kitchen offers Stainless Steel appliances that all convey and a stylish geometric backsplash. A versatile bedroom with French doors is located just off the living room and features its own vanity with direct access to the shared full bath, making it ideal as a bedroom, home office, or study. The second bedroom also has its own vanity and direct access to the full bath. Moving down the hall, you'll find the laundry room with washer and dryer conveying, a convenient half bath, and the spacious primary suite. The primary bedroom offers two closets, a private sliding glass door to the backyard, and an ensuite bath with a large vanity, ample built-in storage, and a separate toilet/shower area. Attractive and durable laminate plank flooring flows throughout the living room, dining room, and bedrooms. Outside, enjoy a private, fenced backyard with a large deck offering plenty of room for outdoor seating, entertaining, or relaxing around the fire pit. Two sheds, one in the backyard and one in the front, provide excellent storage. Enjoy ample parking space in the paved driveway. All of this in Brandermill, where residents enjoy access to an array of amenities including walking trails, playgrounds, parks, golf, and community pools, with the beauty and recreation of Swift Creek Reservoir close by. A wonderful opportunity to enjoy one of Chesterfield's most sought-after communities at an attractive price!

Save
Ask
Tour
Hide
Share
Listing Snapshot
Price 
$315,000
Days On Site 
25 Days
Bedrooms 
3
Inside Area (SqFt) 
1,516 sqft
Total Baths 
3
Full Baths 
2
Partial Baths 
1
Lot Size 
0.135 Acres
Year Built 
1979
MLS® Number 
2623436
Status 
Pending
Property Tax 
$2,770.57
HOA/Condo/Coop Fees 
$77.08 monthly
Sq Ft Source 
Assessor
Friends & Family
Recent Activity
a week agoStatus changed to Pending
a week agoListing updated with changes from the MLS®
4 weeks agoListing first seen on site
General Features
Acres 
0.135
Disclosures 
Seller Disclosure
Levels 
One
Number Of Stories 
1
Parking 
DrivewayNo GaragePaved
Property Sub Type 
Single Family Residence
Sewer 
Public Sewer
SqFt Above 
1516
Style 
Ranch
Water Source 
Public
Zoning 
R7
Interior Features
Appliances 
DryerDishwasherElectric Water HeaterWasher
Basement 
Crawl Space
Cooling 
Central Air
Fireplace 
Yes
Fireplace Features 
Gas
Fireplaces 
1
Heating 
ElectricHeat Pump
Interior 
BookcasesBuilt-in FeaturesHigh CeilingsLaminate CountersMaster Downstairs
HalfBath 
Level - First
Save
Ask
Tour
Hide
Share
Exterior Features
Construction Details 
Wood Siding
Exterior 
Storage
Fencing 
Back YardFencedPrivacy
Lot Features 
Landscaped
Other Structures 
StorageShed(s)
Patio And Porch 
Rear PorchDeckPorch
Pool Features 
Outdoor PoolCommunity
Roof 
Shingle
View 
Water
Waterview 
Water
Windows/Doors 
Sliding Doors
Community Features
Association Amenities 
ClubhousePoolManagementRecreation Facilities
Association Fee 
$231.25
Association Fee Frequency 
Quarterly
Community Features 
ClubhouseGolfPlaygroundPoolStreet LightsTennis Court(s)
MLS Area 
62 - Chesterfield
Schools
School District
Unknown
Elementary School
Swift Creek
Middle School
Swift Creek
High School
Clover Hill
All or a portion of the multiple Listing information is provided by the Central Virginia Regional Multiple Listing Service, LLC, from a copyrighted compilation of listings. All IDX information is provided exclusively for consumers’ personal, non-commercial use and may not be used for any purpose other than to identify prospective properties consumers may be interested in purchasing. All CVR MLS information provided is deemed reliable but is not guaranteed accurate. The compilation of Listings and each individual Listing are ©2026 Central Virginia Regional Multiple Listing Service, LLC. All rights reserved.


Last checked 2026-09-21 03:28 PM UTC.

Neighborhood & Commute
Source: Walkscore
Disclosure: Community information and market data powered by Constellation Data Labs. Information is deemed reliable but not guaranteed.
Save
Ask
Tour
Hide
Share