Save
Ask
Tour
Hide
Share
$925,000
4 Days On Site

18025 Boston Creek Trail
Moseley, VA 23120

For Sale|Single Family Residence|Active
5
Beds
4
Total Baths
3
Full Baths
1
Partial Bath
4,652
SqFt
$199
/SqFt
2017
Built
Subdivision:
Magnolia Green
County:
Chesterfield
Listing courtesy of Providence Hill Real Estate (804) 314-8666
18025 Boston Creek Trail18025 Boston Creek Trail18025 Boston Creek Trail18025 Boston Creek Trail
Save
Ask
Tour
Hide
Share

Mortgage Calculator

Monthly Payment (Est.)

$4,220
Calculator powered by Showcase IDX, a Constellation1 Company. Copyright ©2026 Information is deemed reliable but not guaranteed.

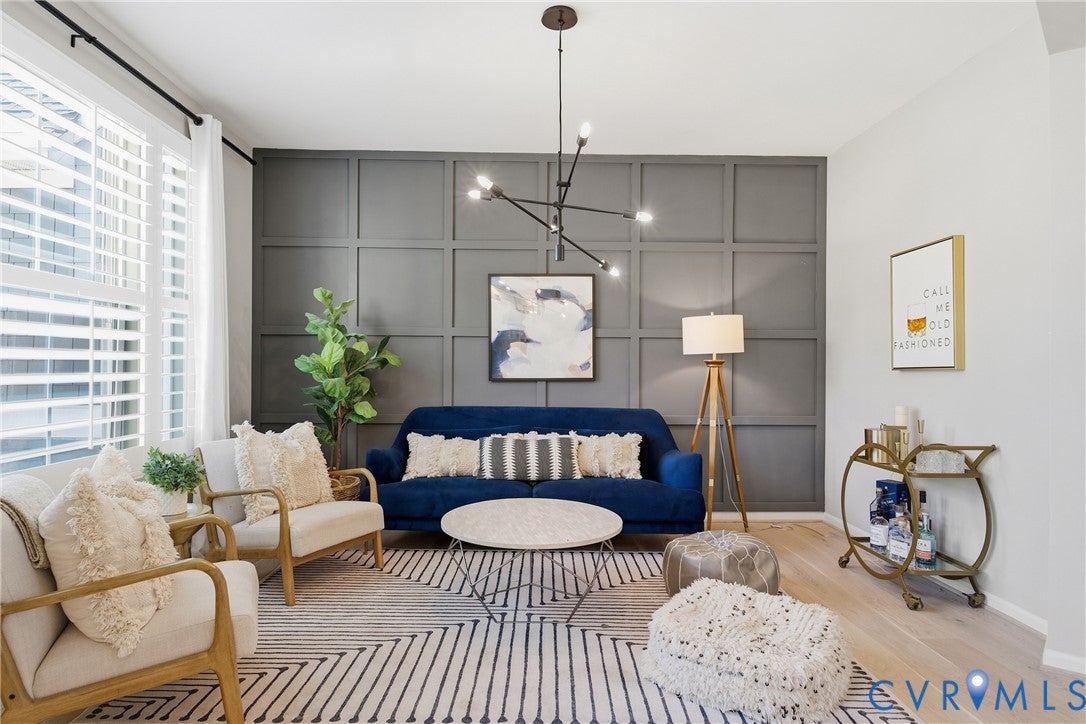
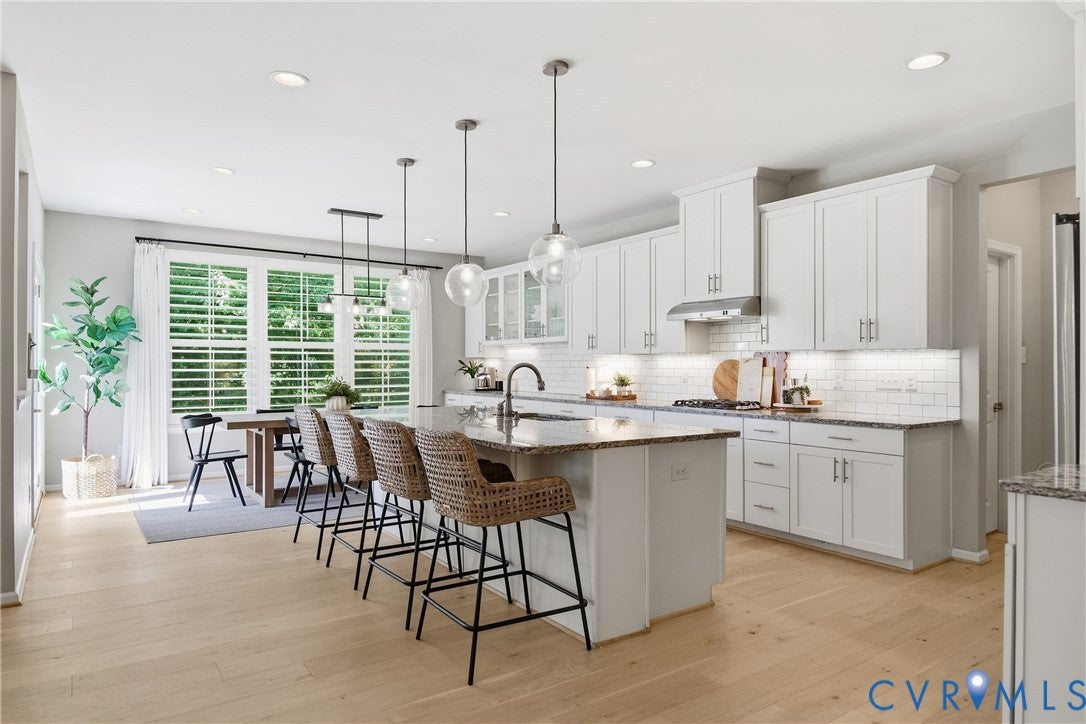
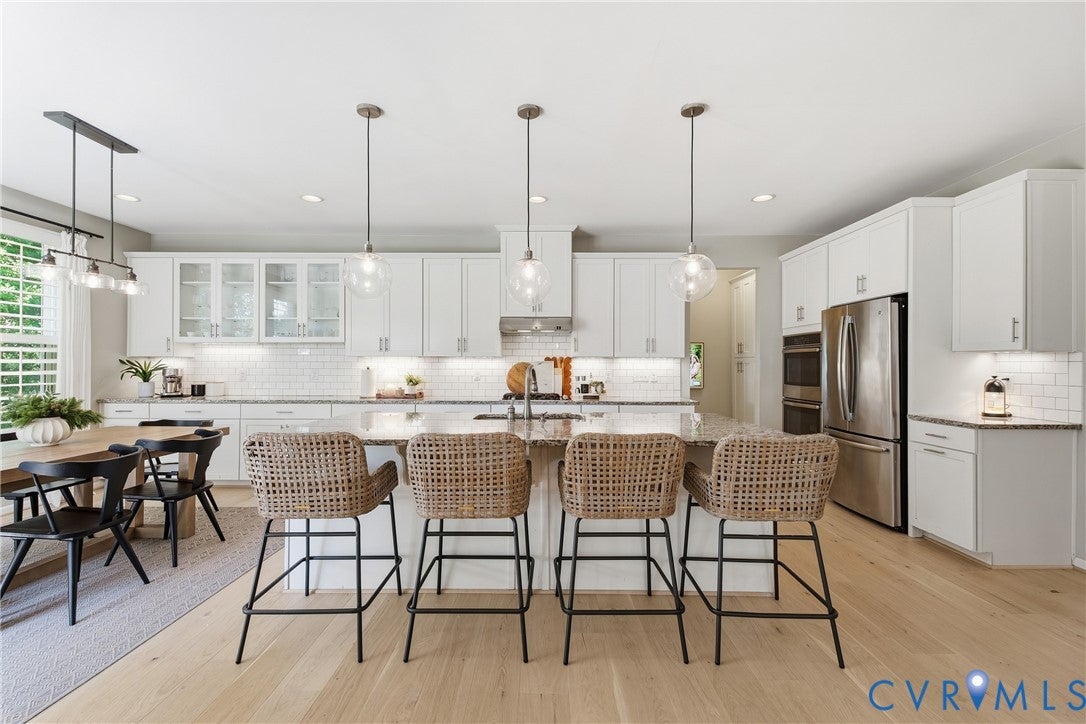
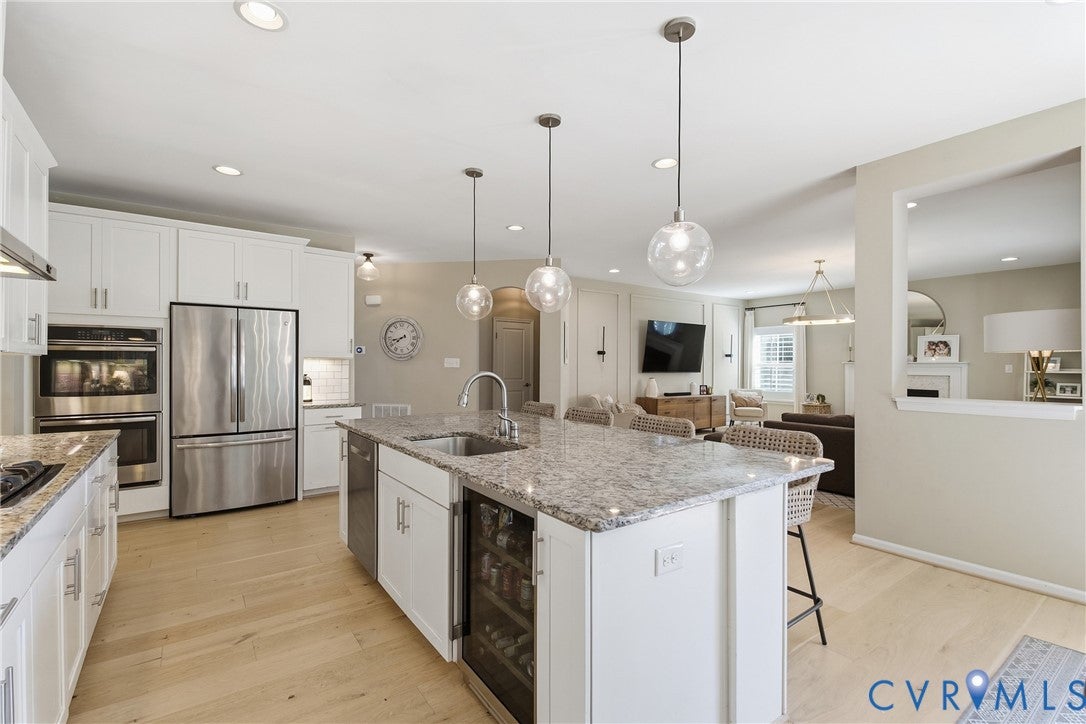
WELCOME to an incomparable half acre basement home in Magnolia Green, where thoughtful updates, expansive living spaces, & breathtaking golf course views merge together to create a home which truly stands apart! Uniquely positioned on the 2nd green/3rd tee box, this impressive 5-bed/3.5-bath home is over 4,600 sqft of well appointed living space, ready for you to make lasting memories for years to come. Upon entering, the dramatic two-story foyer is centered by both living & office areas which sets the tone, welcoming you into an open & thoughtfully designed floor plan filled w/ natural light. New hardwood floors span the entire main level, creating a warm & cohesive backdrop for the home's many custom details, to include built-ins & distinctive accent walls. At the heart of the home, the kitchen flows effortlessly into the family room, creating an inviting gathering space for everyday living & entertaining.The kitchen showcases ample cabinetry, island, SS, granite, backsplash & more! A flex room, updated half bath, mudroom w/ garage access complete the 1st floor. Upstairs the primary suite offers a private escape, highlighted by a completely renovated bath w/ dual vanities, shower,  & stand alone tub that has been transformed into a modern, calming retreat. You'll find 3 additional beds w/ new carpet, shared hall bath & laundry to wrap up the 2nd floor.The finished basement expands the possibilities w/ an enormous rec area ready for movie nights, game days, hobbies, & entertaining. A flex room is perfect for a gym & huge walk-in storage creates ease for that holiday decor. Finally, a private bed w/ bath is an ideal guest suite, offering visitors comfort & privacy. Outside is equally impressive w/ a spacious deck & patio that provides a perfect backdrop for crisp fall evenings, while the in-ground trampoline adds fun for all ages. Beyond the backyard, enjoy the privacy of the expansive lot & beautiful golf course sunset views to finish off your day. Don't miss your opportunity to make this remarkable home yours!

Save
Ask
Tour
Hide
Share
Listing Snapshot
Price 
$925,000
Days On Site 
4 Days
Bedrooms 
5
Inside Area (SqFt) 
4,652 sqft
Total Baths 
4
Full Baths 
3
Partial Baths 
1
Lot Size 
0.5042 Acres
Year Built 
2017
MLS® Number 
2623448
Status 
Active
Property Tax 
$7,547.2
HOA/Condo/Coop Fees 
$104.33 monthly
Sq Ft Source 
Assessor
Friends & Family
Recent Activity
5 days agoListing first seen on site
5 days agoListing updated with changes from the MLS®
General Features
Acres 
0.5042
Attached Garage 
Yes
Disclosures 
Covenants Restrictions Disclosure
Garage 
Yes
Garage Spaces 
2
Levels 
Two
Number Of Stories 
2
Parking 
AttachedDirect AccessGarageGarage Door Opener
Property Sub Type 
Single Family Residence
Security 
Smoke Detector(s)
Sewer 
Public Sewer
SqFt Above 
3305
SqFt Below 
1347
Style 
Craftsman, Two Story
Utilities 
Cable Available
Water Source 
Public
Zoning 
R9
Interior Features
Appliances 
Double OvenDryerDishwasherDisposalGas Water HeaterRefrigeratorRange HoodTankless Water HeaterWine CoolerWasherGas CooktopOven
Basement 
Full
Cooling 
Central AirZonedCeiling Fan(s)
Fireplace 
Yes
Fireplace Features 
Gas
Fireplaces 
1
Flooring 
Ceramic TileWood
Heating 
Forced AirNatural Gas
Interior 
BookcasesBuilt-in FeaturesCeiling Fan(s)Double VanityGranite CountersHigh CeilingsKitchen IslandPantryRecessed LightingWalk-In Closet(s)
Laundry Features 
Washer Hookup
Window Features 
ScreensWindow Treatments
FullBath 
Save
Ask
Tour
Hide
Share
Exterior Features
Construction Details 
BrickFrameHardiPlank Type
Exterior 
Lighting
Fencing 
None
Lot Features 
LandscapedOn Golf CourseCul-De-SacLevel
Patio And Porch 
Rear PorchPatioDeckPorch
Pool Features 
Outdoor PoolCommunity
Roof 
Shingle
View 
Golf Course
Waterview 
Golf Course
Windows/Doors 
ScreensWindow Treatments
Community Features
Association Amenities 
ClubhousePoolLandscapingManagementRecreation FacilitiesTrail(s)
Association Fee 
$313.0
Association Fee Frequency 
Quarterly
Community Features 
ClubhouseGolfPlaygroundPoolStreet LightsTennis Court(s)Sidewalks
MLS Area 
62 - Chesterfield
Schools
School District
Unknown
Elementary School
Moseley
Middle School
Deep Creek
High School
Cosby
All or a portion of the multiple Listing information is provided by the Central Virginia Regional Multiple Listing Service, LLC, from a copyrighted compilation of listings. All IDX information is provided exclusively for consumers’ personal, non-commercial use and may not be used for any purpose other than to identify prospective properties consumers may be interested in purchasing. All CVR MLS information provided is deemed reliable but is not guaranteed accurate. The compilation of Listings and each individual Listing are ©2026 Central Virginia Regional Multiple Listing Service, LLC. All rights reserved.


Last checked 2026-09-21 05:09 AM UTC.

Neighborhood & Commute
Source: Walkscore
Disclosure: Community information and market data powered by Constellation Data Labs. Information is deemed reliable but not guaranteed.
Save
Ask
Tour
Hide
Share