

13911 Deer Thicket LaneMidlothian, VA 23112
Mortgage Calculator
Monthly Payment (Est.)
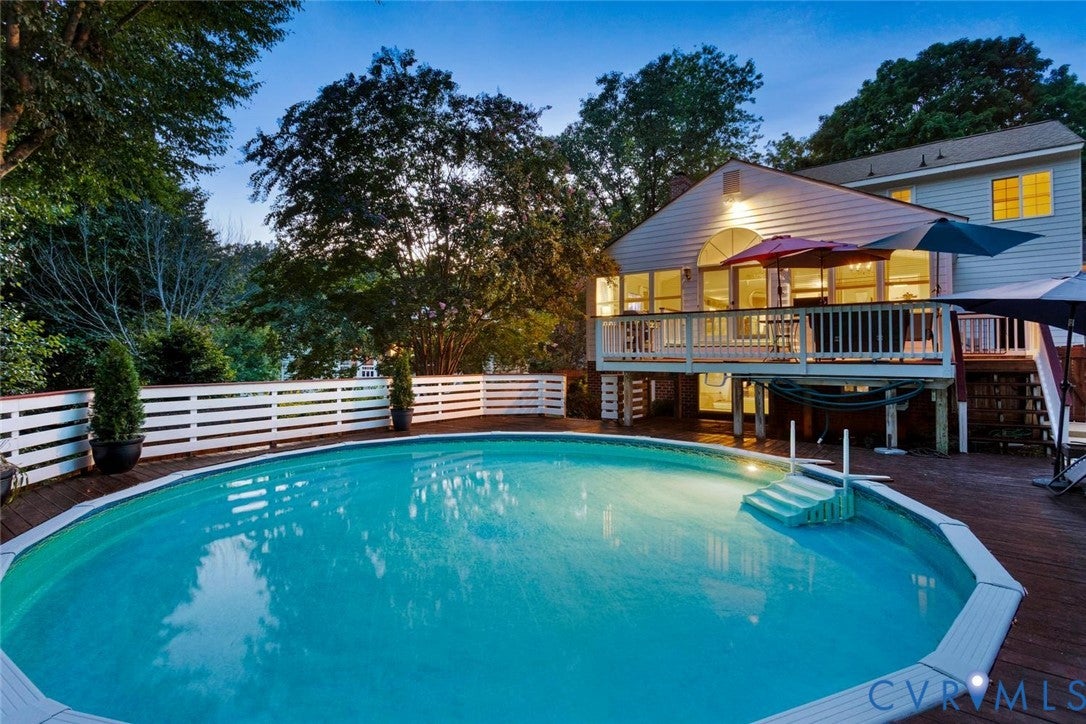
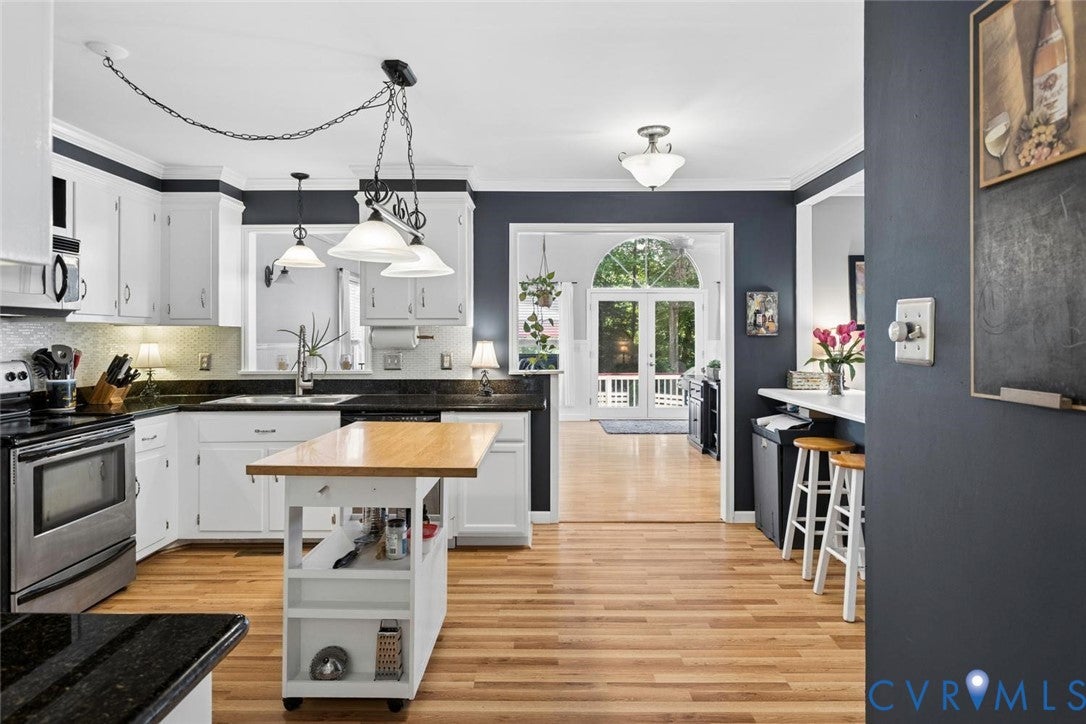
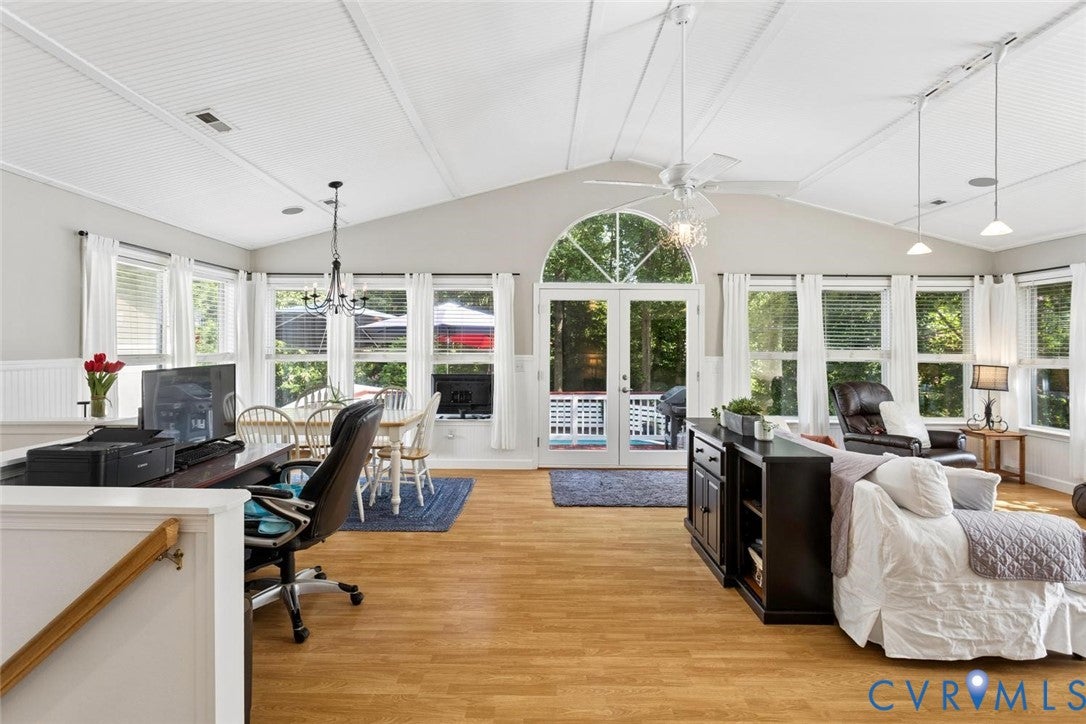
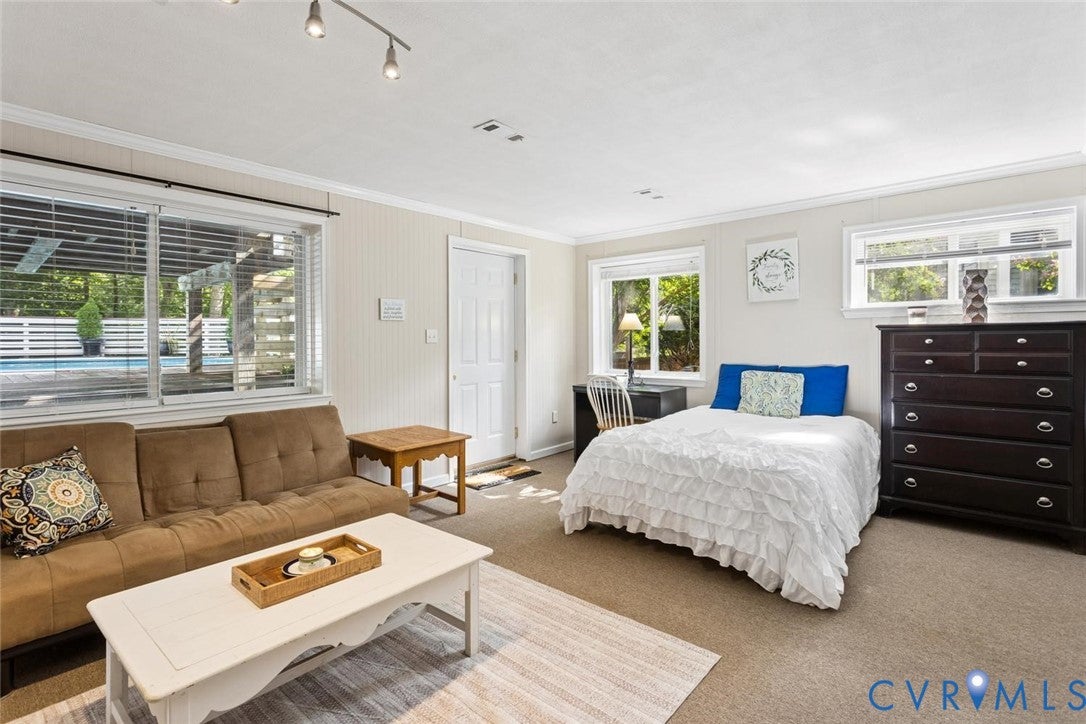
Enter an interest rate to see your estimated monthly payment.Enjoy the relaxed feeling of living in a home that feels like a retreat—without ever leaving home! *Special features include: *BASEMENT! *HARDIPLANK SIDING *POOL *PRIVATE BACKYARD *LIVING ROOM ADDITION W/DINING AREA *ORIGINAL OWNERS! *Offering 3 (or 4) bedrooms, 3 1/2 bath, this light-filled home is designed to accommodate the way you live today. The open 1st floor offers a formal dining room or flex space for office/playroom. The Family Room w/fireplace framed by custom built-ins is bright and open to the Kitchen and addition and has been host to holiday dinners for 12. The Eat-in Kitchen opens beautifully to the Family Room, separated by a breakfast bar, offers granite counters, stainless steel appliances & pantry. An expansive Living Room addition w/Dining Area and vaulted ceilings features french doors flanked by 9ft of windows creating an entertaining and relaxing space with natural light all overlooking the pool. A mudroom with side-door entry features cabinetry above the washer & dryer + a built-in folding station. There's also a Powder Room off of the Mudroom. Upstairs, the Primary Suite is a showstopper with custom ceiling moldings, a walk-in closet with an organizational system and a re-imagined Primary Bathroom with two separate sinks, jetted tub and separate tiled shower. Two additional bedrooms and a full bathroom + pull-down attic complete the second floor. The partial basement features a full bath w/shower and separate entrance, making it ideal for enjoying the pool, multigenerational living or a private 4th-bedroom suite. Outdoor living is just as impressive, with spaces for every season—from the covered front porch and rear deck to the fire pit area and pool. Improvements include a newer dimensional roof over the front porch & addition, 2 newer HVAC systems (3 years new), replacement windows and HardiePlank siding on 90% of the exterior (masonite is under covered porch area only). Fenced yard, oversized detached shed w/electricity and double-width paved driveway all tucked on a cul de sac lot!
| 3 weeks ago | Status changed to Pending | |
| 3 weeks ago | Listing updated with changes from the MLS® | |
| 4 weeks ago | Price changed to $449,900 | |
| 4 weeks ago | Listing first seen on site |

Last checked 2026-09-26 07:09 PM UTC.
Did you know? You can invite friends and family to your search. They can join your search, rate and discuss listings with you.