Save
Ask
Tour
Hide
Share
$899,950
54 Days On Site

3005 Ridgegate Drive
Glen Allen, VA 23059

For Sale|Single Family Residence|Active
6
Beds
5
Total Baths
5
Full Baths
5,342
SqFt
$168
/SqFt
2007
Built
Subdivision:
The Ridge At Hunton Park
County:
Henrico
Listing courtesy of Sarah Bice & Associates RE (804) 539-5922
3005 Ridgegate Drive3005 Ridgegate Drive3005 Ridgegate Drive3005 Ridgegate Drive
Save
Ask
Tour
Hide
Share

Mortgage Calculator

Monthly Payment (Est.)

Enter an interest rate to see your estimated monthly payment.
Calculator powered by Showcase IDX, a Constellation1 Company. Copyright ©2026 Information is deemed reliable but not guaranteed.

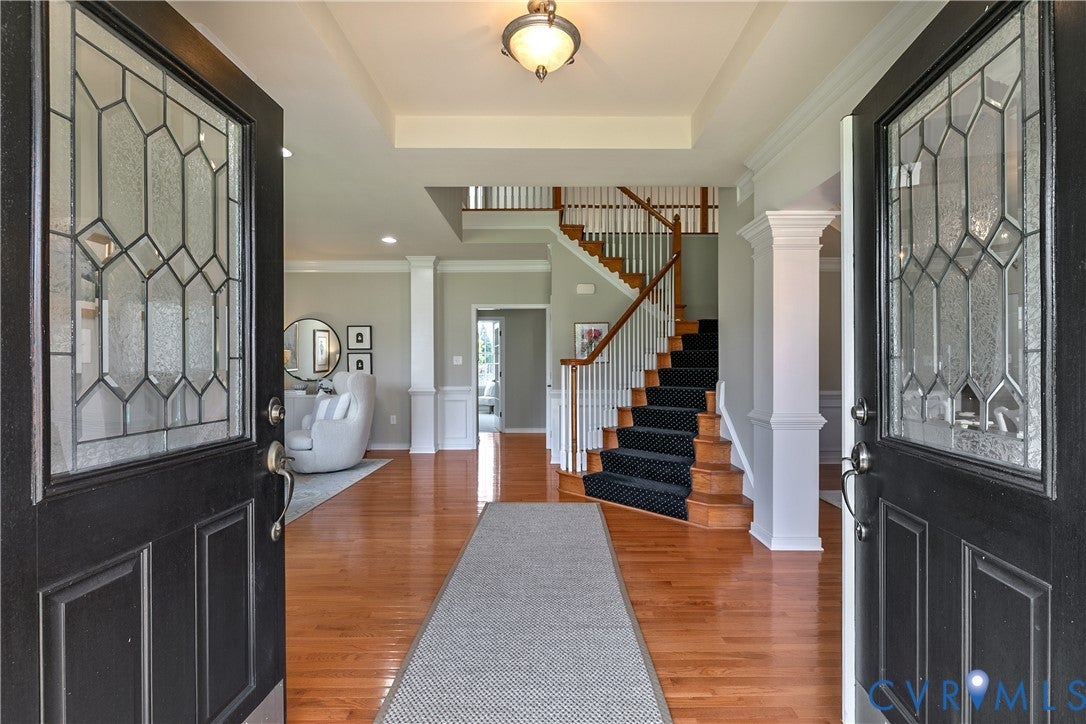
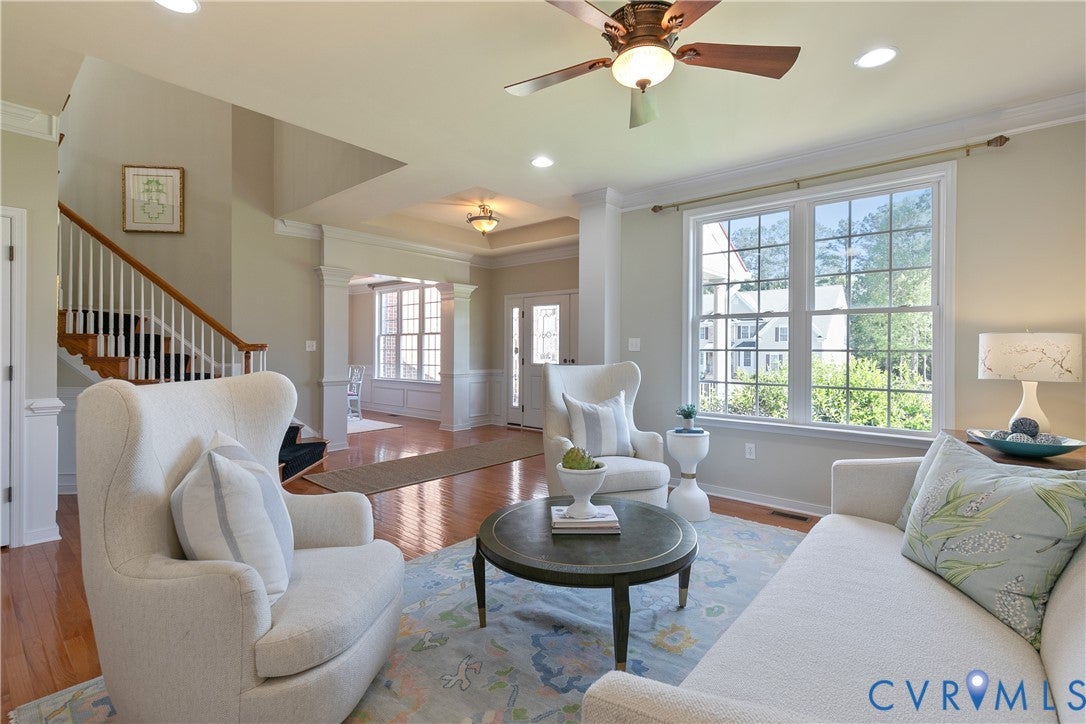
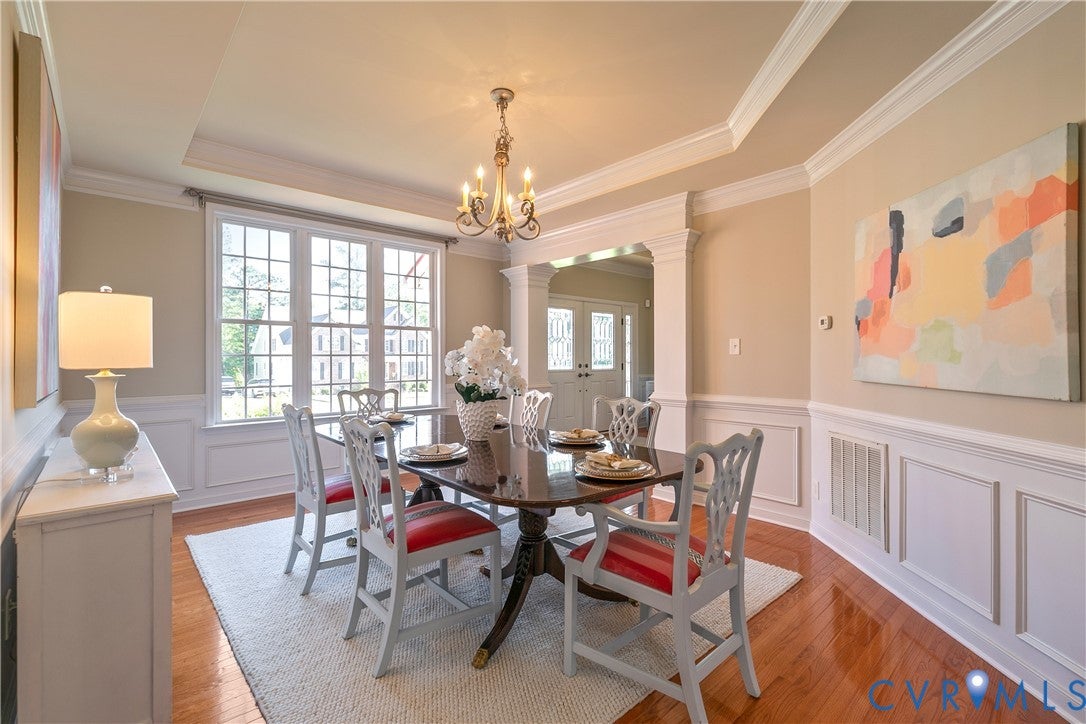
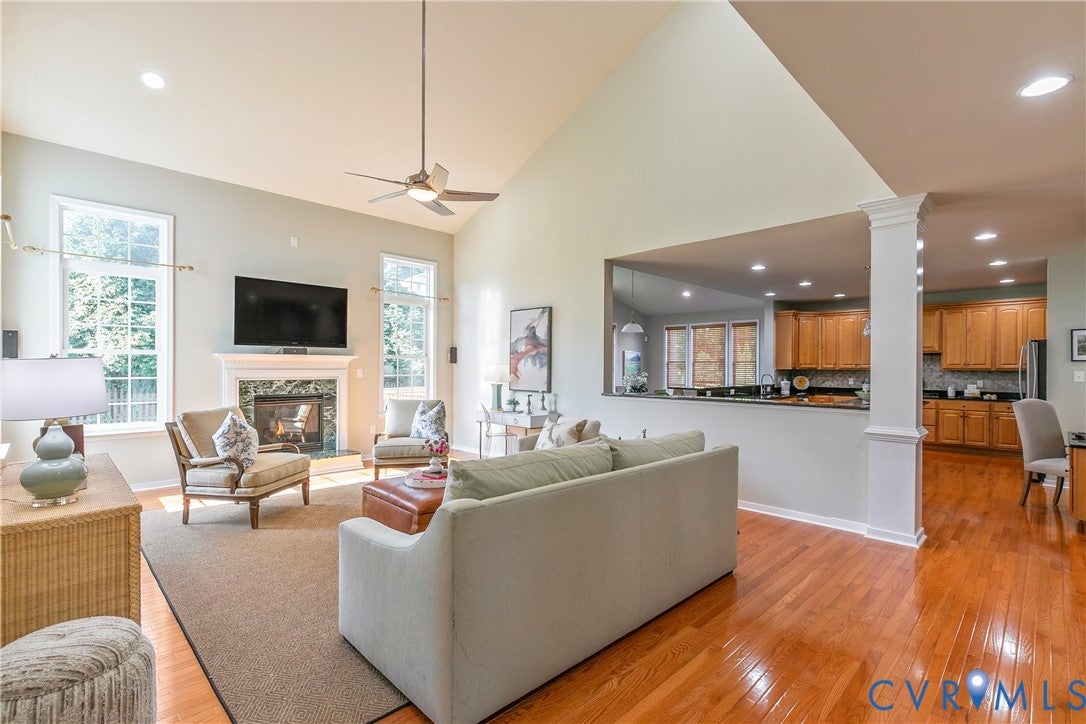
Welcome to this beautifully maintained home in the Hunton Ridge community of Glen Allen, ideally situated on a quiet cul-de-sac street. With timeless curb appeal, the brick front, new roof (2026), double door entry, full yard irrigation, and side-entry three-car garage create a striking first impression. Inside, fresh paint and hardwood floors extend throughout the first level, including new hardwood in the family room, complemented by crown molding and wainscoting in the foyer and formal dining room. The inviting family room features a gas fireplace with raised hearth, transom windows, and a soaring ceiling that fills the space with natural light. The kitchen is designed for everyday living and entertaining, offering abundant counter space, granite countertops, a large island with pendant lighting and seating, new dishwasher and refrigerator, gas cooktop with hood, wall oven and microwave, and a walk-in pantry. A built-in desk and bar area with sink add convenience. Adjoining the kitchen is a vaulted morning room with tile flooring and recessed lighting that opens to a newly surfaced deck. A first-floor study with French doors, two closets, and adjacent full bath provides an ideal guest suite or home office. Upstairs, dual staircases lead to a spacious second level with a loft area and four additional bedrooms, all with brand new carpet and fresh paint. The primary suite offers a sitting area, two walk-in closets, and an ensuite bath with jetted tub, separate shower, and water closet. A private bedroom over the garage includes its own ensuite bath—perfect for guests or multi-generational living. The other two bedrooms on that floor share a full hall bathroom with double vanity. The third level offers a large bonus space, full bath, and walk-in closet—ideal as a rec room, home gym, or potential sixth bedroom. With fresh paint, new carpet, updated hardwood, and a well-designed floor plan, this home offers versatility and style in a prime location.

Save
Ask
Tour
Hide
Share
Listing Snapshot
Price 
$899,950
Days On Site 
54 Days
Bedrooms 
6
Inside Area (SqFt) 
5,342 sqft
Total Baths 
5
Full Baths 
5
Partial Baths 
N/A
Lot Size 
0.3691 Acres
Year Built 
2007
MLS Number 
2623548
Status 
Active
Property Tax 
$7,872.56
HOA/Condo/Coop Fees 
$83.33 monthly
Sq Ft Source 
Assessor
Friends & Family
Recent Activity
2 months agoListing first seen on site
2 months agoListing updated with changes from the MLS
General Features
Acres 
0.3691
Attached Garage 
Yes
Garage 
Yes
Garage Spaces 
3
Number Of Stories 
2
Parking 
AttachedDirect AccessDrivewayGarageGarage Door OpenerOversizedPaved
Property Sub Type 
Single Family Residence
Sewer 
Public Sewer
SqFt Above 
5342
Style 
Transitional
Water Source 
Public
Zoning 
R2AC
Interior Features
Appliances 
CooktopDouble OvenDryerDishwasherDisposalGas Water HeaterMicrowaveOvenRefrigeratorWasherGas Cooktop
Basement 
Crawl Space
Cooling 
ZonedCeiling Fan(s)
Fireplace 
Yes
Fireplace Features 
Gas
Fireplaces 
1
Flooring 
CarpetTileWood
Heating 
Natural GasZoned
Interior 
Tray Ceiling(s)Ceiling Fan(s)Double VanityEat-in KitchenGranite CountersHigh CeilingsKitchen IslandPantryRecessed LightingWalk-In Closet(s)Master Downstairs
FullBath 
Save
Ask
Tour
Hide
Share
Exterior Features
Construction Details 
BrickFrameVinyl Siding
Fencing 
None
Patio And Porch 
Rear PorchDeckPorch
Pool Features 
None
Roof 
Composition
Windows/Doors 
French Doors
Community Features
Association Fee 
$250.0
Association Fee Frequency 
Quarterly
MLS Area 
34 - Henrico
Schools
School District
Unknown
Elementary School
Glen Allen
Middle School
Hungary Creek
High School
Glen Allen
All or a portion of the multiple Listing information is provided by the Central Virginia Regional Multiple Listing Service, LLC, from a copyrighted compilation of listings. All IDX information is provided exclusively for consumers’ personal, non-commercial use and may not be used for any purpose other than to identify prospective properties consumers may be interested in purchasing. All CVR MLS information provided is deemed reliable but is not guaranteed accurate. The compilation of Listings and each individual Listing are ©2026 Central Virginia Regional Multiple Listing Service, LLC. All rights reserved.


Last checked 2026-11-06 01:37 AM UTC.

Neighborhood & Commute
Source: Walkscore
Disclosure: Community information and market data powered by Constellation Data Labs. Information is deemed reliable but not guaranteed.
Save
Ask
Tour
Hide
Share