Save
Ask
Tour
Hide
Share
$304,990
19 Days On Site

3813 Maze Runner Drive
Midlothian, VA 23112

For Sale|Condominium|Active
2
Beds
2
Total Baths
2
Full Baths
1,400
SqFt
$218
/SqFt
2025
Built
Subdivision:
Wescott
County:
Chesterfield
Listing courtesy of Long & Foster REALTORS (804) 467-9022
3813 Maze Runner Drive3813 Maze Runner Drive3813 Maze Runner Drive3813 Maze Runner Drive
Save
Ask
Tour
Hide
Share

Mortgage Calculator

Monthly Payment (Est.)

Enter an interest rate to see your estimated monthly payment.
Calculator powered by Showcase IDX, a Constellation1 Company. Copyright ©2026 Information is deemed reliable but not guaranteed.

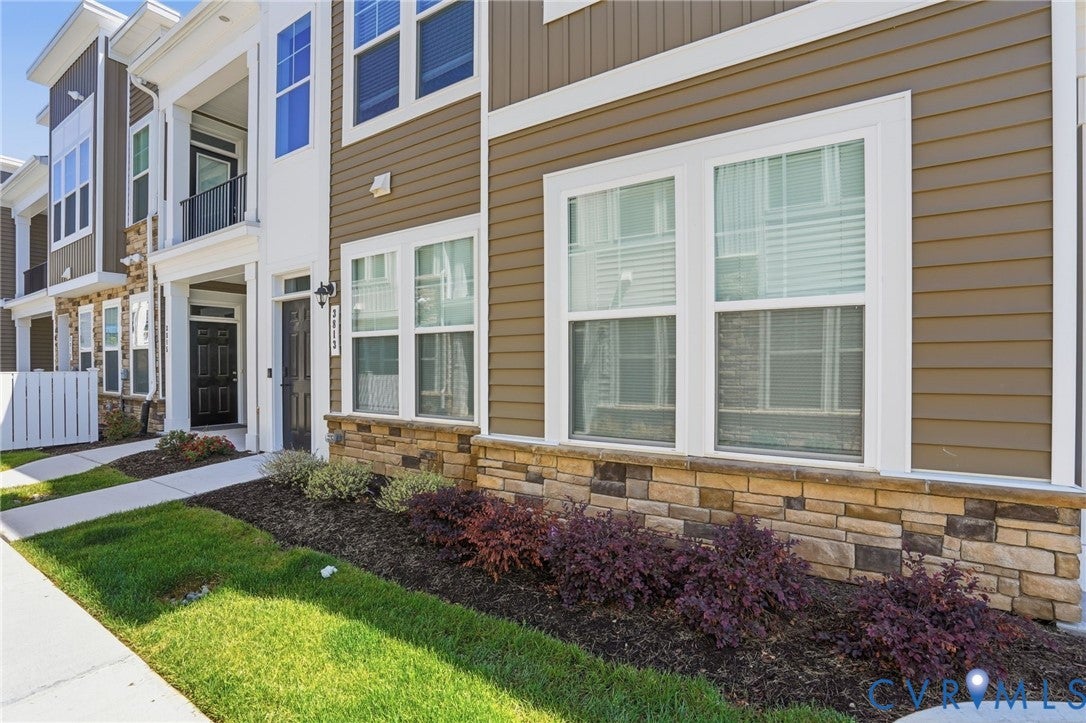
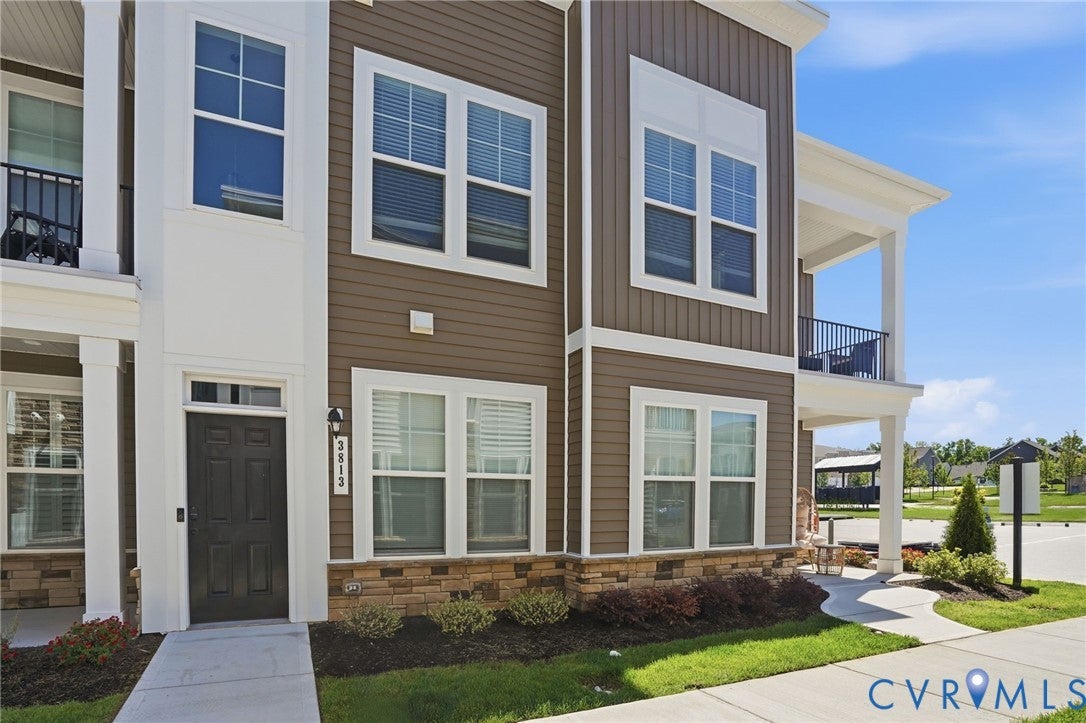
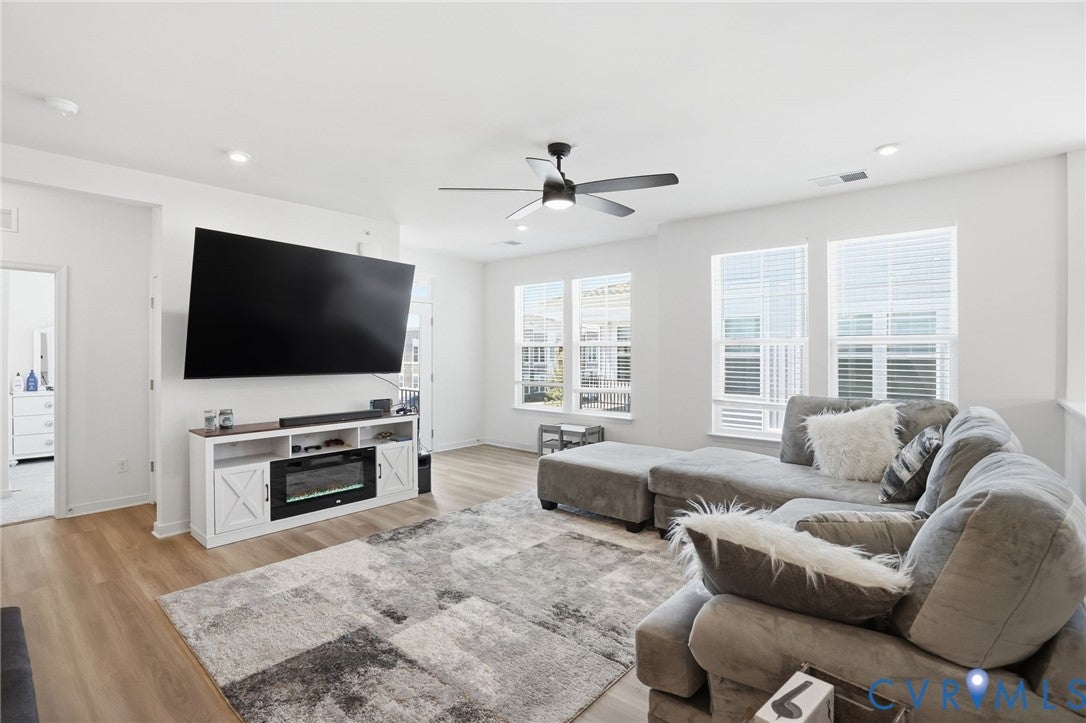
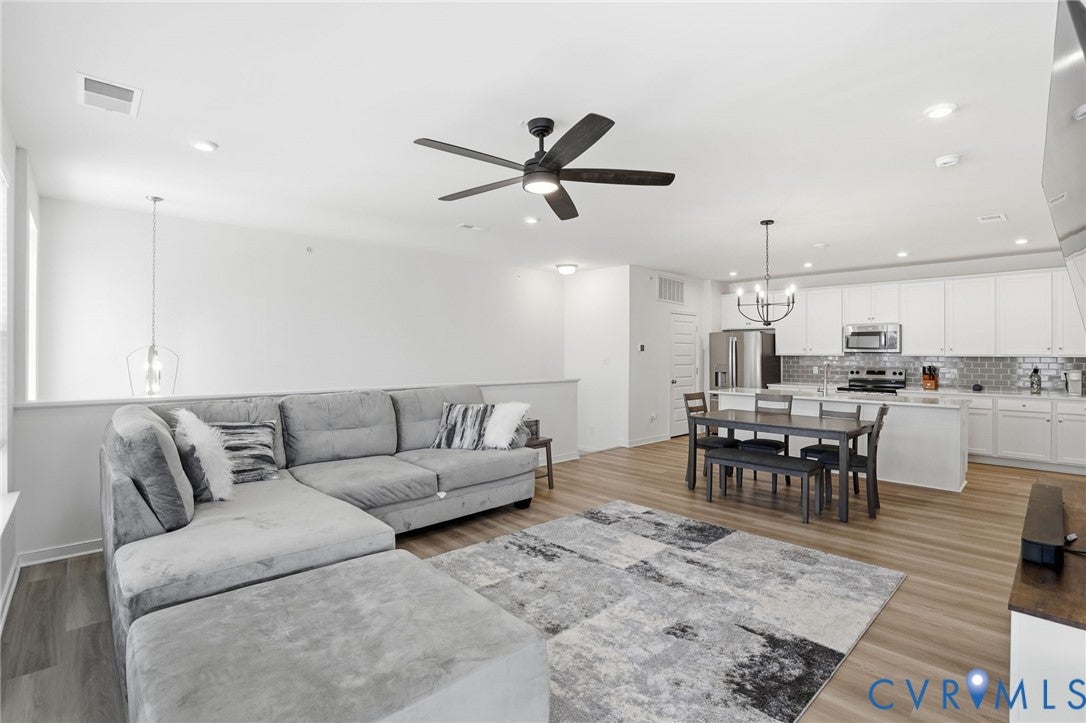
Welcome home to 3818 Maze Runner Drive, a beautifully maintained condo in the desirable Wescott community of Midlothian! Completed in 2025, this stunning home offers approximately 1,400 square feet, 2 bedrooms, and 2 full baths, delivering the style and comfort of like-new construction without the wait. Step inside to an inviting open-concept living, dining, and kitchen area featuring 9-foot ceilings and durable LVP flooring throughout the main living spaces. The impressive kitchen is designed for both everyday living and entertaining, offering quartz countertops, tile backsplash, stainless steel appliances, recessed lighting, abundant cabinetry, a spacious pantry, and a large island with room for seating. The spacious owner’s suite features a walk-in closet and private en-suite bath with a double vanity and tiled shower. A second bedroom and full hall bath provide comfortable accommodations for guests or family. Additional features include natural gas heat, central air, tankless gas hot water heater, plantation blinds, and low-maintenance condo living. Enjoy your morning coffee or unwind after a long day on the private balcony. Wescott residents enjoy an array of community amenities, including a clubhouse, community room, park-style green spaces, sidewalks, walking trails, and outdoor patios. Conveniently located near shopping, dining, and major interstates, this move-in-ready condo offers modern living in an exceptional Midlothian location. Schedule your private showing today!

Save
Ask
Tour
Hide
Share
Listing Snapshot
Price 
$304,990
Days On Site 
19 Days
Bedrooms 
2
Inside Area (SqFt) 
1,400 sqft
Total Baths 
2
Full Baths 
2
Partial Baths 
N/A
Lot Size 
N/A
Year Built 
2025
MLS® Number 
2623569
Status 
Active
Property Tax 
$2,670
HOA/Condo/Coop Fees 
$291 monthly
Sq Ft Source 
Assessor
Friends & Family
Recent Activity
3 weeks agoListing first seen on site
3 weeks agoListing updated with changes from the MLS®
General Features
Disclosures 
Covenants Restrictions Disclosure
Foundation 
Slab
Levels 
One
Number Of Stories 
1
Parking 
Off Street
Property Sub Type 
Condominium
Sewer 
Public Sewer
SqFt Above 
1400
Style 
Other
Water Source 
Public
Zoning 
C4
Interior Features
Appliances 
Electric CooktopCooktopDishwasherDisposalGas Water HeaterOvenTankless Water Heater
Cooling 
Central AirCeiling Fan(s)
Flooring 
CarpetVinyl
Heating 
Forced AirNatural Gas
Interior 
Ceiling Fan(s)High CeilingsKitchen IslandPantryRecessed LightingWalk-In Closet(s)Master Downstairs
Laundry Features 
Washer Hookup
Window Features 
Insulated Windows
Bedroom 2 
Dimensions - 10.4 x 11.6Level - FirstDescription - W/W Carpet, CF, Large Closet
Save
Ask
Tour
Hide
Share
Exterior Features
Construction Details 
FrameStoneVinyl Siding
Exterior 
Balcony
Fencing 
None
Lot Features 
Level
Patio And Porch 
Deck
Pool Features 
None
Roof 
Shingle
Windows/Doors 
Insulated Windows
Community Features
Association Amenities 
ClubhouseLandscapingManagement
Association Fee 
$291.0
Association Fee Frequency 
Monthly
Community Features 
ClubhouseStreet LightsSidewalks
MLS Area 
54 - Chesterfield
Schools
School District
Unknown
Elementary School
Crenshaw
Middle School
Bailey Bridge
High School
Manchester
All or a portion of the multiple Listing information is provided by the Central Virginia Regional Multiple Listing Service, LLC, from a copyrighted compilation of listings. All IDX information is provided exclusively for consumers’ personal, non-commercial use and may not be used for any purpose other than to identify prospective properties consumers may be interested in purchasing. All CVR MLS information provided is deemed reliable but is not guaranteed accurate. The compilation of Listings and each individual Listing are ©2026 Central Virginia Regional Multiple Listing Service, LLC. All rights reserved.


Last checked 2026-09-23 03:05 PM UTC.

Neighborhood & Commute
Source: Walkscore
Disclosure: Community information and market data powered by Constellation Data Labs. Information is deemed reliable but not guaranteed.
Save
Ask
Tour
Hide
Share