Save
Ask
Tour
Hide
Share
$955,000
22 Days On Site

217 S Stafford Avenue
Richmond, VA 23220

For Sale|Townhouse|Active
3
Beds
4
Total Baths
3
Full Baths
1
Partial Bath
2,435
SqFt
$392
/SqFt
2026
Built
Subdivision:
Parkline Townhomes
County:
Richmond City
Listing courtesy of Samson Properties (804) 304-8694
Upcoming Open Houses
Thu, Sep 24, 5:00 PM - 7:00 PM
217 S Stafford Avenue217 S Stafford Avenue217 S Stafford Avenue217 S Stafford Avenue
Save
Ask
Tour
Hide
Share

Mortgage Calculator

Monthly Payment (Est.)

Enter an interest rate to see your estimated monthly payment.
Calculator powered by Showcase IDX, a Constellation1 Company. Copyright ©2026 Information is deemed reliable but not guaranteed.

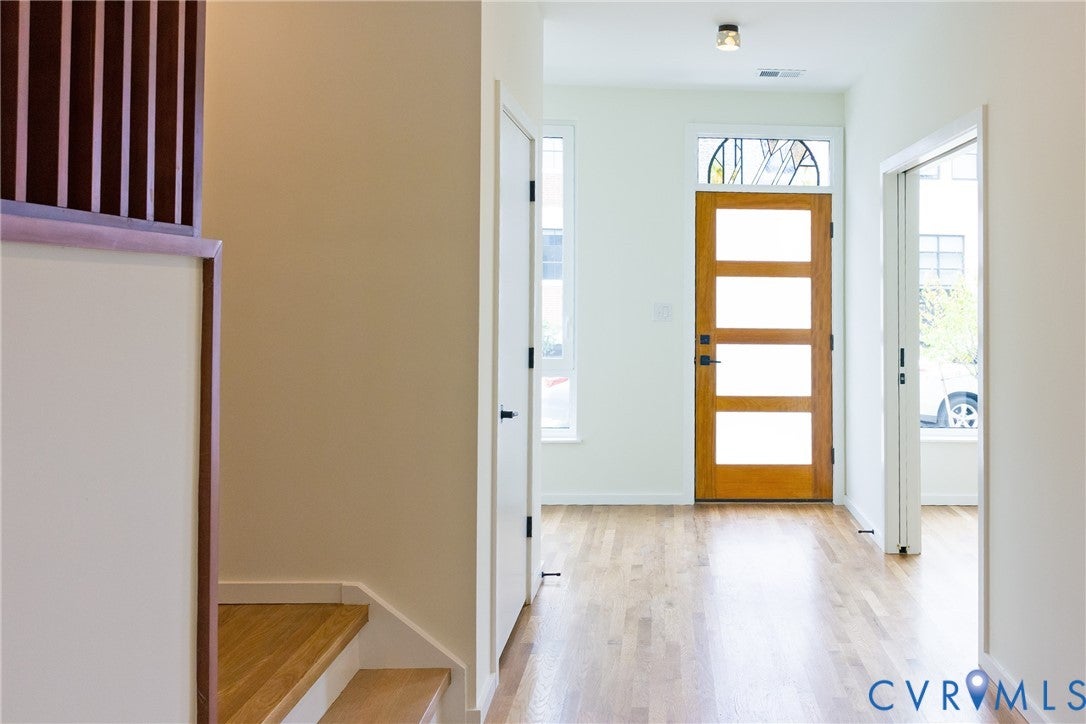
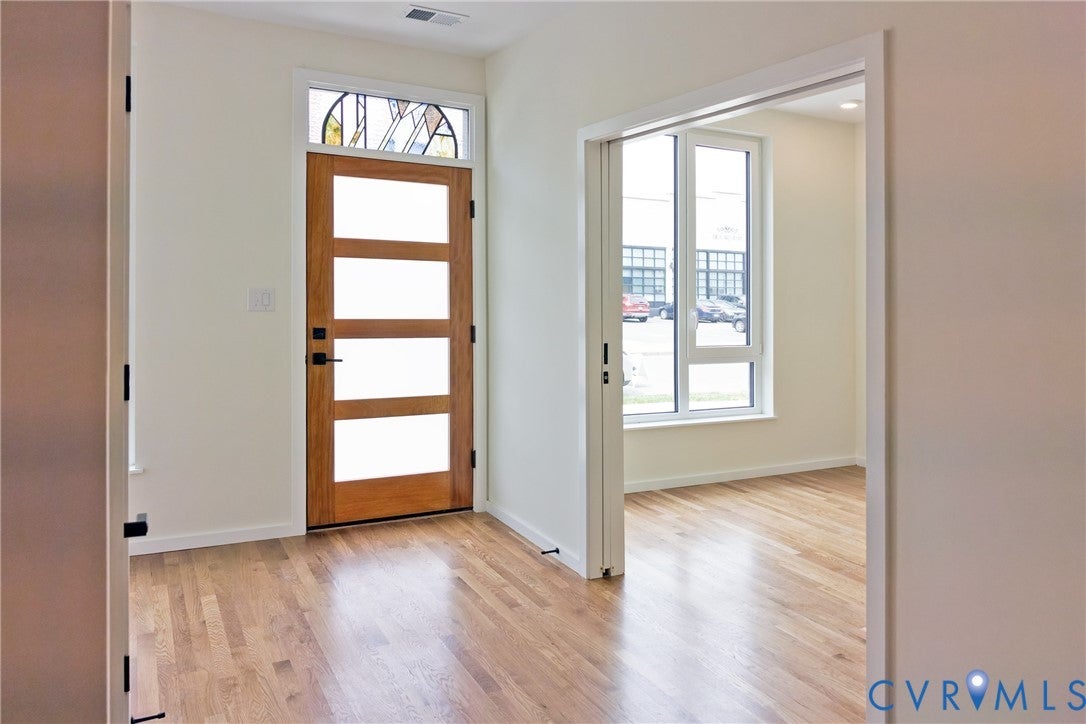
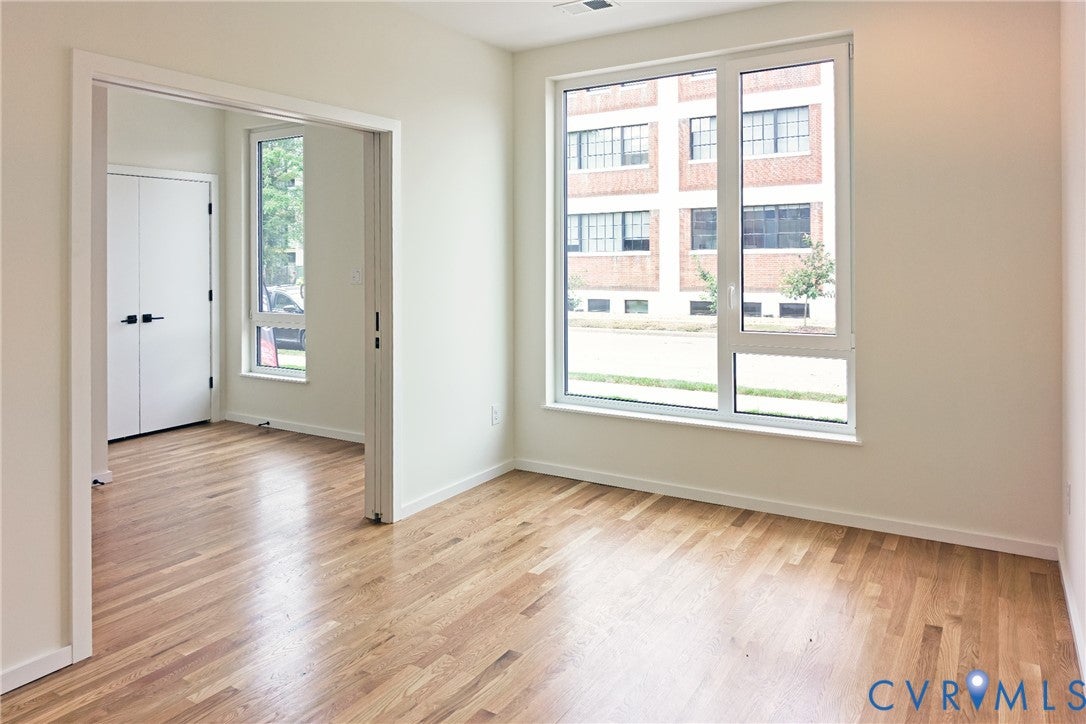
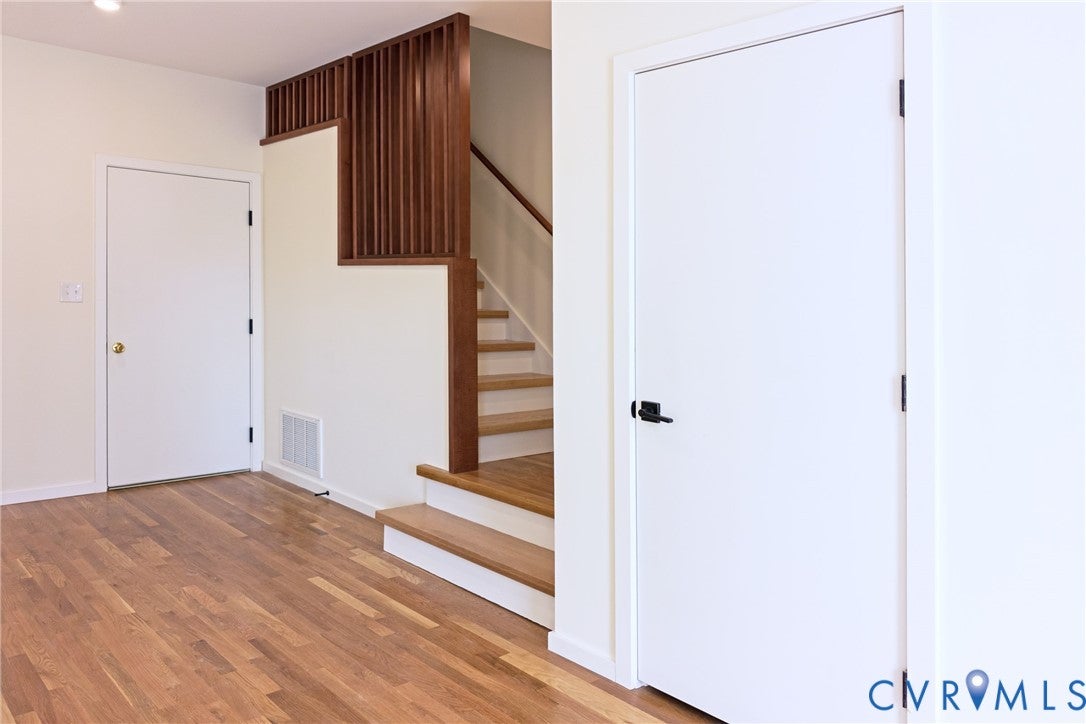
Brand-new construction meets timeless design at 217 South Stafford Avenue, a beautifully appointed 2,435-square-foot home spanning three finished levels in Richmond’s Historic Fan District. The Monroe floor plan offers three bedrooms, three full baths, one half bath, and an oversized two-car garage. Inspired by Japandi design, the interior pairs clean architectural lines with warm, natural materials, including solid oak flooring, custom maple stair screens, and matching maple accents. The main level is designed for effortless entertaining, with a chef’s kitchen featuring a waterfall quartz island and integrated appliances flowing seamlessly into generous living and dining spaces. Upstairs features two bedrooms that provide a comfortable private space, while the thoughtful layout delivers the flexibility and storage expected from a much larger home. Large, upgraded windows bring abundant natural light throughout, complementing the warm material palette and sophisticated finishes. Just blocks from Byrd Park, Maymont, and Carytown, this townhouse puts Richmond’s restaurants, coffee shops, galleries, and green spaces within easy reach. A rare combination of new construction, distinctive design, and a spacious two-car garage in the Fan District.

Save
Ask
Tour
Hide
Share
Listing Snapshot
Price 
$955,000
Days On Site 
22 Days
Bedrooms 
3
Inside Area (SqFt) 
2,435 sqft
Total Baths 
4
Full Baths 
3
Partial Baths 
1
Lot Size 
0.02 Acres
Year Built 
2026
MLS® Number 
2623617
Status 
Active
Property Tax 
$1,284
HOA/Condo/Coop Fees 
$51 monthly
Sq Ft Source 
Builder
Friends & Family
Recent Activity
3 weeks agoListing first seen on site
3 weeks agoListing updated with changes from the MLS®
General Features
Acres 
0.02
Attached Garage 
Yes
Disclosures 
Exempt Disclaimer
Foundation 
Slab
Garage 
Yes
Garage Spaces 
2
Levels 
Three Or More
Number Of Stories 
3
Parking 
AttachedDrivewayGarageOff StreetPaved
Pets 
Yes
Property Condition 
New Construction
Property Sub Type 
Townhouse
Sewer 
Public Sewer
SqFt Above 
2435
Style 
Modern, Row House
Water Source 
Public
Zoning 
R-63
Interior Features
Appliances 
CooktopExhaust FanDisposalMicrowaveOvenRefrigeratorTankless Water Heater
Cooling 
Central AirZoned
Flooring 
TileWood
Heating 
ElectricForced AirHeat PumpNatural GasZonedExhaust Fan
Interior 
Double VanityGranite CountersHigh CeilingsHigh Speed InternetKitchen IslandWired for DataWalk-In Closet(s)Master Downstairs
Laundry Features 
Washer Hookup
Window Features 
Insulated WindowsSkylight(s)
HalfBath 
Level - Second
Save
Ask
Tour
Hide
Share
Exterior Features
Construction Details 
BrickFrameSynthetic Stucco
Lot Features 
Level
Patio And Porch 
Front PorchPorch
Pool Features 
None
Roof 
Flat
View 
City
Waterview 
City
Windows/Doors 
Insulated WindowsSkylight(s)
Community Features
Accessibility Features 
Accessible Elevator InstalledAccessible Entrance
Association Fee 
$51.0
Association Fee Frequency 
Monthly
MLS Area 
10 - Richmond
Schools
School District
Unknown
Elementary School
Fox
Middle School
Dogwood
High School
Thomas Jefferson
All or a portion of the multiple Listing information is provided by the Central Virginia Regional Multiple Listing Service, LLC, from a copyrighted compilation of listings. All IDX information is provided exclusively for consumers’ personal, non-commercial use and may not be used for any purpose other than to identify prospective properties consumers may be interested in purchasing. All CVR MLS information provided is deemed reliable but is not guaranteed accurate. The compilation of Listings and each individual Listing are ©2026 Central Virginia Regional Multiple Listing Service, LLC. All rights reserved.


Last checked 2026-09-21 04:30 PM UTC.

Neighborhood & Commute
Source: Walkscore
Disclosure: Community information and market data powered by Constellation Data Labs. Information is deemed reliable but not guaranteed.
Save
Ask
Tour
Hide
Share