Save
Ask
Tour
Hide
Share
$399,999
18 Days On Site

10409 Sydelle Drive
North Chesterfield, VA 23235

Single Family Residence|Pending
3
Beds
2
Total Baths
1
Full Bath
1
Partial Bath
1,653
SqFt
$242
/SqFt
1964
Built
Subdivision:
Woodmont
County:
Chesterfield
Listing courtesy of The Hogan Group Real Estate (804) 337-1471
10409 Sydelle Drive10409 Sydelle Drive10409 Sydelle Drive10409 Sydelle Drive
Save
Ask
Tour
Hide
Share

Mortgage Calculator

Monthly Payment (Est.)

Enter an interest rate to see your estimated monthly payment.
Calculator powered by Showcase IDX, a Constellation1 Company. Copyright ©2026 Information is deemed reliable but not guaranteed.

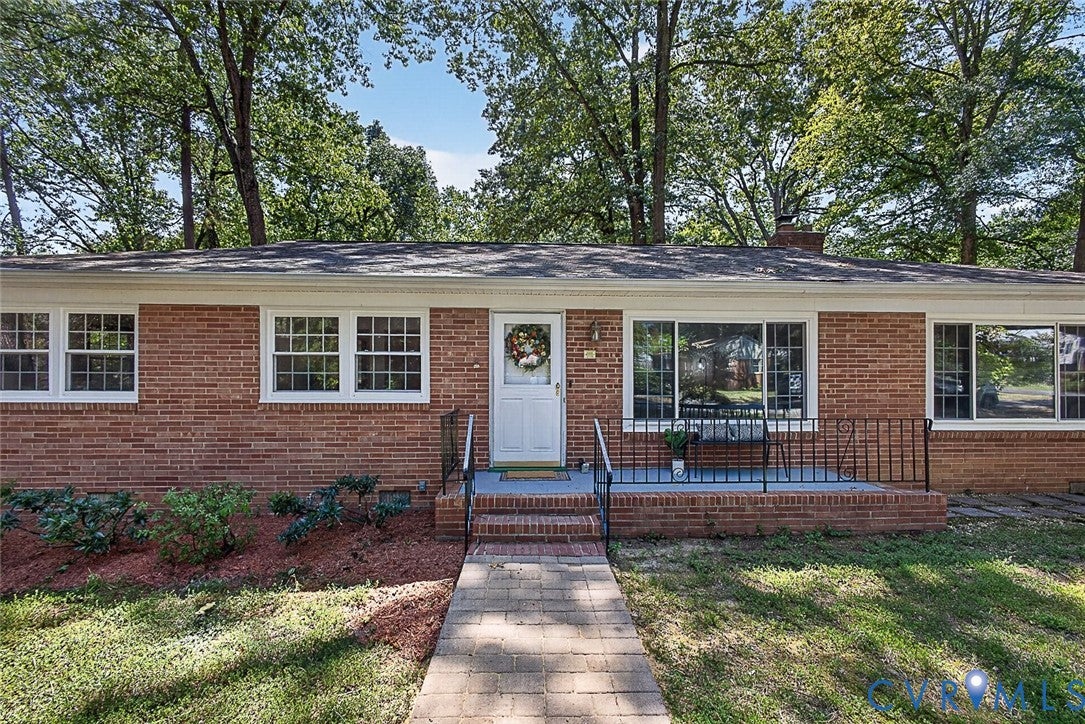
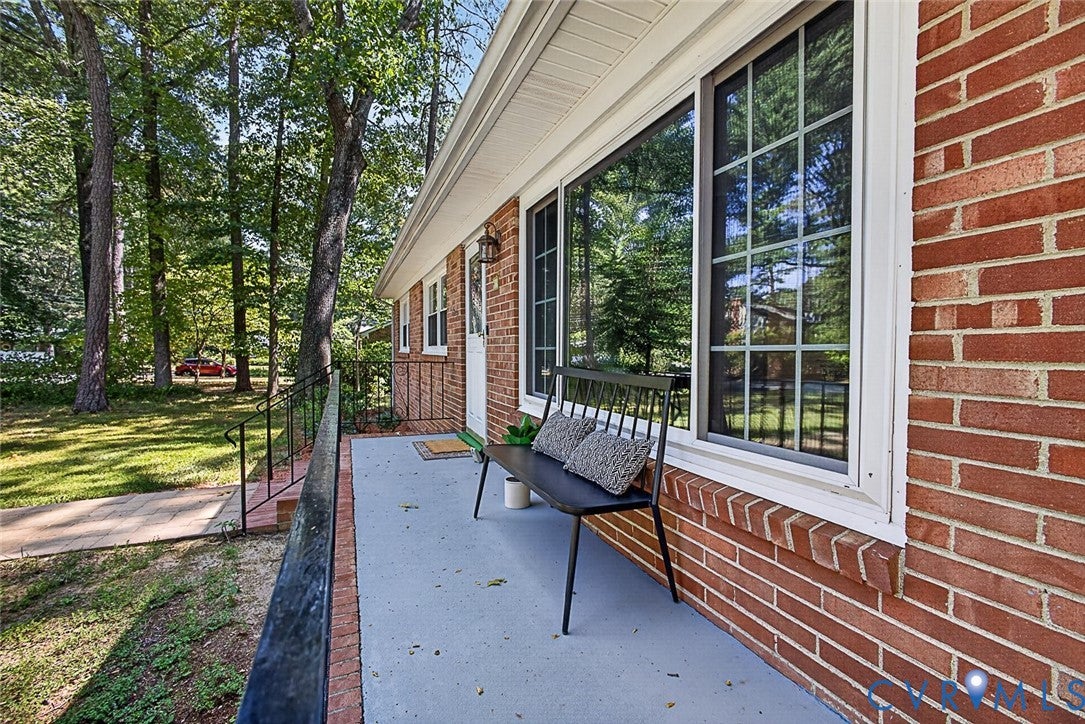
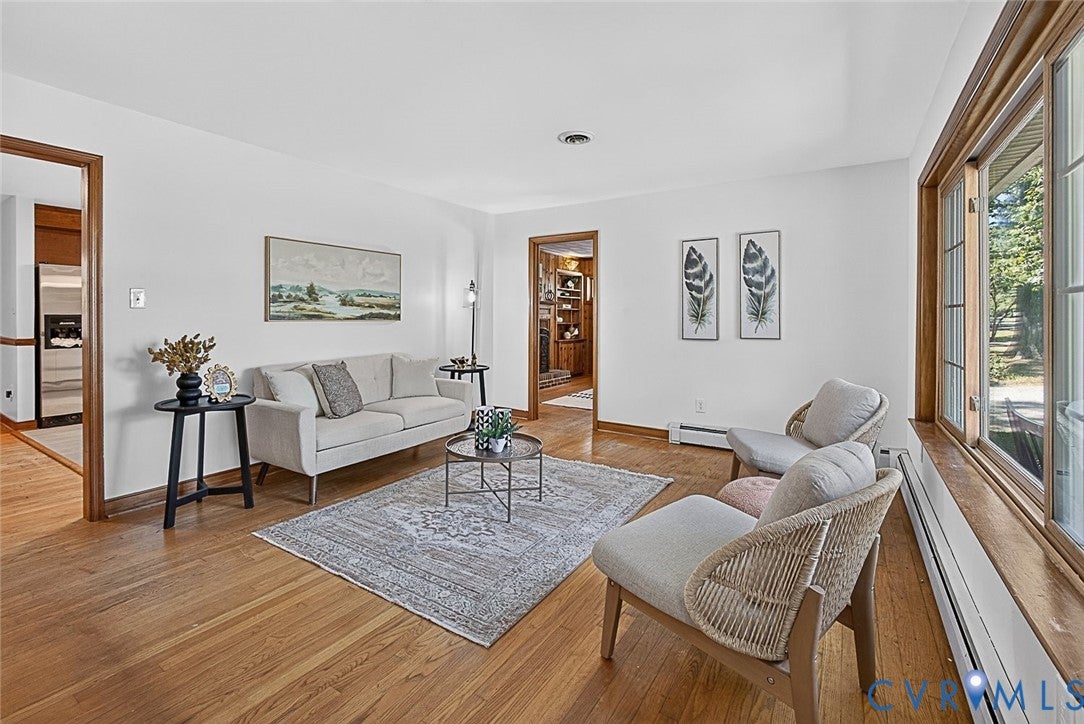
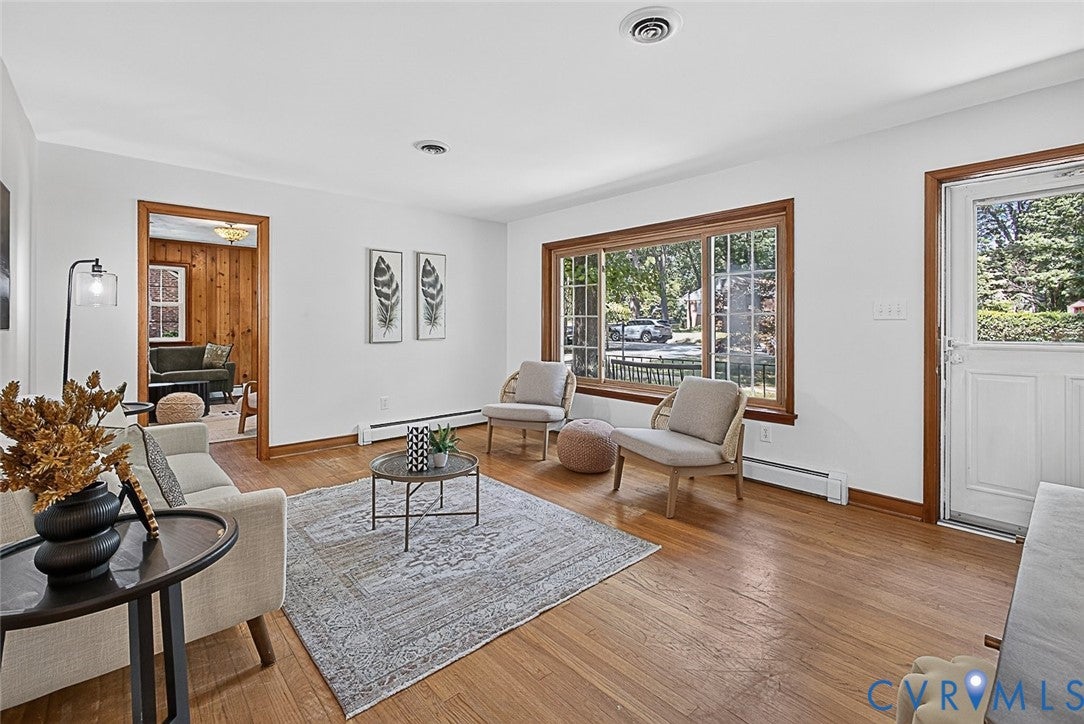
Welcome to Woodmont, one of Bon Air’s most beloved neighborhoods! This beautifully maintained 3-bedroom, 1.5-bath brick ranch offers the convenience of one-level living in a fantastic location, less than 2 miles from Trader Joe’s, the new Sephora, shopping, restaurants, and Bon Air favorites like Joe’s Inn. Step inside to find beautiful hardwood floors and a light-filled, inviting layout. The living room and dining room offer comfortable spaces for entertaining, while the cozy family room features a fireplace and built-ins, perfect for relaxing with family and friends. The updated kitchen, renovated full bathroom, and three well-proportioned bedrooms make this home both comfortable and functional. Recent updates include replacement windows (2024), updated kitchen (2022), renovated full bathroom (2023), tankless water heater (2024), and new gas boiler and condensing unit (2025). Outside, enjoy a fenced rear yard with plenty of room to relax, garden, play, or entertain. A detached 1-car garage provides additional convenience and storage. Enjoy all that the Woodmont community has to offer, including a voluntary pool and recreation center. With its classic brick exterior, thoughtful updates, wonderful outdoor space, and unbeatable Bon Air location, this is a home you won’t want to miss!

Save
Ask
Tour
Hide
Share
Listing Snapshot
Price 
$399,999
Days On Site 
18 Days
Bedrooms 
3
Inside Area (SqFt) 
1,653 sqft
Total Baths 
2
Full Baths 
1
Partial Baths 
1
Lot Size 
0.397 Acres
Year Built 
1964
MLS® Number 
2623694
Status 
Pending
Property Tax 
$3,251.17
HOA/Condo/Coop Fees 
N/A
Sq Ft Source 
Assessor
Friends & Family
Recent Activity
2 weeks agoStatus changed to Pending
2 weeks agoListing updated with changes from the MLS®
3 weeks agoListing first seen on site
General Features
Acres 
0.397
Disclosures 
Seller Disclosure
Garage 
Yes
Garage Spaces 
1
Levels 
One
Number Of Stories 
1
Parking 
UnpavedDirect AccessDrivewayDetachedGarageOff StreetPaved
Property Sub Type 
Single Family Residence
Sewer 
Public Sewer
SqFt Above 
1653
Style 
Ranch
Water Source 
Public
Zoning 
R15
Interior Features
Appliances 
Electric CooktopCooktopDryerDishwasherDisposalRefrigeratorTankless Water HeaterWasherOven
Basement 
Crawl Space
Cooling 
Central AirElectric
Fireplace 
Yes
Fireplace Features 
MasonryWood Burning
Fireplaces 
1
Flooring 
LaminateWood
Heating 
BaseboardPropane
Interior 
BookcasesBuilt-in FeaturesDouble VanityEat-in KitchenGranite CountersMaster Downstairs
Window Features 
Insulated Windows
Kitchen 
Dimensions - 13.0 x 11.0Level - FirstDescription - Vinyl, Eat-in
Save
Ask
Tour
Hide
Share
Exterior Features
Construction Details 
BrickBlock
Exterior 
LightingStorage
Fencing 
Back YardFenced
Lot Features 
Level
Other Structures 
Shed(s)
Patio And Porch 
Rear PorchPatioScreenedPorch
Pool Features 
None
Roof 
Composition
Windows/Doors 
Insulated Windows
Community Features
MLS Area 
64 - Chesterfield
Schools
School District
Unknown
Elementary School
Bon Air
Middle School
Robious
High School
James River
All or a portion of the multiple Listing information is provided by the Central Virginia Regional Multiple Listing Service, LLC, from a copyrighted compilation of listings. All IDX information is provided exclusively for consumers’ personal, non-commercial use and may not be used for any purpose other than to identify prospective properties consumers may be interested in purchasing. All CVR MLS information provided is deemed reliable but is not guaranteed accurate. The compilation of Listings and each individual Listing are ©2026 Central Virginia Regional Multiple Listing Service, LLC. All rights reserved.


Last checked 2026-09-22 01:04 PM UTC.

Neighborhood & Commute
Source: Walkscore
Disclosure: Community information and market data powered by Constellation Data Labs. Information is deemed reliable but not guaranteed.
Save
Ask
Tour
Hide
Share