Save
Ask
Tour
Hide
Share
$359,950
8 Days On Site

3005 Dancer Road
Henrico, VA 23294

Single Family Residence|Pending
3
Beds
2
Total Baths
1
Full Bath
1
Partial Bath
1,420
SqFt
$253
/SqFt
1961
Built
Subdivision:
Tuckahoe Park
County:
Henrico
Listing courtesy of Hometown Realty (804) 901-1022
3005 Dancer Road3005 Dancer Road3005 Dancer Road3005 Dancer Road
Save
Ask
Tour
Hide
Share

Mortgage Calculator

Monthly Payment (Est.)

$1,642
Calculator powered by Showcase IDX, a Constellation1 Company. Copyright ©2026 Information is deemed reliable but not guaranteed.

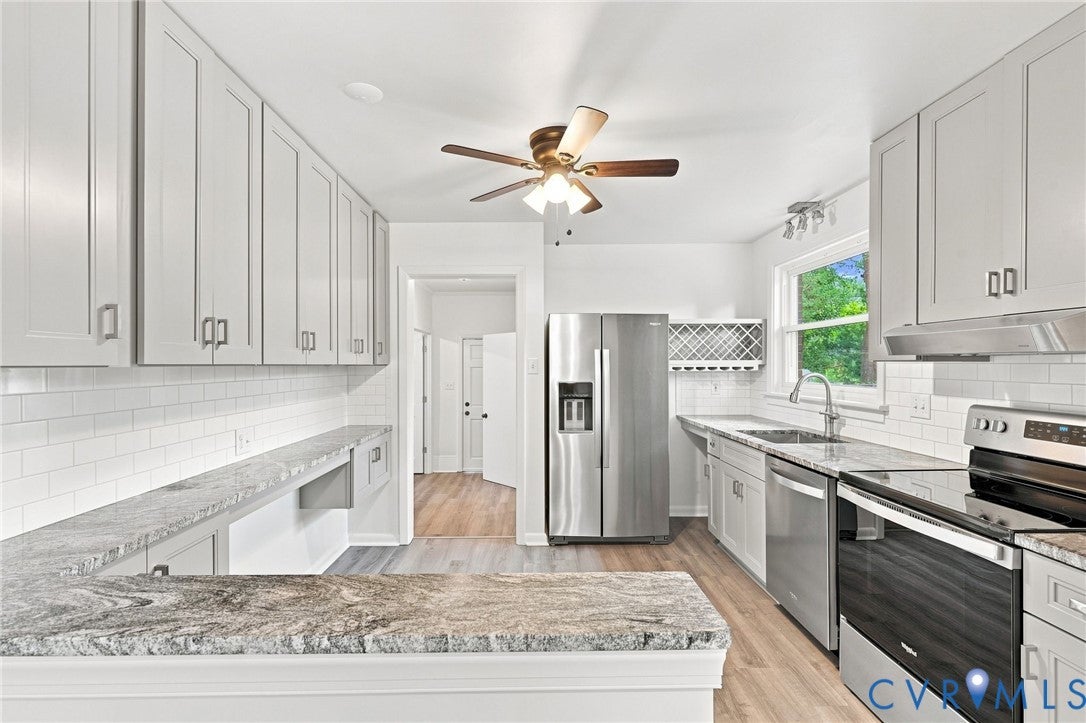
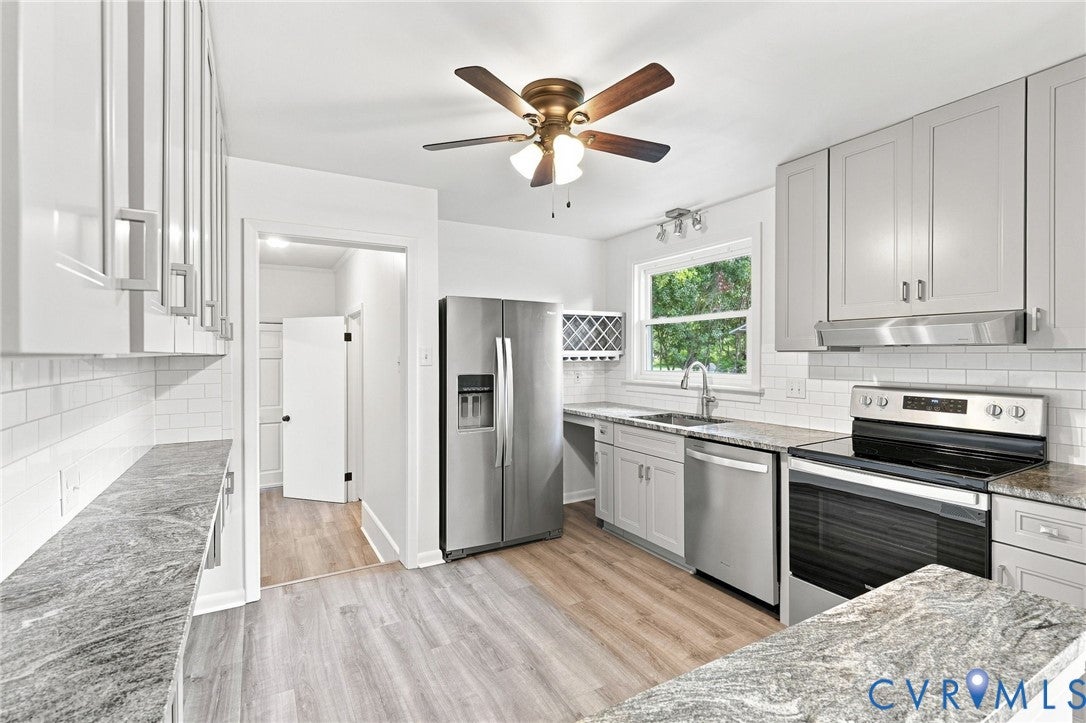
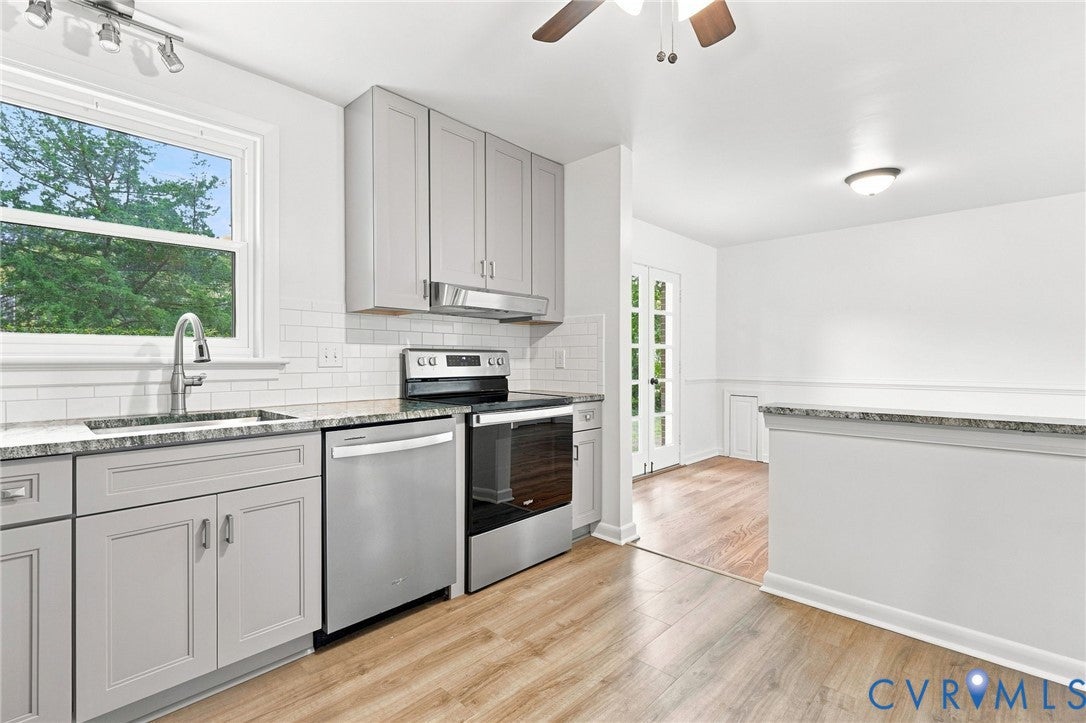
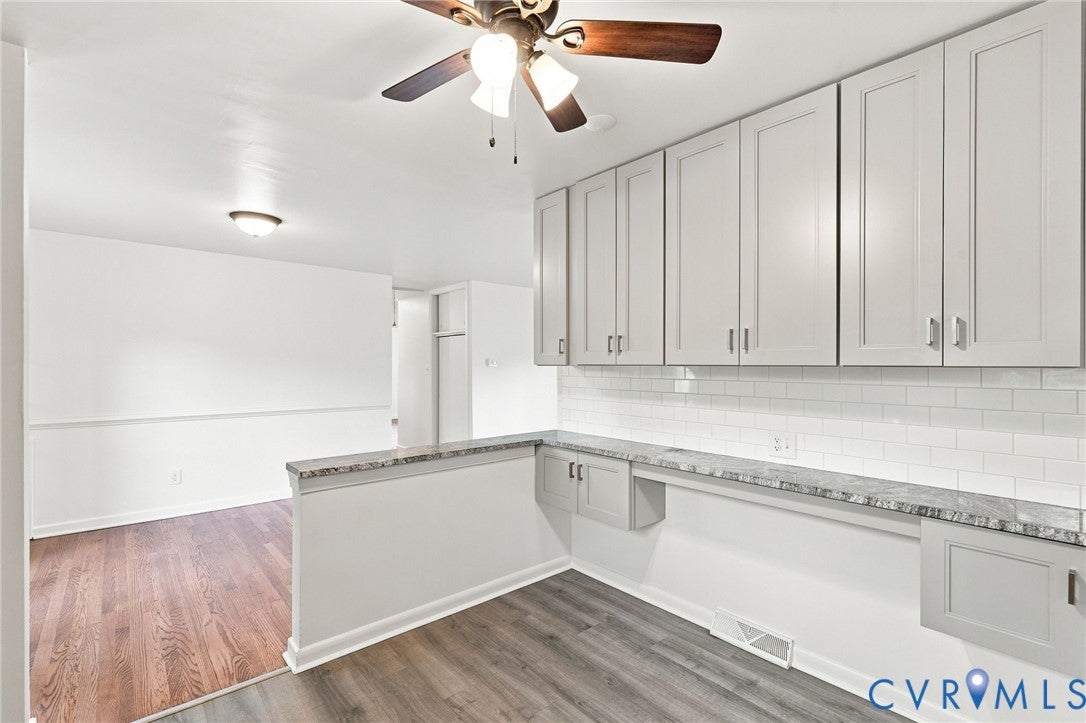
Welcome to this well-maintained three-bedroom home in Henrico’s desirable West End, offering an increasingly rare opportunity in an attractive price range. Inside, you’ll find beautiful hardwood floors and a remodeled kitchen featuring granite countertops and stainless steel appliances. The home offers three bedrooms and one and a half baths, along with a large, private yard that provides plenty of space to relax, play, or entertain. A carport adds convenient covered parking. Numerous important improvements have already been completed, including a replacement roof and thermal vinyl replacement windows. With its solid construction, valuable updates, convenient West End location, and hard-to-find price point, this home offers an excellent opportunity for buyers looking for a move-in-ready home with room to make it their own.

Save
Ask
Tour
Hide
Share
Listing Snapshot
Price 
$359,950
Days On Site 
8 Days
Bedrooms 
3
Inside Area (SqFt) 
1,420 sqft
Total Baths 
2
Full Baths 
1
Partial Baths 
1
Lot Size 
0.325 Acres
Year Built 
1961
MLS® Number 
2623744
Status 
Pending
Property Tax 
$2,585.46
HOA/Condo/Coop Fees 
N/A
Sq Ft Source 
Assessor
Friends & Family
Recent Activity
7 days agoStatus changed to Pending
7 days agoListing updated with changes from the MLS®
a week agoListing first seen on site
General Features
Acres 
0.325
Levels 
One
Number Of Stories 
1
Parking 
DrivewayPaved
Property Sub Type 
Single Family Residence
Sewer 
Public Sewer
SqFt Above 
1420
Style 
Ranch
Water Source 
Public
Zoning 
R3
Interior Features
Appliances 
Electric CooktopDryerDishwasherRefrigeratorRange HoodWasherCooktop
Basement 
Crawl Space
Cooling 
Central Air
Fireplace 
Yes
Fireplace Features 
GasMasonry
Fireplaces 
1
Flooring 
VinylWood
Heating 
Forced AirNatural Gas
Laundry 
Level - First
Save
Ask
Tour
Hide
Share
Exterior Features
Construction Details 
BrickFrame
Patio And Porch 
Patio
Pool Features 
None
Roof 
Shingle
Community Features
MLS Area 
32 - Henrico
Schools
School District
Unknown
Elementary School
Skipwith
Middle School
Quioccasin
High School
Tucker
All or a portion of the multiple Listing information is provided by the Central Virginia Regional Multiple Listing Service, LLC, from a copyrighted compilation of listings. All IDX information is provided exclusively for consumers’ personal, non-commercial use and may not be used for any purpose other than to identify prospective properties consumers may be interested in purchasing. All CVR MLS information provided is deemed reliable but is not guaranteed accurate. The compilation of Listings and each individual Listing are ©2026 Central Virginia Regional Multiple Listing Service, LLC. All rights reserved.


Last checked 2026-09-11 01:57 PM UTC.

Neighborhood & Commute
Source: Walkscore
Disclosure: Community information and market data powered by Constellation Data Labs. Information is deemed reliable but not guaranteed.
Save
Ask
Tour
Hide
Share