Save
Ask
Tour
Hide
Share
$475,000
8 Days On Site

416 Breezewood Drive
Spotsylvania, VA 22407

Single Family Residence|Pending
3
Beds
3
Total Baths
2
Full Baths
1
Partial Bath
2,165
SqFt
$219
/SqFt
1982
Built
Subdivision:
None
County:
Spotsylvania
Listing courtesy of Real Broker LLC (859) 707-8610
416 Breezewood Drive416 Breezewood Drive416 Breezewood Drive416 Breezewood Drive
Save
Ask
Tour
Hide
Share

Mortgage Calculator

Monthly Payment (Est.)

$2,167
Calculator powered by Showcase IDX, a Constellation1 Company. Copyright ©2026 Information is deemed reliable but not guaranteed.

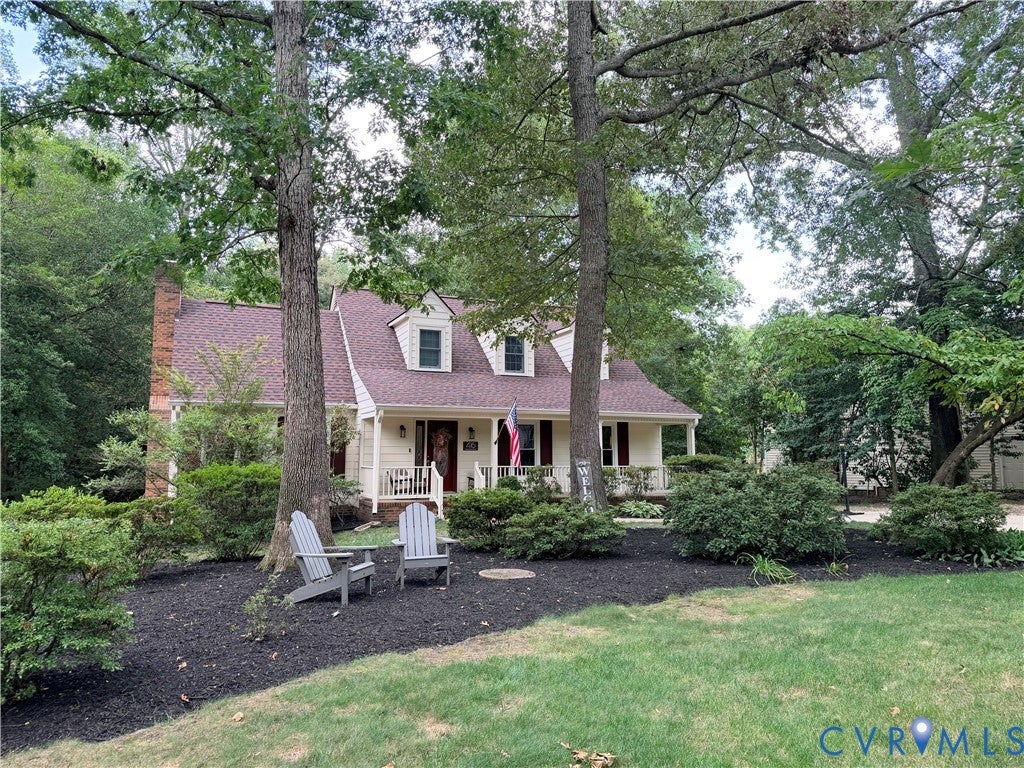
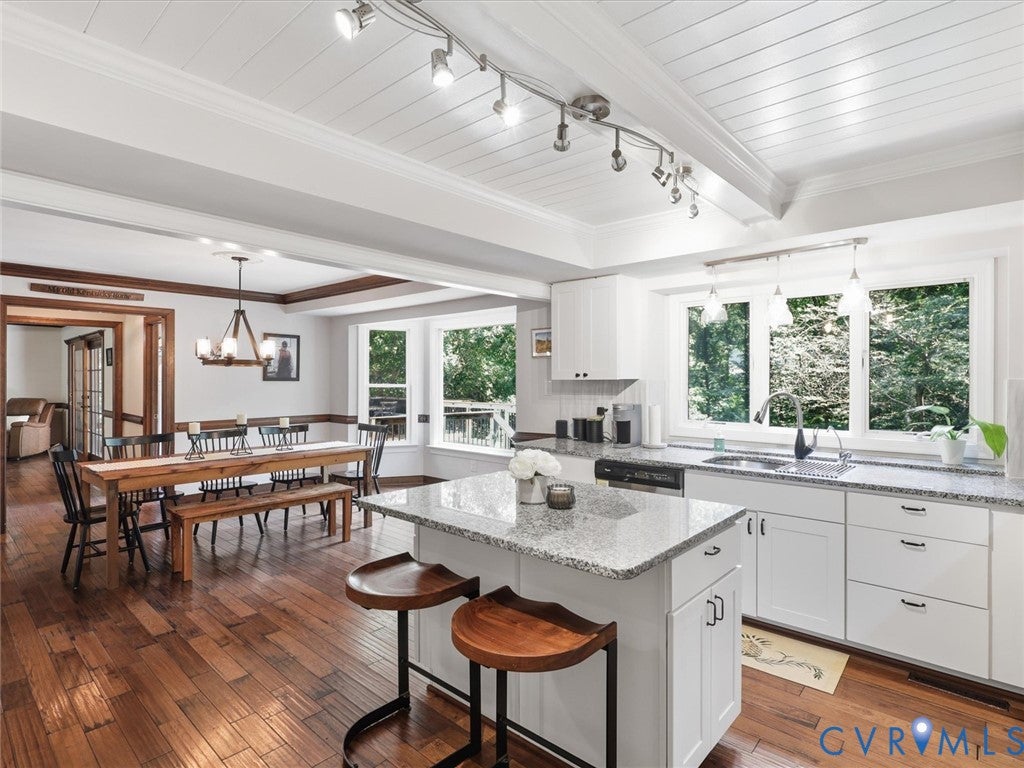
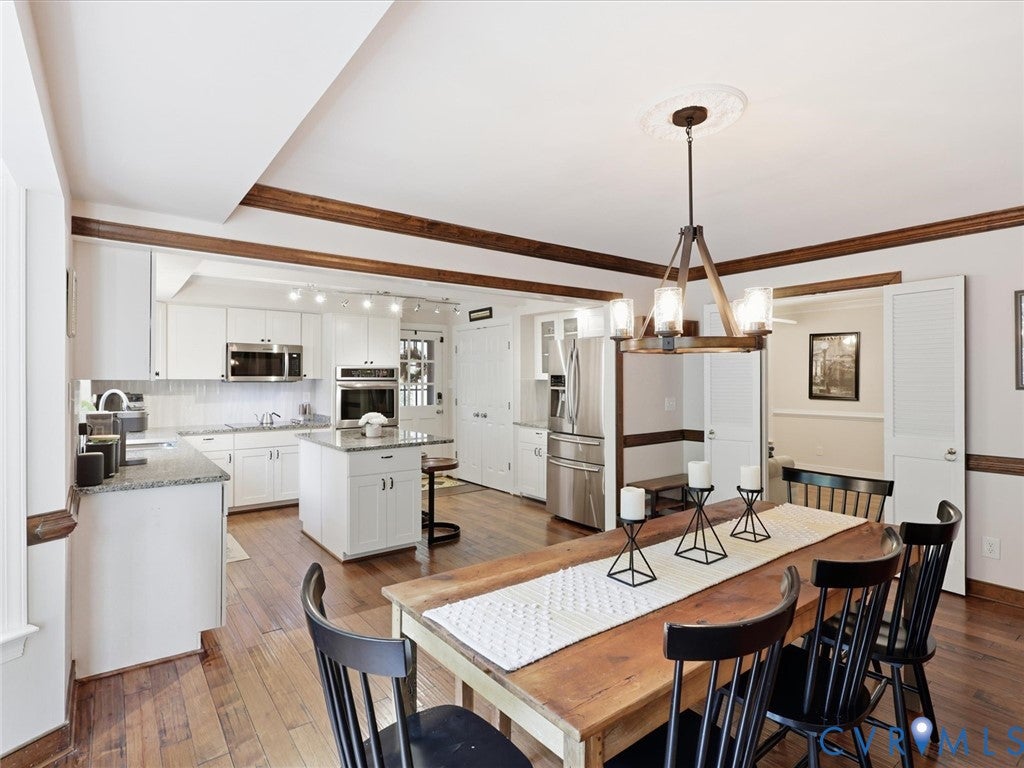
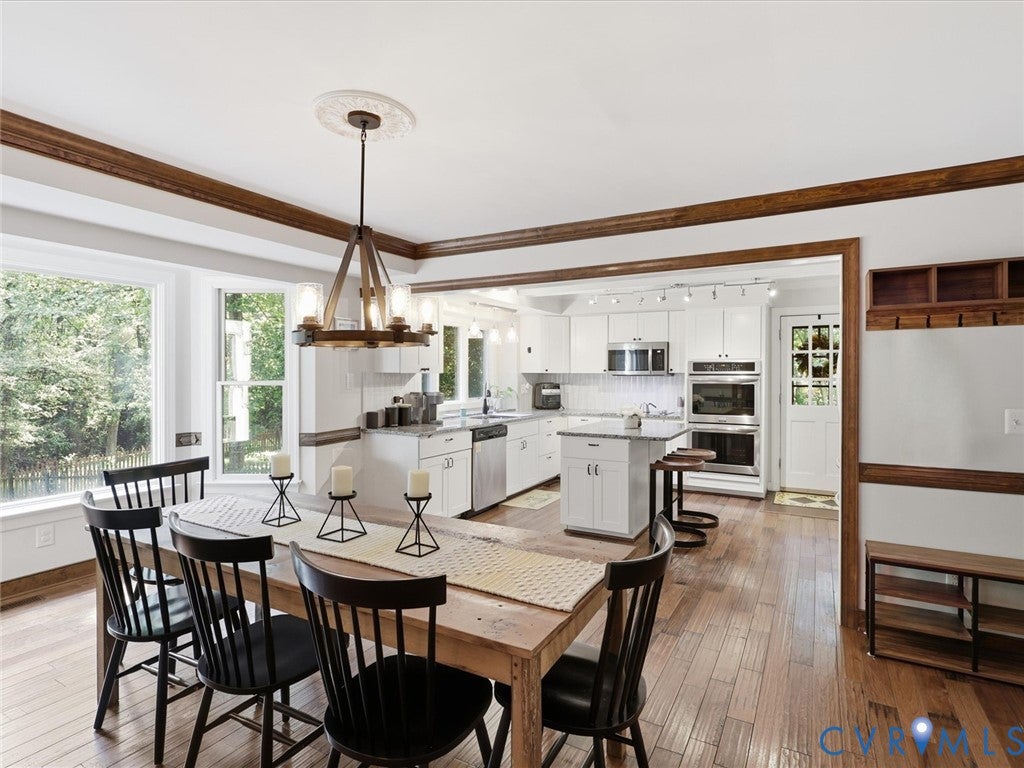
Tucked beneath a canopy of mature trees on a beautifully landscaped .37-acre lot in sought-after Breezewood, this inviting, well-maintained custom Fredericksburg home offers character, flexibility, and space in an incredibly convenient location. Filled with custom details, like hand-scraped hickory floors, chair rail, and intricate crown molding throughout the first level, this house immediately feels established and high-end. The bright kitchen offers modern white cabinetry, granite countertops, stainless appliances, double wall ovens, and a huge center island, opening to an oversized dining room overlooking the private, wooded backyard. Just beyond, the family room is the heart of the home, with a stunning brick wood-burning fireplace (currently fitted with electric insert), exposed beams, and a beautiful wood-plank ceiling. A wall of windows connects the family room to the conditioned sunroom with built-in shelving and desk. Use it as a light-filled office, greenhouse, gym, or informal dining space, with direct access to the Trex deck. The front living room offers even more flexibility as an office, playroom, guest space, or sitting room. Upstairs, the spacious primary suite includes hardwood floors, a large en suite bath, and walk-in closet. Two additional bedrooms and a second full bath complete the upper level. Outside, the large Trex deck overlooks a split-rail fenced backyard surrounded by mature trees, with plenty of room for entertaining and evenings around the firepit. The detached shed has electricity and a built-in workspace, making it ideal for a workshop, hobby space, or additional storage. The landscaped front yard, covered front porch, and established trees create natural curb appeal and a peaceful sense of privacy. Additional updates: new water heater in 2021 and replacement of one HVAC system in 2024. No HOA. Enjoy the feeling of being tucked into the trees while just minutes from Southpoint, Cosner’s Corner, the beautiful new VA clinic, medical services, and commuter routes.

Save
Ask
Tour
Hide
Share
Listing Snapshot
Price 
$475,000
Days On Site 
8 Days
Bedrooms 
3
Inside Area (SqFt) 
2,165 sqft
Total Baths 
3
Full Baths 
2
Partial Baths 
1
Lot Size 
0.3646 Acres
Year Built 
1982
MLS® Number 
2623772
Status 
Pending
Property Tax 
$3,048.74
HOA/Condo/Coop Fees 
N/A
Sq Ft Source 
Assessor
Friends & Family
Recent Activity
5 days agoStatus changed to Pending
5 days agoListing updated with changes from the MLS®
a week agoListing first seen on site
General Features
Acres 
0.3646
Disclosures 
Familial Relation, Owner Is Listing Agent
Levels 
Two
Number Of Stories 
2
Parking 
UnpavedDrivewayOff StreetPaved
Property Sub Type 
Single Family Residence
Security 
Smoke Detector(s)
Sewer 
Public Sewer
SqFt Above 
2165
Style 
Cape Cod, Two Story
Water Source 
Public
Zoning 
R2
Interior Features
Appliances 
Electric CooktopCooktopDouble OvenDishwasherExhaust FanElectric Water HeaterDisposalMicrowaveRangeRefrigeratorWater PurifierOven
Basement 
Crawl Space
Cooling 
ElectricZonedAttic FanCeiling Fan(s)
Fireplace 
Yes
Fireplace Features 
ElectricMasonryWood Burning
Fireplaces 
1
Flooring 
Ceramic TileWood
Heating 
ElectricZonedExhaust Fan
Interior 
Ceiling Fan(s)Double VanityGranite CountersKitchen IslandPantryRecessed LightingWalk-In Closet(s)
Laundry Features 
Washer Hookup
Window Features 
Insulated WindowsScreens
FullBath 
Save
Ask
Tour
Hide
Share
Exterior Features
Construction Details 
FrameHardiPlank Type
Exterior 
LightingStorage
Fencing 
Back YardFencedSplit Rail
Lot Features 
Wooded
Other Structures 
Shed(s)Outbuilding
Patio And Porch 
Front PorchDeckPorch
Pool Features 
None
Roof 
CompositionShingle
Windows/Doors 
Insulated WindowsScreens
Community Features
MLS Area 
200 - Spotsylvania
Schools
School District
Unknown
Elementary School
Parkside
Middle School
Battlefield
High School
Courtland
All or a portion of the multiple Listing information is provided by the Central Virginia Regional Multiple Listing Service, LLC, from a copyrighted compilation of listings. All IDX information is provided exclusively for consumers’ personal, non-commercial use and may not be used for any purpose other than to identify prospective properties consumers may be interested in purchasing. All CVR MLS information provided is deemed reliable but is not guaranteed accurate. The compilation of Listings and each individual Listing are ©2026 Central Virginia Regional Multiple Listing Service, LLC. All rights reserved.


Last checked 2026-09-11 02:22 PM UTC.

Neighborhood & Commute
Source: Walkscore
Disclosure: Community information and market data powered by Constellation Data Labs. Information is deemed reliable but not guaranteed.
Save
Ask
Tour
Hide
Share