Save
Ask
Tour
Hide
Share
$959,500
9 Days On Site

1123 Marney Court
Henrico, VA 23229

Townhouse|Pending
3
Beds
4
Total Baths
3
Full Baths
1
Partial Bath
3,273
SqFt
$293
/SqFt
2014
Built
Subdivision:
Grayson Hill
County:
Henrico
Listing courtesy of The Steele Group (804) 690-8863
1123 Marney Court1123 Marney Court1123 Marney Court1123 Marney Court
Save
Ask
Tour
Hide
Share

Mortgage Calculator

Monthly Payment (Est.)

$4,378
Calculator powered by Showcase IDX, a Constellation1 Company. Copyright ©2026 Information is deemed reliable but not guaranteed.

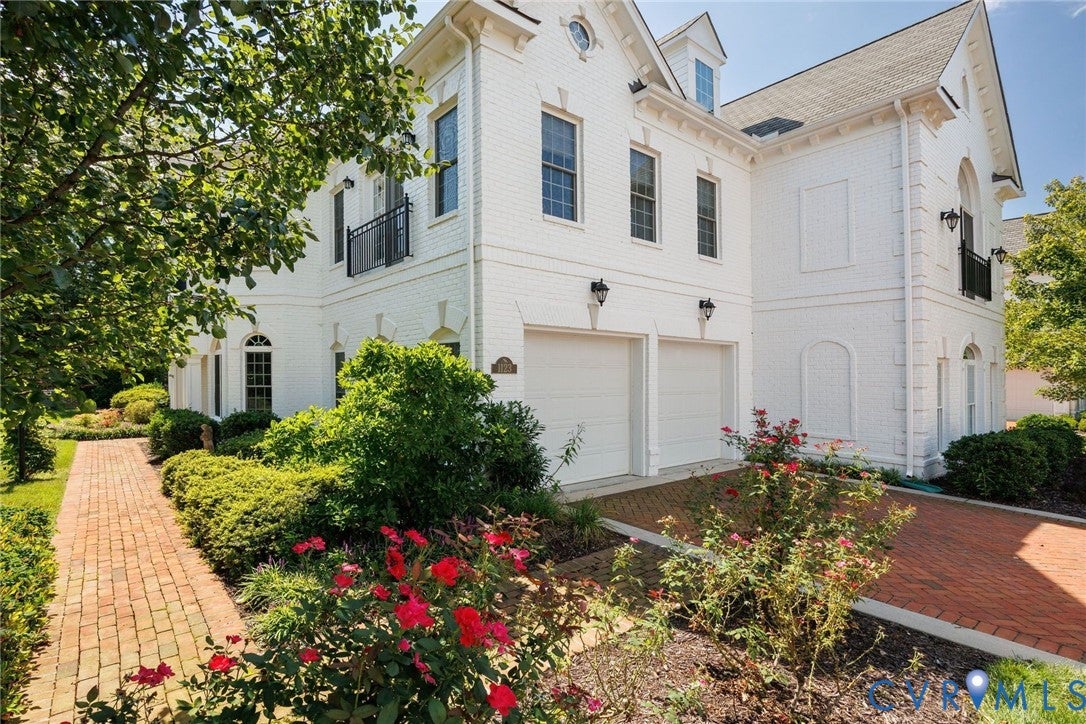
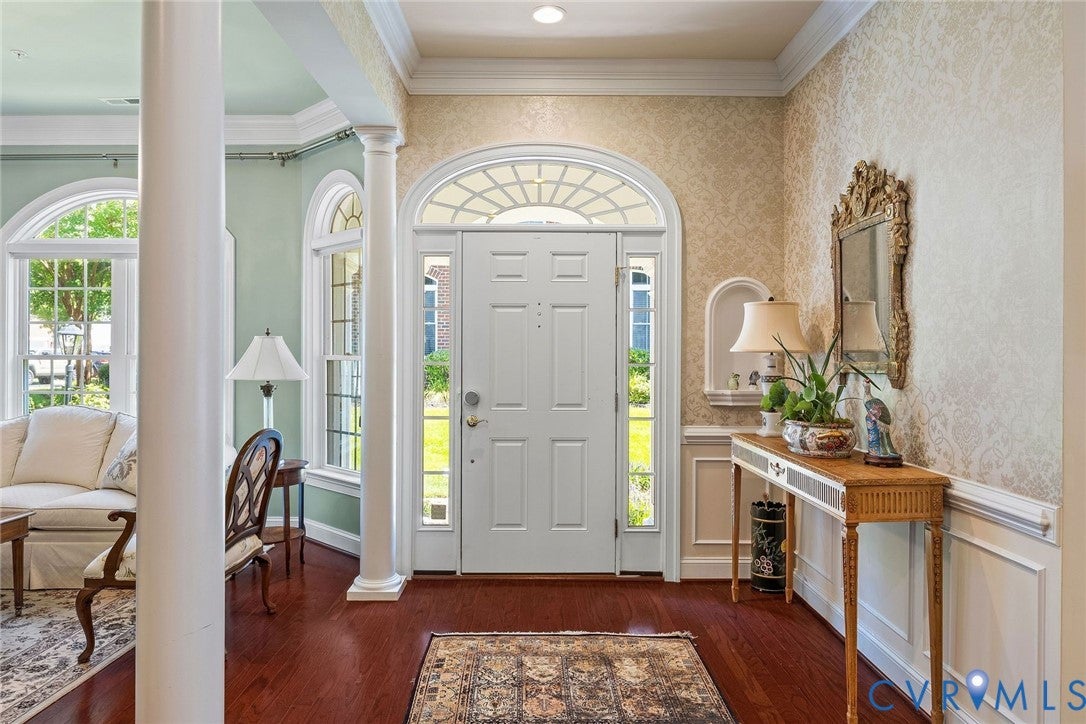
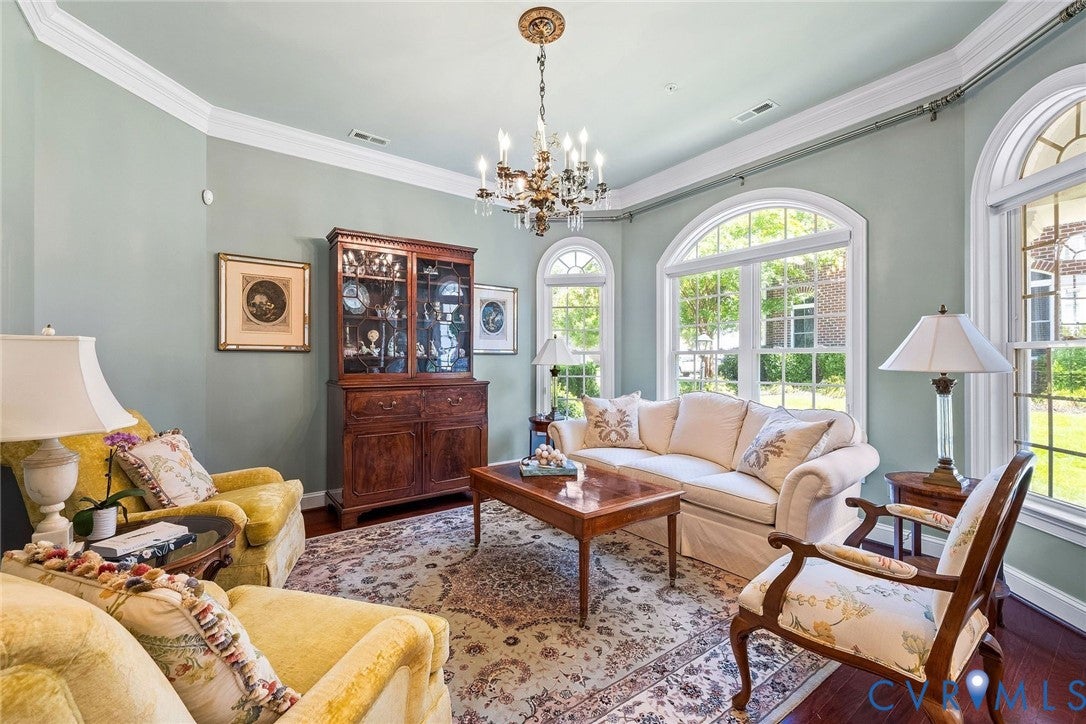
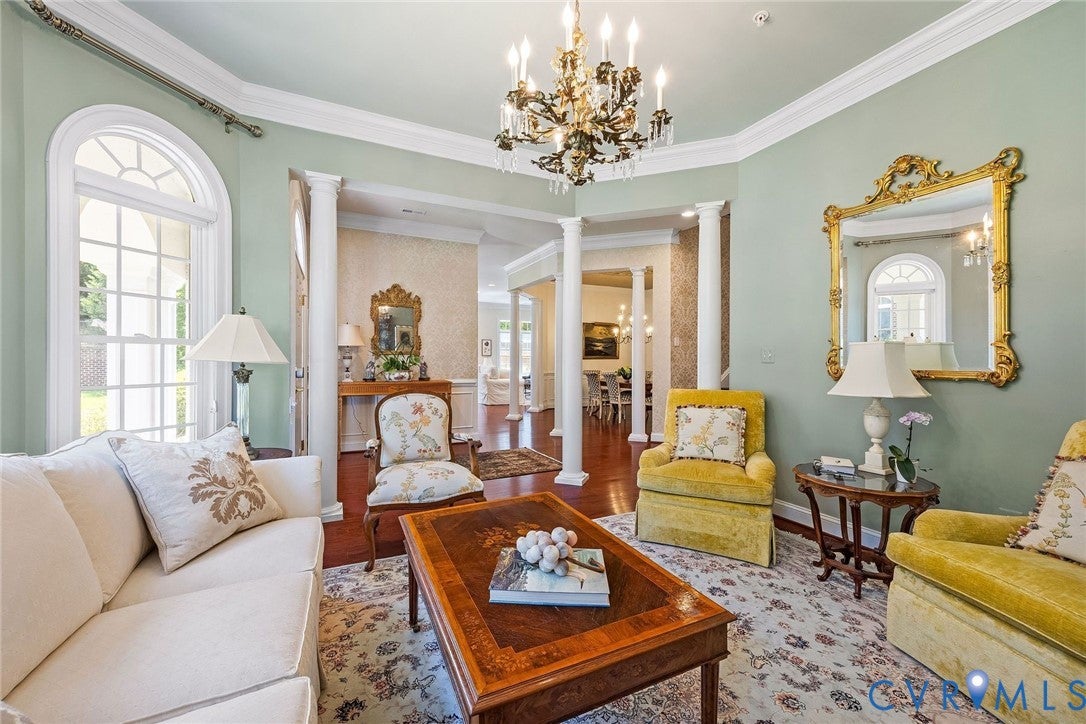
Sophisticated, sun-filled and beautifully appointed, this exceptional Hamstead end-unit offers 3200+ square feet of gracious living in the heart of Grayson Hill. Wrapped on three sides in handsome brick, oversized windows bathe the interiors in natural light, while rich wood floors, classic millwork and 10' ceilings lend an air of understated elegance. A welcoming foyer opens to lovely formal rooms including a handsome dining room with wainscoting and inviting sitting room, equally suited to quiet evenings or a house full of friends. The kitchen is the heart of the home with granite counters, gas cooking, double wall ovens, abundant cabinetry, a large center island and sunny breakfast area flowing easily into the family room. The family room with built-in bookcases, a gas fireplace and walls of windows creates a warm, cozy setting for everyday life. Upstairs, the primary suite is a serene retreat with its own sitting room with fireplace, private balcony, walk-in, custom closet and spacious spa bath with separate vanities, soaking tub and oversized shower with new glass door. Two additional bedrooms, custom closets with built-ins, two full bathrooms and large second-floor laundry room with cabinetry and utility sink complete the second floor. Outside, the fully fenced rear patio with raised planting beds is the perfect spot for morning coffee, gardening and al fresco entertaining. The spacious two car garage offers additional storage. Recent improvements include a whole-house generator, new dishwasher, new refrigerator, new washing machine, new toilets, new glass shower door and plumbing upgrades. Grayson Hill completes the picture with a resort-style pool, fitness center, clubhouse and meticulously maintained grounds. Classic, comfortable and filled with character, this special property is convenient to restaurants and shopping and is ready to welcome its next fortunate owner.

Save
Ask
Tour
Hide
Share
Listing Snapshot
Price 
$959,500
Days On Site 
9 Days
Bedrooms 
3
Inside Area (SqFt) 
3,273 sqft
Total Baths 
4
Full Baths 
3
Partial Baths 
1
Lot Size 
0.112 Acres
Year Built 
2014
MLS® Number 
2623779
Status 
Pending
Property Tax 
$7,397.8
HOA/Condo/Coop Fees 
$520 monthly
Sq Ft Source 
Assessor
Friends & Family
Recent Activity
yesterdayStatus changed to Pending
yesterdayListing updated with changes from the MLS®
a week agoListing first seen on site
General Features
Acres 
0.112
Attached Garage 
Yes
Foundation 
Slab
Garage 
Yes
Garage Spaces 
2
Levels 
Two
Number Of Stories 
2
Parking 
AttachedDirect AccessDrivewayGarageGarage Door OpenerOff StreetOversizedPaved
Property Sub Type 
Townhouse
Sewer 
Public Sewer
SqFt Above 
3273
Style 
Colonial
Water Source 
Public
Interior Features
Appliances 
Double OvenDryerDishwasherElectric Water HeaterDisposalMicrowaveRefrigeratorWasherGas CooktopOven
Cooling 
ElectricZoned
Fireplace 
Yes
Fireplace Features 
Gas
Fireplaces 
2
Flooring 
Ceramic TileWood
Heating 
ElectricNatural GasZoned
Interior 
BookcasesBuilt-in FeaturesDouble VanityEat-in KitchenGranite CountersHigh CeilingsHigh Speed InternetRecessed LightingWired for DataWalk-In Closet(s)
Window Features 
Insulated WindowsScreensWindow Treatments
FullBath 
Save
Ask
Tour
Hide
Share
Exterior Features
Construction Details 
BrickFrame
Exterior 
Balcony
Fencing 
Back YardPrivacyFenced
Lot Features 
Landscaped
Pool Features 
Outdoor PoolCommunity
Roof 
Composition
Windows/Doors 
Insulated WindowsScreensWindow Treatments
Community Features
Accessibility Features 
Grip-Accessible Features
Association Amenities 
ClubhousePoolRecreation Facilities
Association Fee 
$520.0
Association Fee Frequency 
Monthly
Community Features 
SidewalksPool
MLS Area 
22 - Henrico
Schools
School District
Unknown
Elementary School
Maybeury
Middle School
Tuckahoe
High School
Freeman
All or a portion of the multiple Listing information is provided by the Central Virginia Regional Multiple Listing Service, LLC, from a copyrighted compilation of listings. All IDX information is provided exclusively for consumers’ personal, non-commercial use and may not be used for any purpose other than to identify prospective properties consumers may be interested in purchasing. All CVR MLS information provided is deemed reliable but is not guaranteed accurate. The compilation of Listings and each individual Listing are ©2026 Central Virginia Regional Multiple Listing Service, LLC. All rights reserved.


Last checked 2026-09-11 01:15 PM UTC.

Neighborhood & Commute
Source: Walkscore
Disclosure: Community information and market data powered by Constellation Data Labs. Information is deemed reliable but not guaranteed.
Save
Ask
Tour
Hide
Share