Save
Ask
Tour
Hide
Share
$525,000
18 Days On Site

5842 Rocky Hill Road
Blackstone, VA 23824

For Sale|Single Family Residence|Active
3
Beds
3
Total Baths
3
Full Baths
2,440
SqFt
$215
/SqFt
1999
Built
Subdivision:
None
County:
Nottoway
Listing courtesy of Real Broker LLC (804) 305-2756
5842 Rocky Hill Road5842 Rocky Hill Road5842 Rocky Hill Road5842 Rocky Hill Road
Save
Ask
Tour
Hide
Share

Mortgage Calculator

Monthly Payment (Est.)

Enter an interest rate to see your estimated monthly payment.
Calculator powered by Showcase IDX, a Constellation1 Company. Copyright ©2026 Information is deemed reliable but not guaranteed.

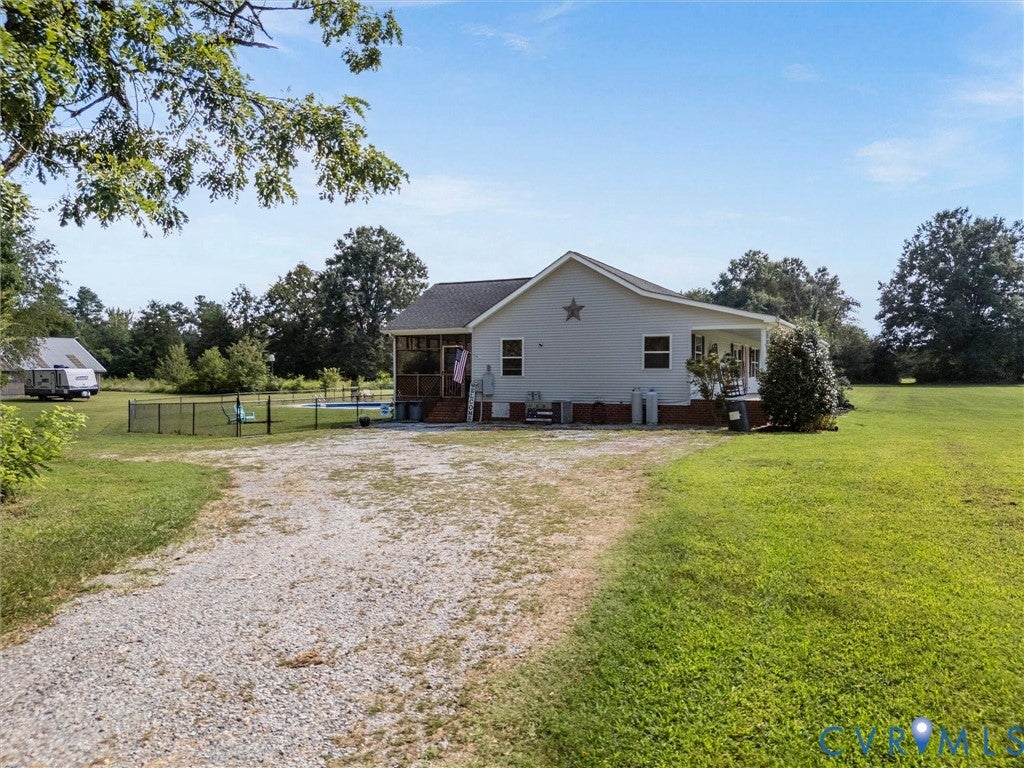
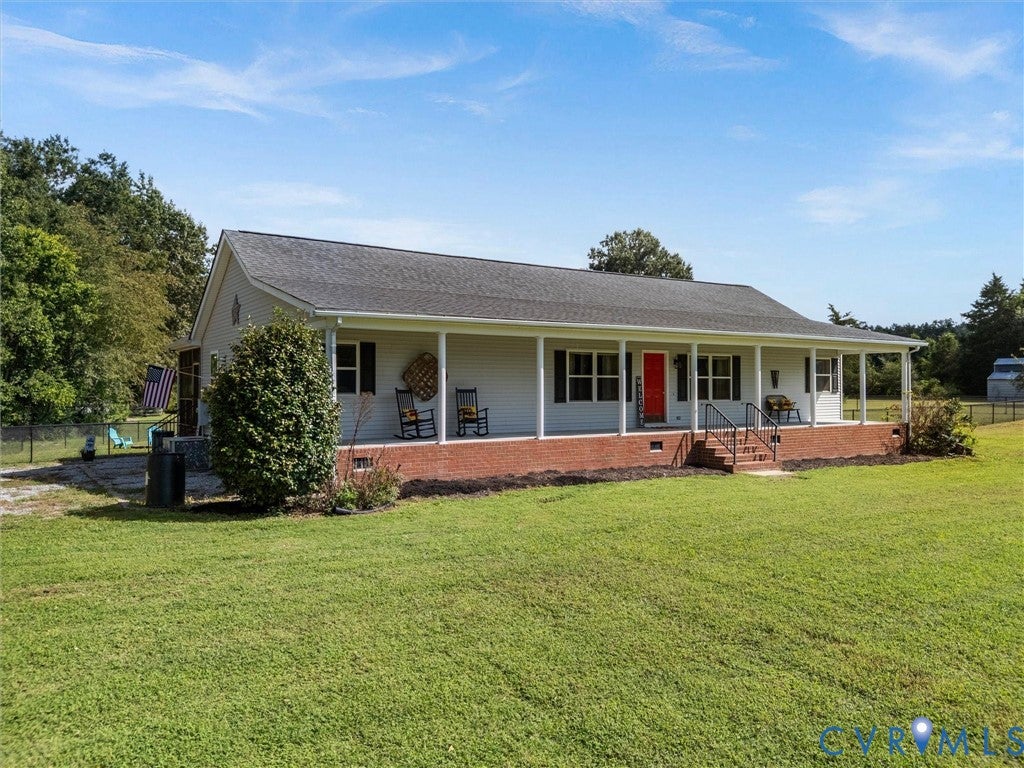
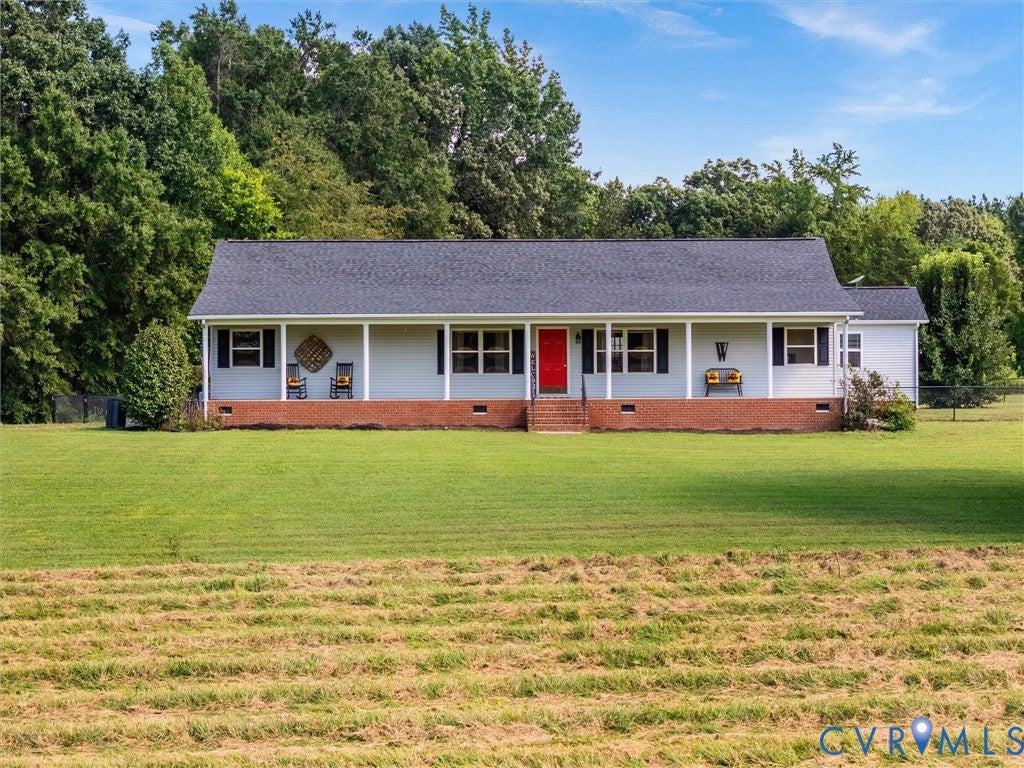
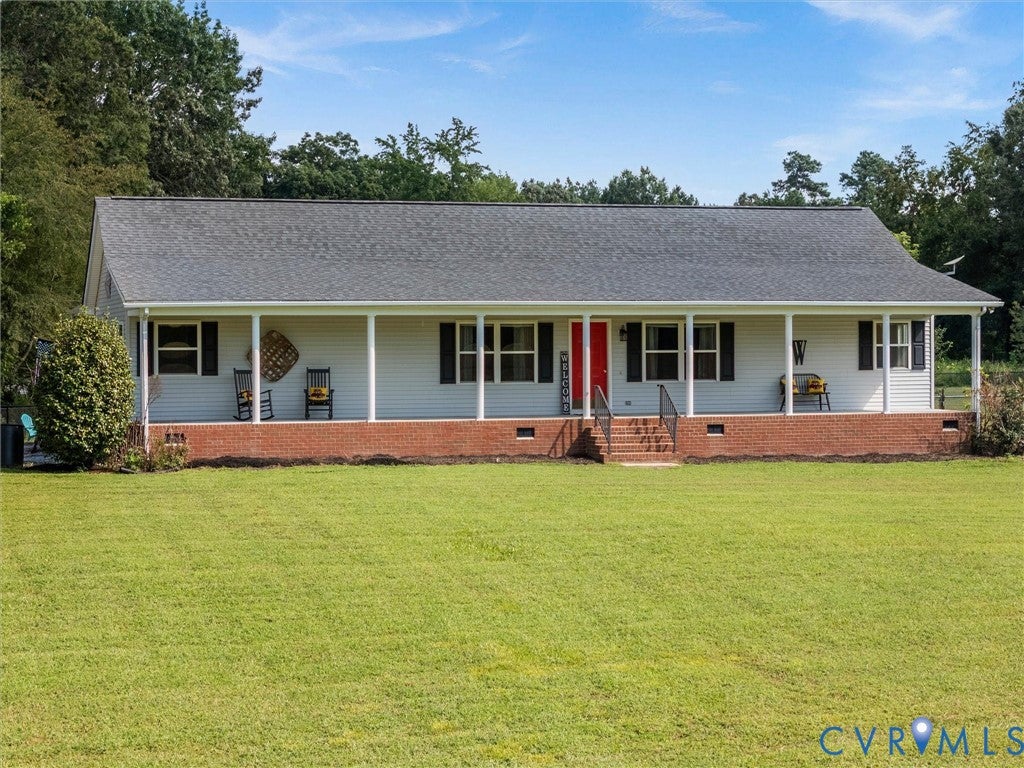
Bring on the country living! If you've been dreaming of space to spread out, start a mini farm, enjoy summer days by the pool, or simply have room to breathe, this 16-acre property offers so much to love. A full country front porch welcomes you home and sets the tone for a relaxed lifestyle. Inside, you'll find 2,440 sq ft with LVP flooring throughout (2022) and a comfortable layout designed for everyday living. The large living room provides plenty of space to gather, while the kitchen features wood cabinetry, stainless steel appliances, and an adjoining dining area. French doors from the dining area lead down into a spacious family room, creating an inviting flow for entertaining or relaxing. The primary bedroom is a true retreat with 2 walk-in closets and ensuite featuring ceramic tile, a garden tub, and shower. Two additional bedrooms and 2 more baths offer plenty of room for family, guests, hobbies, or a home office. A flex space (possible bedroom), the family room, and a full bath are situated separately from the main living areas, offering extra privacy. Step outside and enjoy the screened-in porch and patio year-round, great for morning coffee or gathering with friends. When summer arrives, the in-ground pool becomes the perfect place to cool off, relax, entertain, and make memories. With over 16 acres to enjoy, there's room for gardens, animals, outdoor recreation, or simply soaking in the peace and privacy of country life. The property is also equipped for those ready to embrace the mini-farm lifestyle. A detached 2-car garage, barn with stables, large metal shed for tractors/equipment, and partially fenced rear yard (2022) give you the space to bring your plans to life. A newer roof (2021) adds peace of mind. Conveniently located between Rt 460 and Rt 360, you'll have easy access to Farmville, Blackstone, and Colonial Heights, with Chesterfield just about 30 minutes away. Come see how this property can bring your country-living dreams to life!

Save
Ask
Tour
Hide
Share
Listing Snapshot
Price 
$525,000
Days On Site 
18 Days
Bedrooms 
3
Inside Area (SqFt) 
2,440 sqft
Total Baths 
3
Full Baths 
3
Partial Baths 
N/A
Lot Size 
16.821 Acres
Year Built 
1999
MLS® Number 
2623828
Status 
Active
Property Tax 
$1,622.4
HOA/Condo/Coop Fees 
N/A
Sq Ft Source 
Appraiser
Friends & Family
Recent Activity
3 weeks agoListing first seen on site
3 weeks agoListing updated with changes from the MLS®
General Features
Acres 
16.821
Garage 
Yes
Garage Spaces 
2
Levels 
One
Number Of Stories 
1
Parking 
UnpavedDrivewayDetachedGarageOversizedPaved
Property Sub Type 
Single Family Residence
Security 
Security SystemSmoke Detector(s)
Sewer 
Septic Tank
SqFt Above 
2440
Style 
Ranch
Water Source 
Well
Interior Features
Appliances 
CooktopDishwasherElectric Water HeaterMicrowaveGas Cooktop
Basement 
Crawl Space
Cooling 
Heat PumpCeiling Fan(s)
Flooring 
Ceramic TileVinyl
Heating 
ElectricHeat Pump
Interior 
Ceiling Fan(s)Laminate CountersRecessed LightingWalk-In Closet(s)Master Downstairs
Laundry Features 
Washer Hookup
AdditionalRoom 
Dimensions - 5.10 x 5.7Level - FirstDescription - Back Entry, LVP
Save
Ask
Tour
Hide
Share
Exterior Features
Construction Details 
FrameVinyl Siding
Exterior 
Storage
Fencing 
Chain LinkFencedPartial
Lot Features 
Level
Other Structures 
Garage(s)Shed(s)Barn(s)OutbuildingStable(s)
Patio And Porch 
Front PorchPatioScreenedPorch
Pool Features 
Outdoor PoolIn GroundVinyl
Roof 
Composition
Windows/Doors 
French DoorsStorm Door(s)
Community Features
MLS Area 
69 - Nottoway
Horse Property 
Stable(s)
Horse Allowed 
Yes
Schools
School District
Unknown
Elementary School
Nottoway
Middle School
Nottoway
High School
Nottoway
All or a portion of the multiple Listing information is provided by the Central Virginia Regional Multiple Listing Service, LLC, from a copyrighted compilation of listings. All IDX information is provided exclusively for consumers’ personal, non-commercial use and may not be used for any purpose other than to identify prospective properties consumers may be interested in purchasing. All CVR MLS information provided is deemed reliable but is not guaranteed accurate. The compilation of Listings and each individual Listing are ©2026 Central Virginia Regional Multiple Listing Service, LLC. All rights reserved.


Last checked 2026-09-22 01:09 PM UTC.

Neighborhood & Commute
Source: Walkscore
Disclosure: Community information and market data powered by Constellation Data Labs. Information is deemed reliable but not guaranteed.
Save
Ask
Tour
Hide
Share