Save
Ask
Tour
Hide
Share
$498,900
46 Days On Site

512 Besler Lane
Highland Springs, VA 23223

Single Family Residence|Pending
4
Beds
3
Total Baths
3
Full Baths
3,488
SqFt
$143
/SqFt
1986
Built
Subdivision:
None
County:
Henrico
Listing courtesy of River City Elite Properties - Real Broker (804) 704-1944
512 Besler Lane512 Besler Lane512 Besler Lane512 Besler Lane
Save
Ask
Tour
Hide
Share

Mortgage Calculator

Monthly Payment (Est.)

Enter an interest rate to see your estimated monthly payment.
Calculator powered by Showcase IDX, a Constellation1 Company. Copyright ©2026 Information is deemed reliable but not guaranteed.

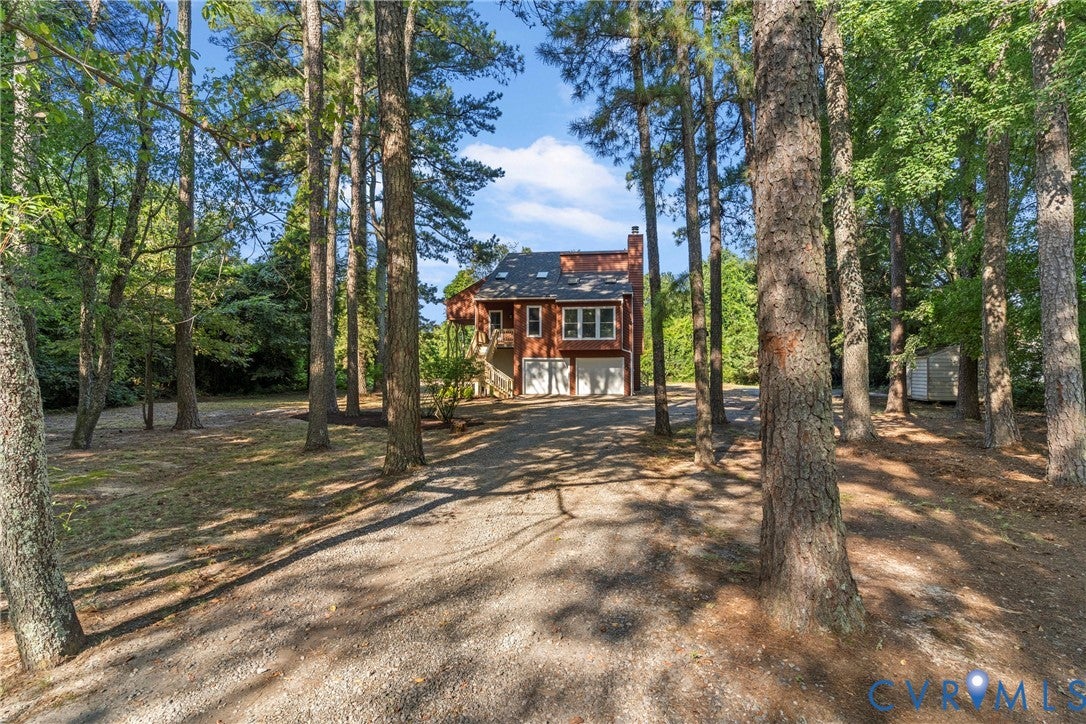
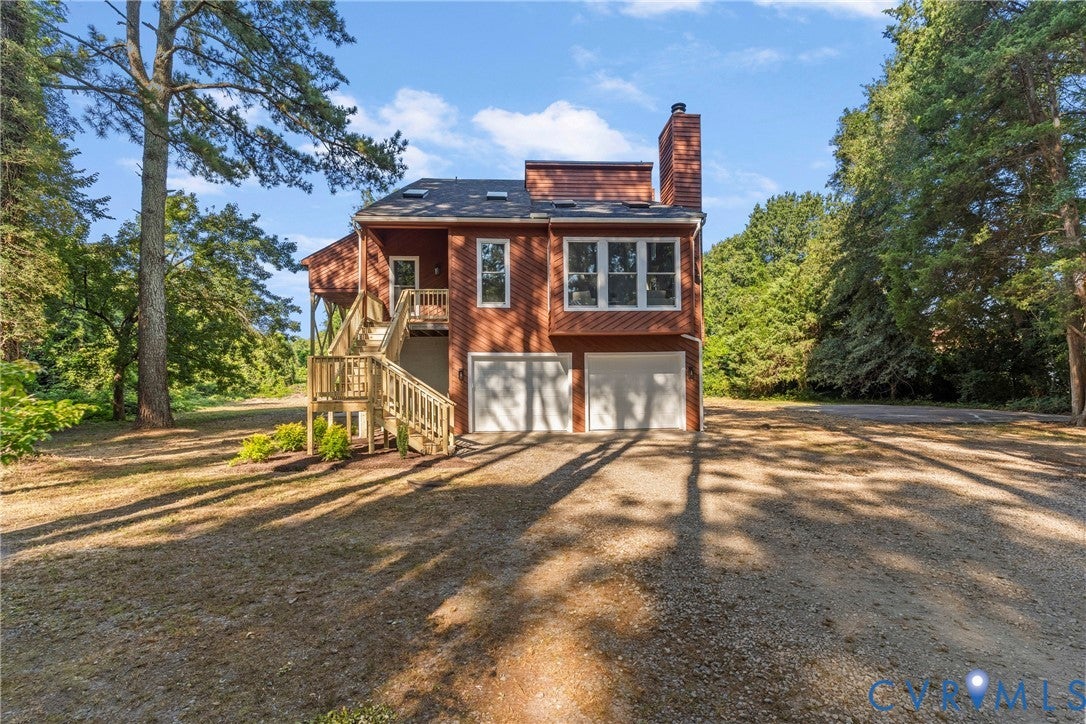
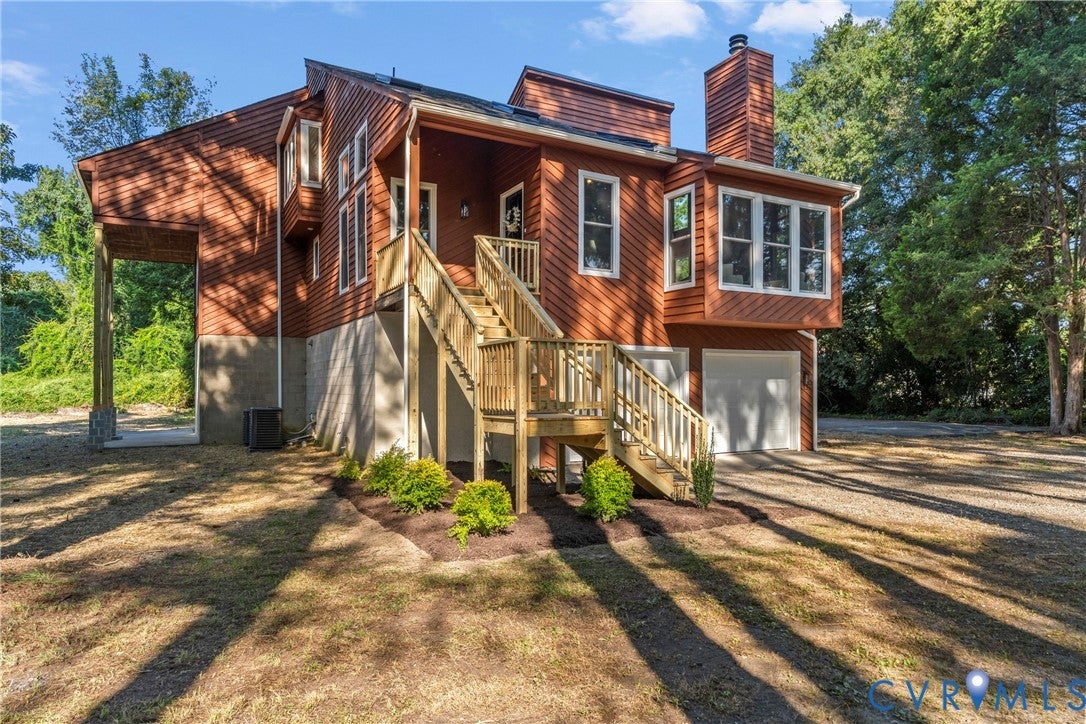
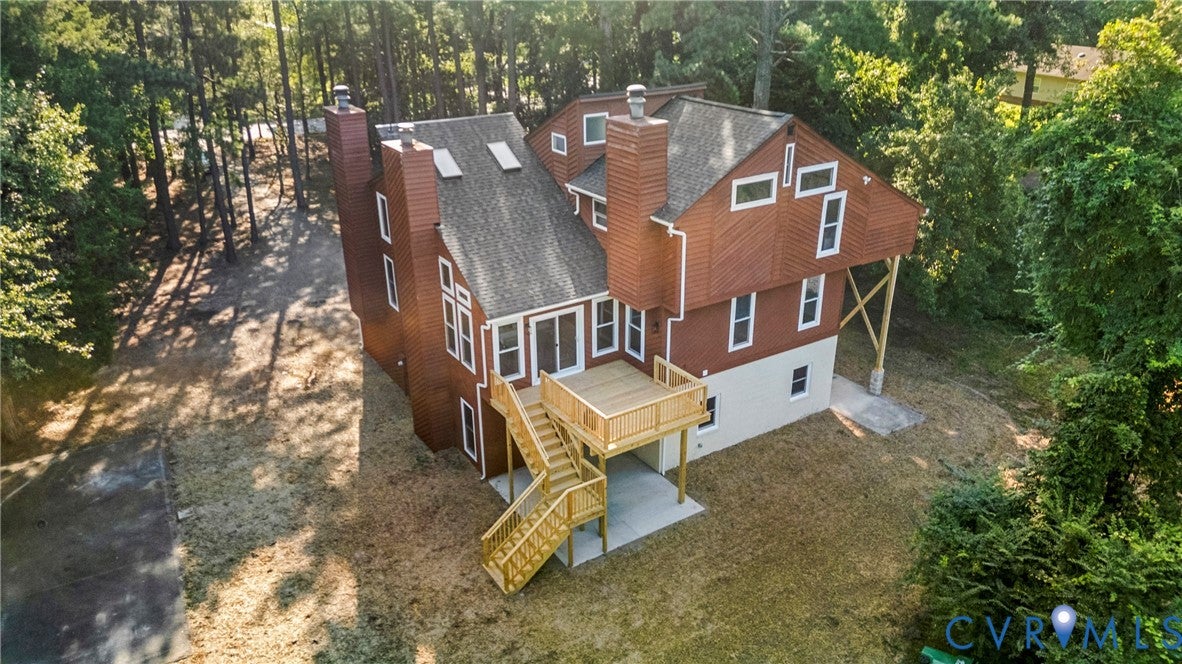
Set on a beautiful 1.08 acre lot, this contemporary, 4 bed, 3 bath, offers over 3,400 sq. ft. of finished living space & an incredibly flexible layout ideal for multigenerational living, potential short-term rental use, or simply enjoying plenty of room to spread out. With an IN-LAW separate suite, second kitchen, oversized garage & large lot this home has it all! Too many upgrades to list! NEW HVAC, NEW ROOF, NEW WINDOWS, NEW kitchen & baths, NEW flooring/paint/fixtures/decks & more! A long driveway, mature pine trees, & striking brick columns create an inviting first impression, while the brand-new rear deck & expansive yard offer plenty of space to relax. Inside, the main level features a living room with a vaulted ceiling, wood-burning fireplace, & adjacent office/flex space. The beautifully updated kitchen features brand-new granite countertops, SS appliances, soft-close dovetail cabinetry, recessed lighting, and skylights. It opens seamlessly to the formal dining area, complete with a vaulted ceiling, lighted ceiling fan, and access to the deck. Two bedrooms and a full bath with tub/shower combination and updated vanity complete this level. Upstairs, the spacious primary suite is a true retreat with three closets, vaulted ceiling, abundant windows, and a wood-burning fireplace. The en-suite bath has been beautifully refreshed with a tiled walk-in shower, sliding glass door, dual vanity with brand-new granite countertops and new toilet. The lower level is where this home truly stands apart! Featuring a potential in-law suite w/ zero-step entry, this versatile space offers a kitchenette with room for a refrigerator, granite countertops, sink, and plenty of cabinets. A full bath features a tiled walk-in shower with built-in seat, new vanity, and updated fixtures. The adjacent bedroom creates an ideal private space for guests. The spacious recreation room offers a 3rd wood-burning fireplace and direct access to the backyard, while the attached 2-car garage provides convenient direct entry into the lower level.

Save
Ask
Tour
Hide
Share
Listing Snapshot
Price 
$498,900
Days On Site 
46 Days
Bedrooms 
4
Inside Area (SqFt) 
3,488 sqft
Total Baths 
3
Full Baths 
3
Partial Baths 
N/A
Lot Size 
1.079 Acres
Year Built 
1986
MLS Number 
2623843
Status 
Pending
Property Tax 
$3,378.1
HOA/Condo/Coop Fees 
N/A
Sq Ft Source 
Assessor
Friends & Family
Recent Activity
4 weeks agoStatus changed to Pending
4 weeks agoListing updated with changes from the MLS
2 months agoListing first seen on site
General Features
Acres 
1.079
Attached Garage 
Yes
Disclosures 
Owner Is Listing Agent
Foundation 
Slab
Garage 
Yes
Garage Spaces 
2
Levels 
Three Or More
Number Of Stories 
3
Parking 
UnpavedAttachedDrivewayGarageGarage Door OpenerPaved
Property Sub Type 
Single Family Residence
Security 
Security System
Sewer 
Public Sewer
SqFt Above 
3488
Style 
Contemporary, Mid Century Modern
Water Source 
Public
Zoning 
A1
Interior Features
Appliances 
Electric CooktopCooktopDishwasherGas Water HeaterMicrowaveOvenRefrigeratorWater Heater
Cooling 
Central AirHeat PumpZonedCeiling Fan(s)
Fireplace 
Yes
Fireplace Features 
Wood Burning
Fireplaces 
3
Flooring 
TileVinyl
Heating 
ElectricHeat PumpZoned
Interior 
Beamed CeilingsWet BarCeiling Fan(s)Cathedral Ceiling(s)Double VanityEat-in KitchenGranite CountersHigh CeilingsHigh Speed InternetPantryRecessed LightingMaster Downstairs
Laundry Features 
Washer Hookup
Window Features 
Skylight(s)
FullBath 
Level - ThirdDescription - Shower
Save
Ask
Tour
Hide
Share
Exterior Features
Construction Details 
CedarFrame
Exterior 
Storage
Fencing 
None
Lot Features 
Level
Other Structures 
Shed(s)
Patio And Porch 
Rear PorchPatioDeckPorch
Pool Features 
None
Roof 
Shingle
Windows/Doors 
Skylight(s)
Community Features
MLS Area 
42 - Henrico
Schools
School District
Unknown
Elementary School
Highland Springs
Middle School
Fairfield
High School
Highland Springs
All or a portion of the multiple Listing information is provided by the Central Virginia Regional Multiple Listing Service, LLC, from a copyrighted compilation of listings. All IDX information is provided exclusively for consumers’ personal, non-commercial use and may not be used for any purpose other than to identify prospective properties consumers may be interested in purchasing. All CVR MLS information provided is deemed reliable but is not guaranteed accurate. The compilation of Listings and each individual Listing are ©2026 Central Virginia Regional Multiple Listing Service, LLC. All rights reserved.


Last checked 2026-10-19 08:41 PM UTC.

Neighborhood & Commute
Source: Walkscore
Disclosure: Community information and market data powered by Constellation Data Labs. Information is deemed reliable but not guaranteed.
Save
Ask
Tour
Hide
Share