Save
Ask
Tour
Hide
Share
$569,950
18 Days On Site

6610 Bethlehem Road
Richmond, VA 23230

Single Family Residence|Pending
4
Beds
3
Total Baths
3
Full Baths
2,160
SqFt
$264
/SqFt
2024
Built
Subdivision:
Greendale Forest
County:
Henrico
Listing courtesy of 1st Class Real Estate Premier Homes (434) 607-5198
6610 Bethlehem Road6610 Bethlehem Road6610 Bethlehem Road6610 Bethlehem Road
Save
Ask
Tour
Hide
Share

Mortgage Calculator

Monthly Payment (Est.)

$2,600
Calculator powered by Showcase IDX, a Constellation1 Company. Copyright ©2026 Information is deemed reliable but not guaranteed.

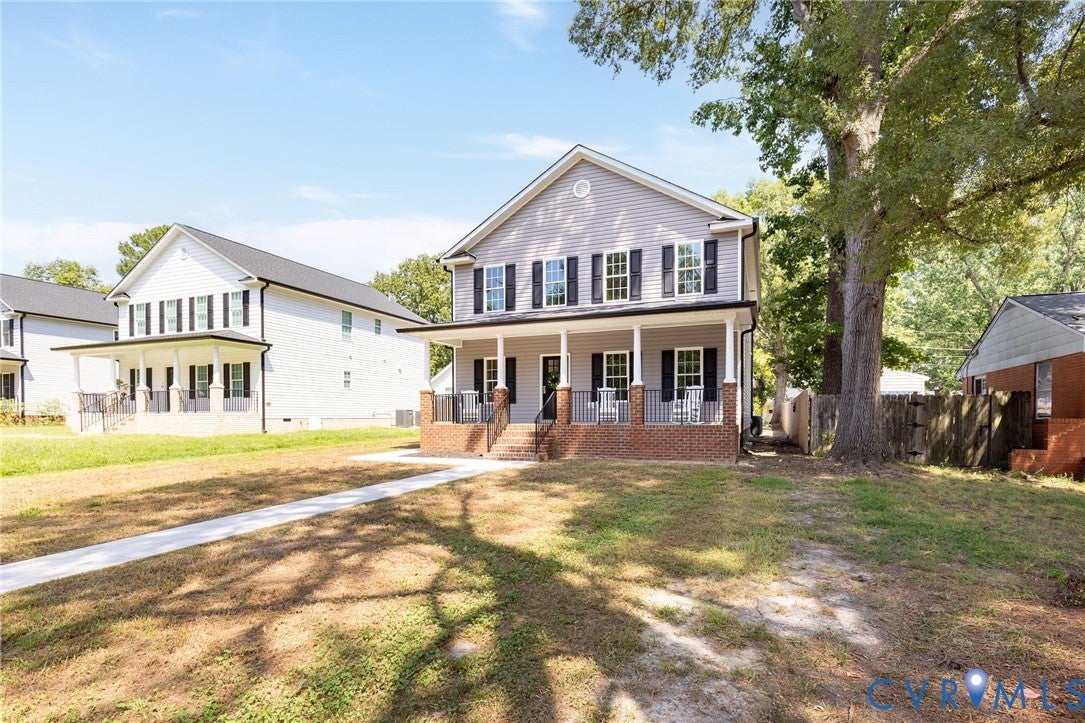
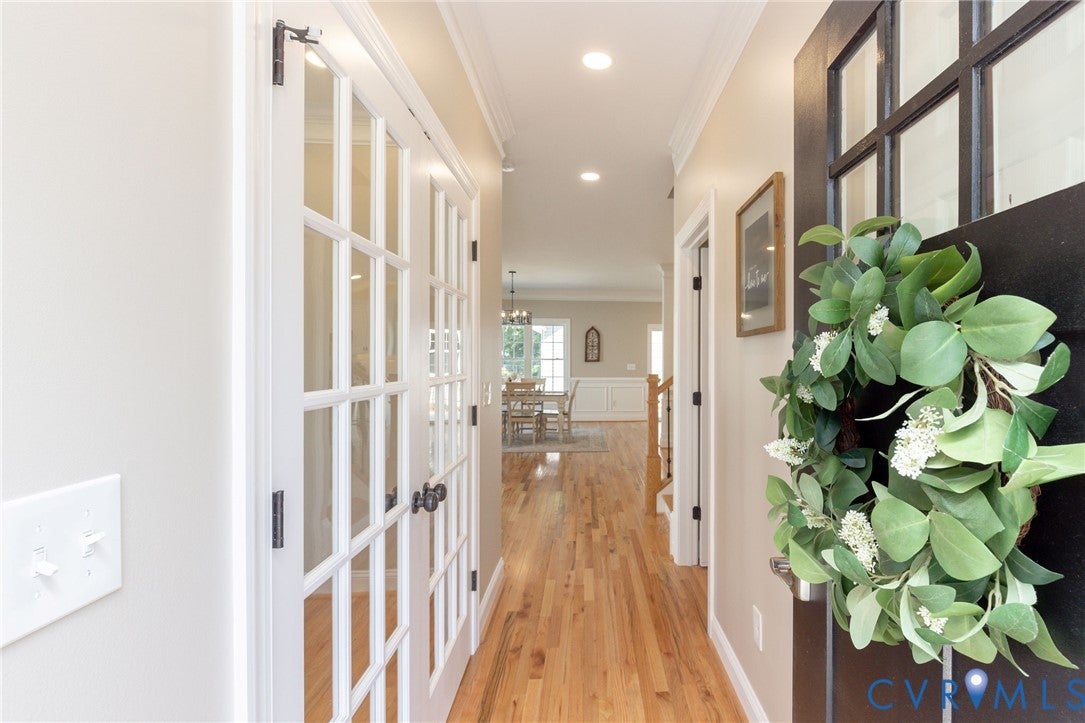
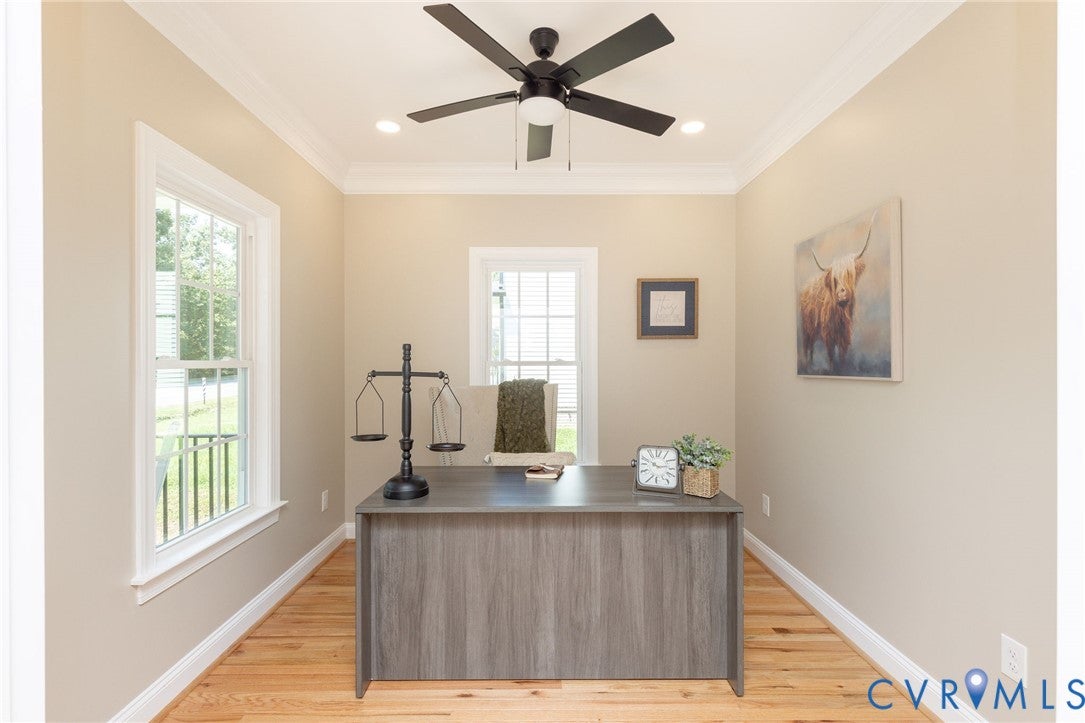
Practically new, barely lived in, and already loaded with the upgrades you’d choose yourself—6610 Bethlehem Road is the rare opportunity to skip the construction timeline without sacrificing that fresh, new-home feel. Inside, beautiful hardwood floors span BOTH levels—no carpet in sight—while a flexible first-floor bedroom and full bath offer the perfect setup for guests or multigenerational living. The kitchen is crisp, timeless, and made for gathering with white cabinetry, quartz countertops, under-cabinet lighting, pot filler, stainless steel appliances, a generous center island, and plenty of prep and storage space. Ceramic tile elevates the bathrooms, while thoughtful finishes and a neutral palette throughout make this home truly move-in ready. Outside, the large detached 2-car garage is a standout—offering room for vehicles, storage, hobbies, or a workshop without sacrificing driveway space. Add in a low-maintenance newer home, modern systems, generous living spaces, and an incredibly convenient Henrico location with quick access to shopping, dining, major roadways, and everything the Richmond area has to offer. Why wait to build when this one is already finished, upgraded, and ready for you?

Save
Ask
Tour
Hide
Share
Listing Snapshot
Price 
$569,950
Days On Site 
18 Days
Bedrooms 
4
Inside Area (SqFt) 
2,160 sqft
Total Baths 
3
Full Baths 
3
Partial Baths 
N/A
Lot Size 
0.1759 Acres
Year Built 
2024
MLS® Number 
2623860
Status 
Pending
Property Tax 
$4,210.6
HOA/Condo/Coop Fees 
N/A
Sq Ft Source 
Assessor
Friends & Family
Recent Activity
2 weeks agoStatus changed to Pending
2 weeks agoListing updated with changes from the MLS®
3 weeks agoListing first seen on site
General Features
Acres 
0.1759
Disclosures 
Seller Disclosure
Garage 
Yes
Garage Spaces 
2
Levels 
Two
Number Of Stories 
2
Parking 
Alley AccessDetachedGarageOff StreetOversized
Property Sub Type 
Single Family Residence
Sewer 
Public Sewer
SqFt Above 
2160
Style 
Colonial, Two Story
Water Source 
Public
Interior Features
Appliances 
Electric CooktopCooktopDryerDishwasherElectric Water HeaterDisposalMicrowaveRefrigeratorRange HoodWine CoolerWasher
Cooling 
Central AirZonedCeiling Fan(s)
Flooring 
Ceramic TileWood
Heating 
ElectricHeat PumpZoned
Interior 
Ceiling Fan(s)Double VanityEat-in KitchenGranite CountersKitchen IslandWalk-In Closet(s)Master Downstairs
Kitchen 
Level - FirstDescription - Island, Quartz CT, SS Apps, Pantry Cabinet
Save
Ask
Tour
Hide
Share
Exterior Features
Construction Details 
FrameVinyl Siding
Fencing 
Back YardFencedPrivacy
Patio And Porch 
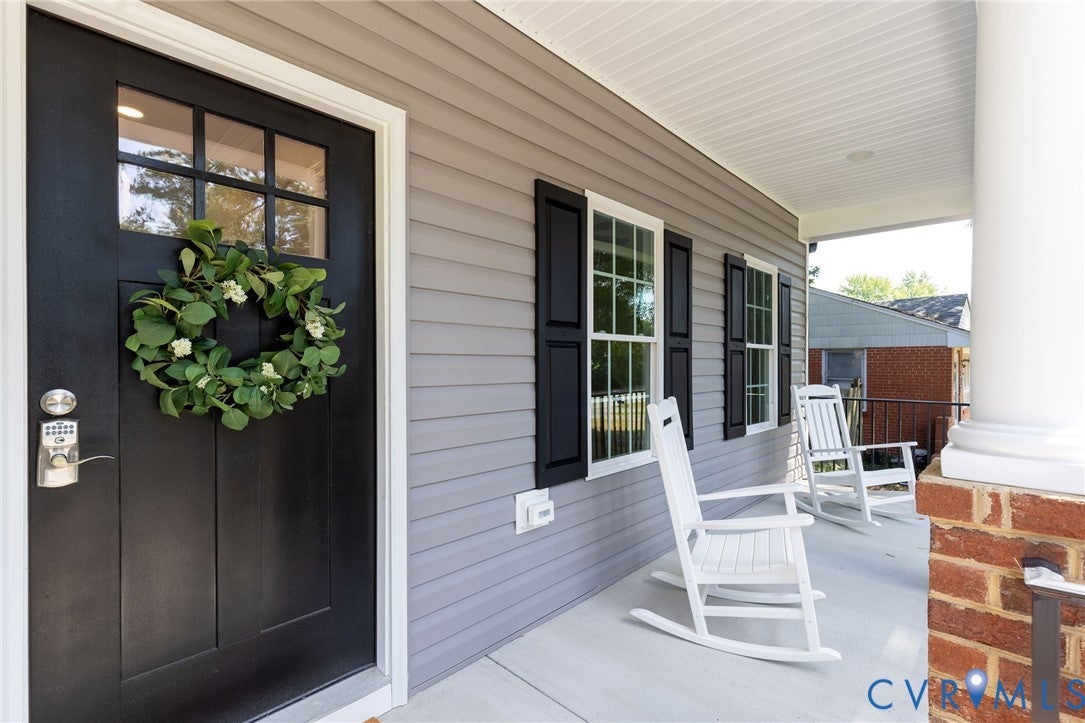
Front PorchDeckPorch
Pool Features 
None
Roof 
CompositionShingle
Community Features
MLS Area 
32 - Henrico
Schools
School District
Unknown
Elementary School
Johnson
Middle School
Brookland
High School
Tucker
All or a portion of the multiple Listing information is provided by the Central Virginia Regional Multiple Listing Service, LLC, from a copyrighted compilation of listings. All IDX information is provided exclusively for consumers’ personal, non-commercial use and may not be used for any purpose other than to identify prospective properties consumers may be interested in purchasing. All CVR MLS information provided is deemed reliable but is not guaranteed accurate. The compilation of Listings and each individual Listing are ©2026 Central Virginia Regional Multiple Listing Service, LLC. All rights reserved.


Last checked 2026-09-20 03:11 PM UTC.

Neighborhood & Commute
Source: Walkscore
Disclosure: Community information and market data powered by Constellation Data Labs. Information is deemed reliable but not guaranteed.
Save
Ask
Tour
Hide
Share