Save
Ask
Tour
Hide
Share
$315,000
18 Days On Site

1457 Ferndale Avenue
Petersburg, VA 23803

For Sale|Single Family Residence|Active
4
Beds
4
Total Baths
3
Full Baths
1
Partial Bath
2,000
SqFt
$158
/SqFt
2026
Built
Subdivision:
None
County:
Petersburg
Listing courtesy of Samson Properties (804) 814-4439
1457 Ferndale Avenue1457 Ferndale Avenue1457 Ferndale Avenue1457 Ferndale Avenue
Save
Ask
Tour
Hide
Share

Mortgage Calculator

Monthly Payment (Est.)

$1,437
Calculator powered by Showcase IDX, a Constellation1 Company. Copyright ©2026 Information is deemed reliable but not guaranteed.

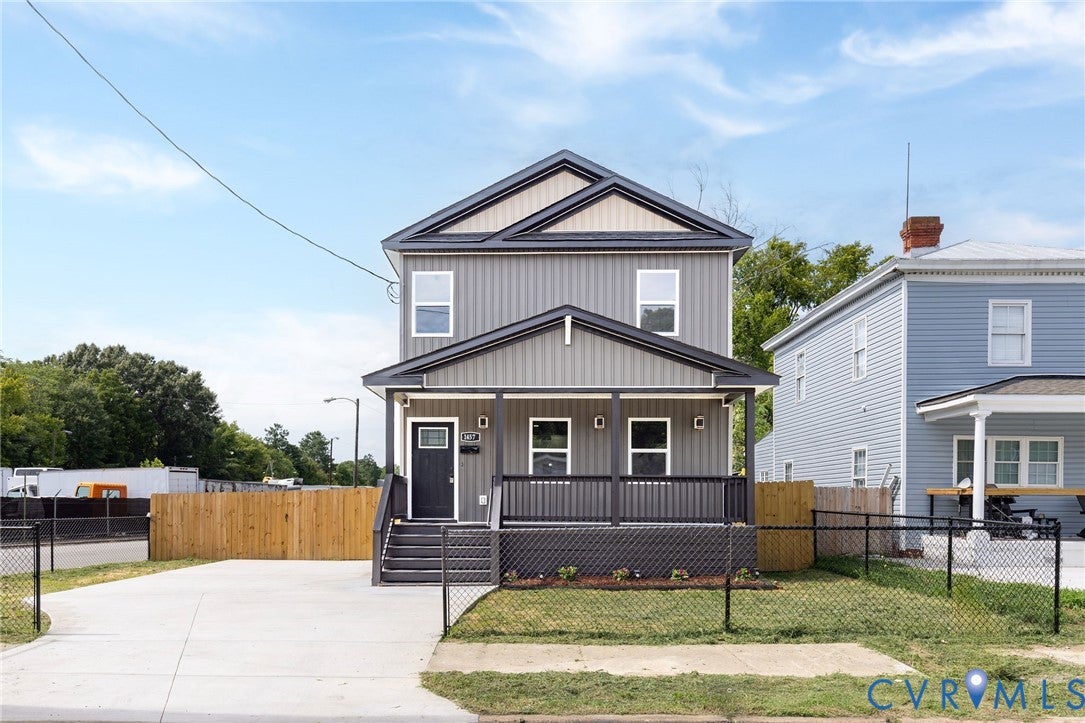
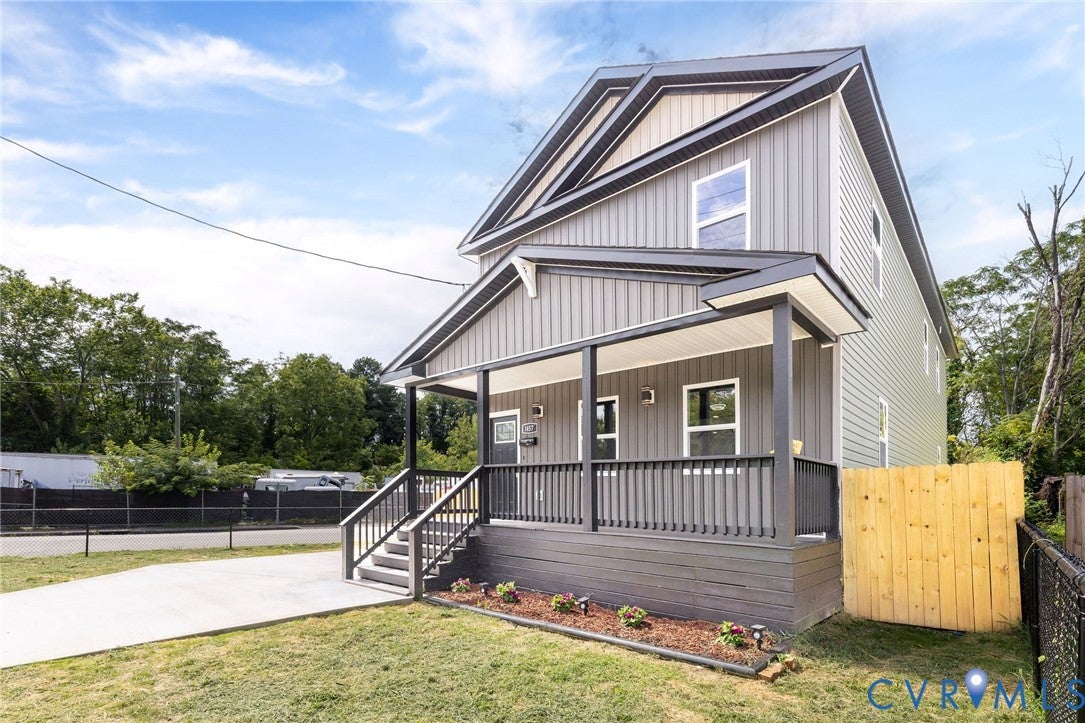
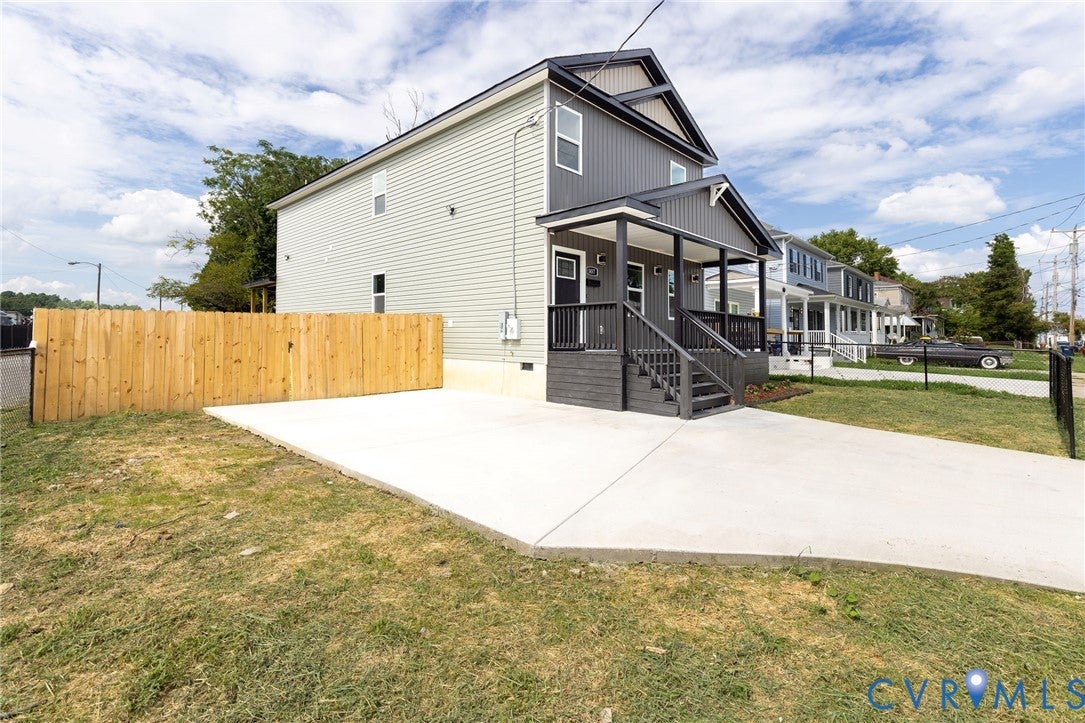
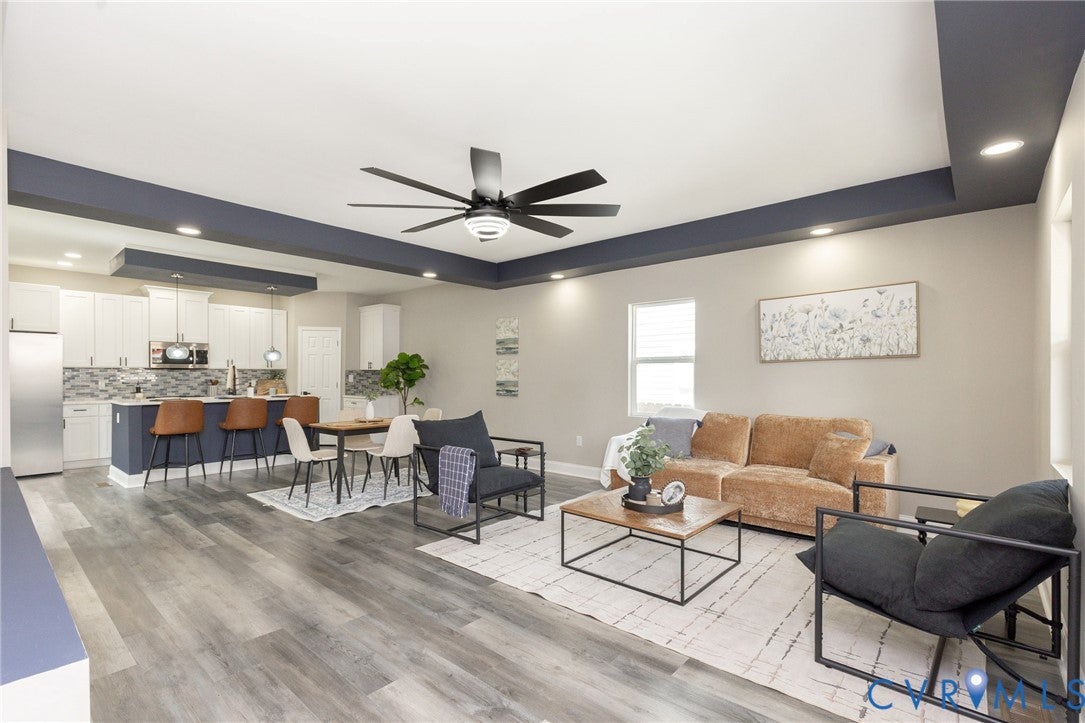
Welcome to 1457 Ferndale Ave, a brand-new construction home offering 2,000 square feet of thoughtfully designed living space with 4 bedrooms, 3.5 bathrooms, and modern finishes throughout. Situated on a corner lot with a covered front porch, paved driveway, and fenced rear yard, this home combines style, comfort, and functionality. The open-concept floor plan features luxury vinyl plank flooring throughout the entire home, creating a seamless look from room to room. The living room is highlighted by a decorative electric fireplace with built-in shelving, while the spacious kitchen offers quartz countertops, a large center island with storage, stainless steel appliances, soft-close cabinetry, tile backsplash, pantry, coffee bar, breakfast nook space, and stylish pendant lighting. The first-floor primary suite includes a walk-in closet and private bath with a marble tile tub/shower surround, while a convenient half bath completes the main level. Upstairs, you'll find a second primary suite with a large walk-in closet and private bath featuring a double vanity and oversized tiled shower with a marble surround and hexagon tile flooring. Two additional spacious bedrooms, a full hall bath, linen closet, and laundry room provide plenty of flexibility for family or guests. Enjoy outdoor living on the covered rear deck complete with electrical outlets, lighting, and access to the fully fenced backyard with a wide side gate. With two primary suites, quality finishes, abundant storage, and every major system brand new, this home is ready for its first owner.

Save
Ask
Tour
Hide
Share
Listing Snapshot
Price 
$315,000
Days On Site 
18 Days
Bedrooms 
4
Inside Area (SqFt) 
2,000 sqft
Total Baths 
4
Full Baths 
3
Partial Baths 
1
Lot Size 
0.1931 Acres
Year Built 
2026
MLS® Number 
2623861
Status 
Active
Property Tax 
$87.63
HOA/Condo/Coop Fees 
N/A
Sq Ft Source 
Owner
Friends & Family
Recent Activity
2 weeks agoPrice changed to $315,000
2 weeks agoListing updated with changes from the MLS®
3 weeks agoListing first seen on site
General Features
Acres 
0.1931
Levels 
One
Number Of Stories 
1
Parking 
DrivewayPavedOn Street
Property Condition 
New Construction
Property Sub Type 
Single Family Residence
Security 
Smoke Detector(s)
Sewer 
Public Sewer
SqFt Above 
2000
Style 
Two Story
Water Source 
Public
Zoning 
R-3
Interior Features
Appliances 
Electric CooktopCooktopDishwasherExhaust FanElectric Water HeaterMicrowaveWater Heater
Basement 
Crawl Space
Cooling 
Central AirCeiling Fan(s)
Flooring 
Vinyl
Heating 
ElectricHeat PumpExhaust Fan
Interior 
Ceiling Fan(s)Double VanityEat-in KitchenGranite CountersHigh CeilingsKitchen IslandPantryRecessed LightingWalk-In Closet(s)Master Downstairs
Laundry Features 
Washer Hookup
Window Features 
Insulated WindowsScreens
FullBath 
Save
Ask
Tour
Hide
Share
Exterior Features
Construction Details 
FrameVinyl Siding
Fencing 
FencedPrivacyWood
Lot Features 
Level
Patio And Porch 
Front PorchDeckPorch
Pool Features 
None
Roof 
CompositionShingle
Windows/Doors 
Insulated WindowsScreens
Community Features
Community Features 
Sidewalks
MLS Area 
57 - Petersburg
Schools
School District
Unknown
Elementary School
Pleasants Lane
Middle School
Vernon Johns
High School
Petersburg
All or a portion of the multiple Listing information is provided by the Central Virginia Regional Multiple Listing Service, LLC, from a copyrighted compilation of listings. All IDX information is provided exclusively for consumers’ personal, non-commercial use and may not be used for any purpose other than to identify prospective properties consumers may be interested in purchasing. All CVR MLS information provided is deemed reliable but is not guaranteed accurate. The compilation of Listings and each individual Listing are ©2026 Central Virginia Regional Multiple Listing Service, LLC. All rights reserved.


Last checked 2026-09-21 01:55 AM UTC.

Neighborhood & Commute
Source: Walkscore
Disclosure: Community information and market data powered by Constellation Data Labs. Information is deemed reliable but not guaranteed.
Save
Ask
Tour
Hide
Share