Save
Ask
Tour
Hide
Share
$639,900
32 Days On Site

2901 Maple Grove West Lane
Powhatan, VA 23139

Single Family Residence|Pending
3
Beds
2
Total Baths
2
Full Baths
2,222
SqFt
$288
/SqFt
2002
Built
Subdivision:
Maple Grove
County:
Powhatan
Listing courtesy of Village Concepts Realty Group (804) 305-9911
2901 Maple Grove West Lane2901 Maple Grove West Lane2901 Maple Grove West Lane2901 Maple Grove West Lane
Save
Ask
Tour
Hide
Share

Mortgage Calculator

Monthly Payment (Est.)

Enter an interest rate to see your estimated monthly payment.
Calculator powered by Showcase IDX, a Constellation1 Company. Copyright ©2026 Information is deemed reliable but not guaranteed.

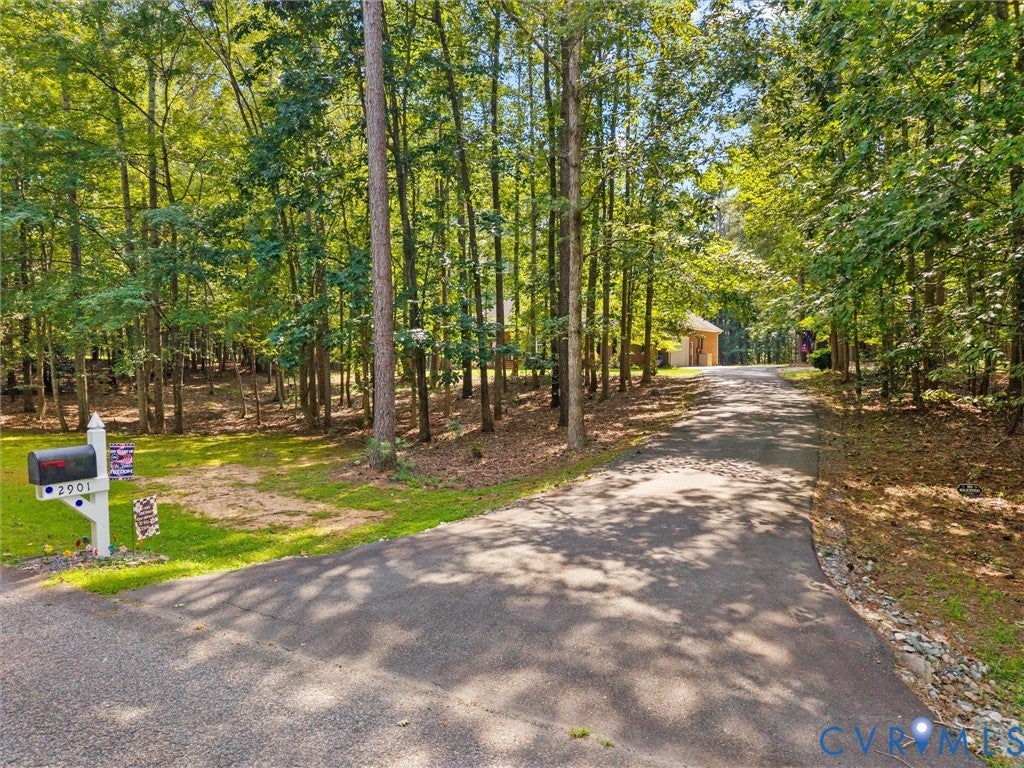
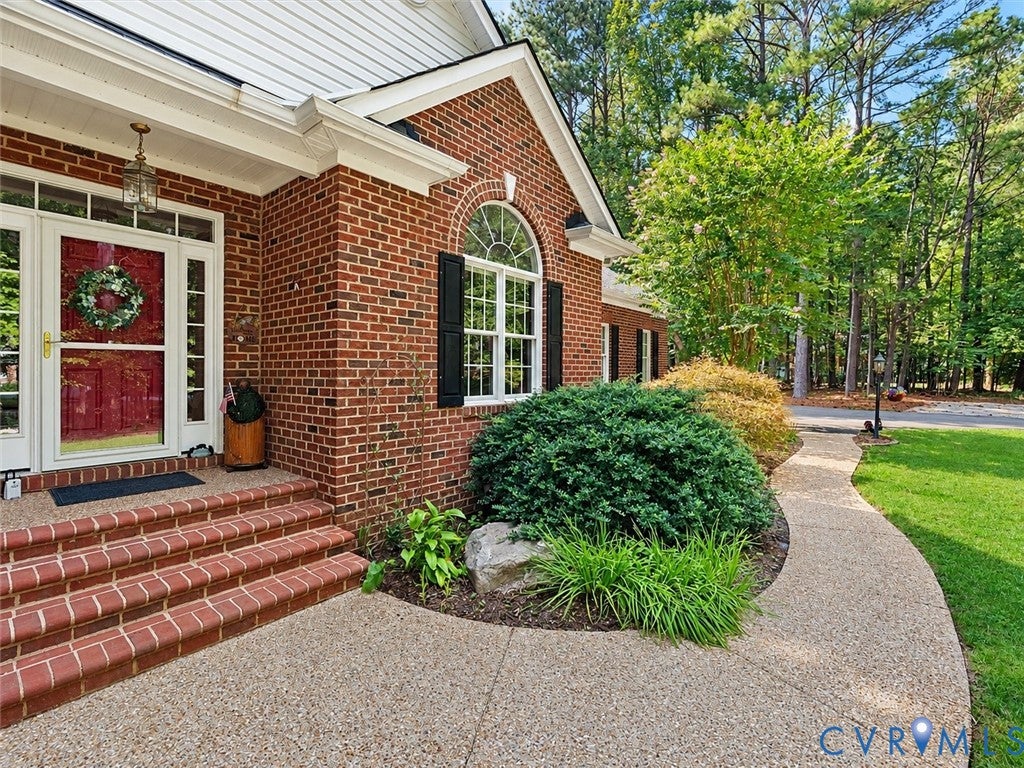
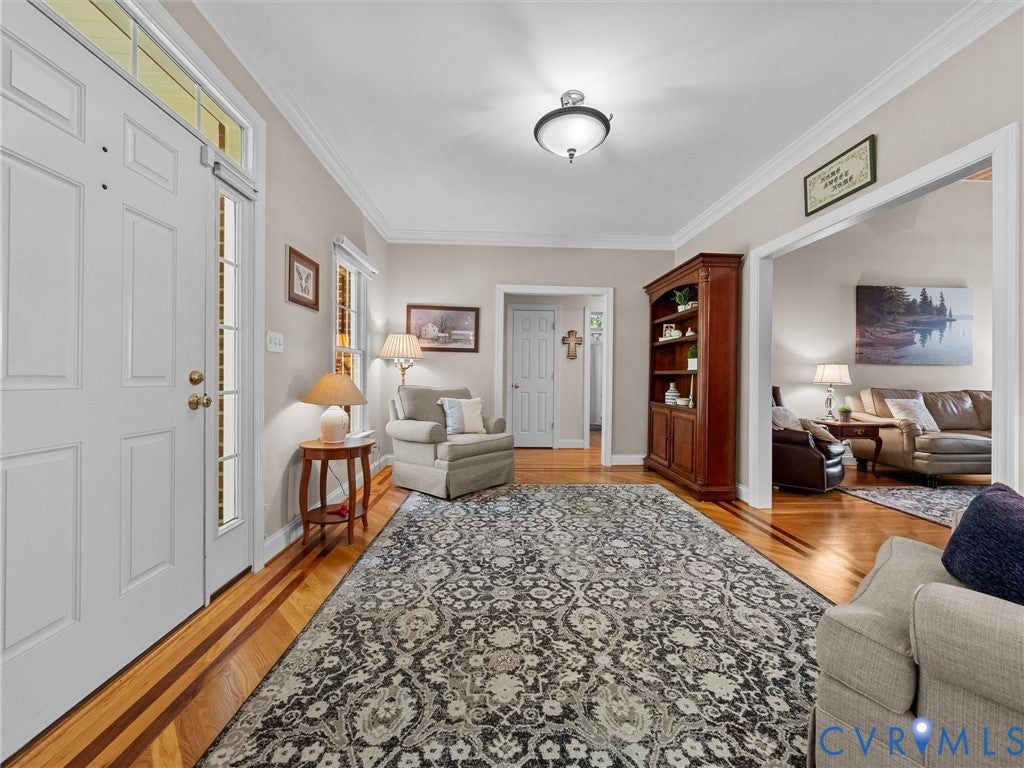
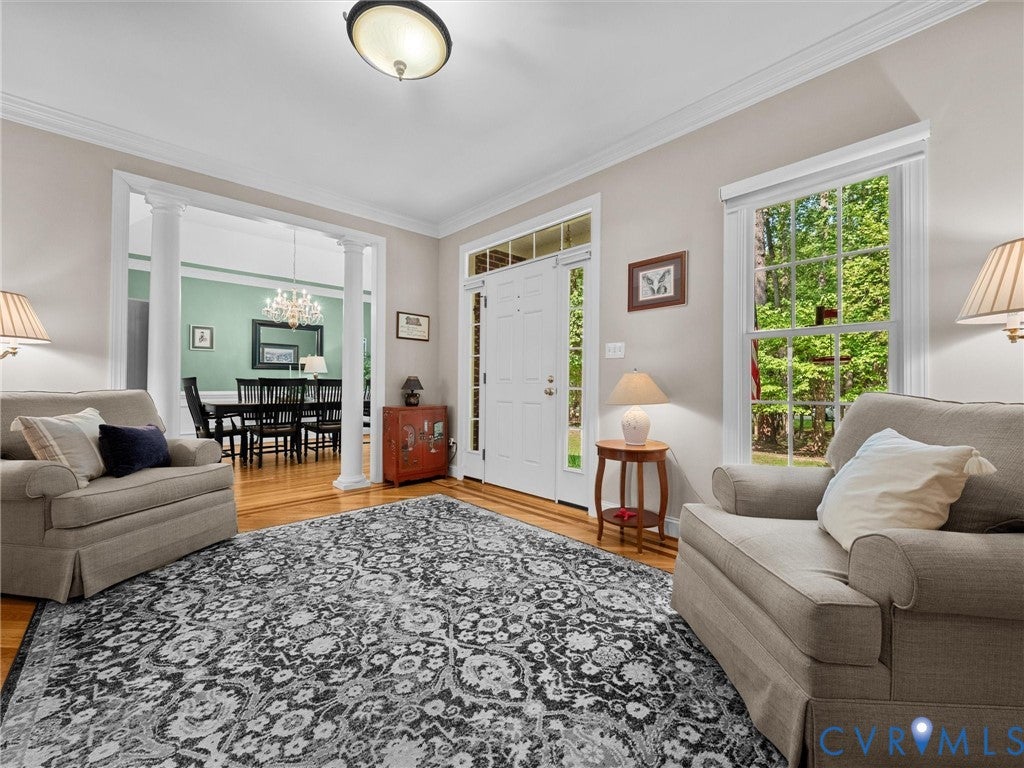
Welcome to this beautifully maintained all-brick home offering true one-level living on a private, park-like lot! The thoughtfully designed split-bedroom floor plan features 9' ceilings, hardwood or tile flooring throughout most of the first floor, and an incredible amount of unfinished space on the second level—perfect for future bedrooms, a home office, recreation room, or simply exceptional storage. The inviting Family Room features a vaulted 12' ceiling with tongue-and-groove detail, gas fireplace with stone accents, blower and remote, and direct access to the rear Trex deck with retractable awning. The spacious Dining Room offers hardwood floors, tray ceiling and beautiful moldings. The remodeled Kitchen is a standout, featuring quartz countertops and backsplash, maple cabinetry with pull-outs, walk-in pantry, dual-fuel range with convection features and warming drawer, plus a three-tier Lazy Susan for convenient spice storage. The private Primary Suite features hardwood floors, crown molding, access to the rear deck, and a walk-in closet with built-in drawers and shelving. The spacious Primary Bath includes a jetted tub, separate shower, double vanity and linen closet. Two additional generously sized bedrooms and a full hall bath are located on the opposite side of the home. The Laundry Room is designed with function in mind, offering space for a front-loading washer and dryer, folding counter, cabinetry and additional storage. Outdoor living is just as impressive with a Trex deck, gutters with gutter guards, retractable awning and poured concrete patio overlooking the peaceful, private setting. Attached 2 car garage with pedestrian door, built in shelving and room for 2 car parking. Recent improvements include hot water heater (2021), HVAC system (5/2026), resurfaced paved driveway (6/2021), and new well pump and pressure tank (5/2024). Beautifully maintained, thoughtfully updated and offering room to grow—this is one-level living with possibilities!

Save
Ask
Tour
Hide
Share
Listing Snapshot
Price 
$639,900
Days On Site 
32 Days
Bedrooms 
3
Inside Area (SqFt) 
2,222 sqft
Total Baths 
2
Full Baths 
2
Partial Baths 
N/A
Lot Size 
2.03 Acres
Year Built 
2002
MLS® Number 
2623989
Status 
Pending
Property Tax 
$3,909.75
HOA/Condo/Coop Fees 
$19 monthly
Sq Ft Source 
Assessor
Friends & Family
Recent Activity
3 weeks agoStatus changed to Pending
3 weeks agoListing updated with changes from the MLS®
a month agoListing first seen on site
General Features
Acres 
2.03
Attached Garage 
Yes
Disclosures 
Covenants Restrictions Disclosure
Garage 
Yes
Garage Spaces 
2
Levels 
One
Number Of Stories 
1
Parking 
AttachedDrivewayGaragePavedGarage Faces RearGarage Faces Side
Parking Spaces 
2
Property Sub Type 
Single Family Residence
Sewer 
Septic Tank
SqFt Above 
2222
Style 
Custom, Ranch
Utilities 
Cable Available
Water Source 
Well
Zoning 
R-2
Interior Features
Appliances 
Electric Water Heater
Basement 
Crawl Space
Cooling 
Central AirCeiling Fan(s)
Fireplace 
Yes
Fireplace Features 
Gas
Fireplaces 
1
Flooring 
Ceramic TileWood
Heating 
ElectricHeat PumpPropane
Interior 
Ceiling Fan(s)Eat-in KitchenGranite CountersHigh CeilingsPantryRecessed LightingMaster Downstairs
FullBath 
Save
Ask
Tour
Hide
Share
Exterior Features
Construction Details 
BrickBlock
Exterior 
Awning(s)Storage
Fencing 
None
Lot Features 
LandscapedLevelWooded
Other Structures 
Shed(s)
Patio And Porch 
Rear PorchDeckPorch
Pool Features 
None
Community Features
Association Fee 
$228.0
Association Fee Frequency 
Annually
MLS Area 
66 - Powhatan
Schools
School District
Unknown
Elementary School
Pocahontas
Middle School
Powhatan
High School
Powhatan
All or a portion of the multiple Listing information is provided by the Central Virginia Regional Multiple Listing Service, LLC, from a copyrighted compilation of listings. All IDX information is provided exclusively for consumers’ personal, non-commercial use and may not be used for any purpose other than to identify prospective properties consumers may be interested in purchasing. All CVR MLS information provided is deemed reliable but is not guaranteed accurate. The compilation of Listings and each individual Listing are ©2026 Central Virginia Regional Multiple Listing Service, LLC. All rights reserved.


Last checked 2026-10-05 12:00 AM UTC.

Neighborhood & Commute
Source: Walkscore
Disclosure: Community information and market data powered by Constellation Data Labs. Information is deemed reliable but not guaranteed.
Save
Ask
Tour
Hide
Share