

Save
Ask
Tour
Hide
$215,000
18 Days On Site
612 W Franklin Street 5ERichmond, VA 23220
For Sale|Condominium|Active
1
Bed
1
Total Bath
1
Full Bath
782
SqFt
$275
/SqFt
1927
Built
Subdivision:
Prestwould Condominiums
County:
Richmond City
Listing courtesy of Samson Properties (804) 362-7852
Save
Ask
Tour
Hide
Mortgage Calculator
Monthly Payment (Est.)
$981Calculator powered by Showcase IDX, a Constellation1 Company. Copyright ©2026 Information is deemed reliable but not guaranteed.
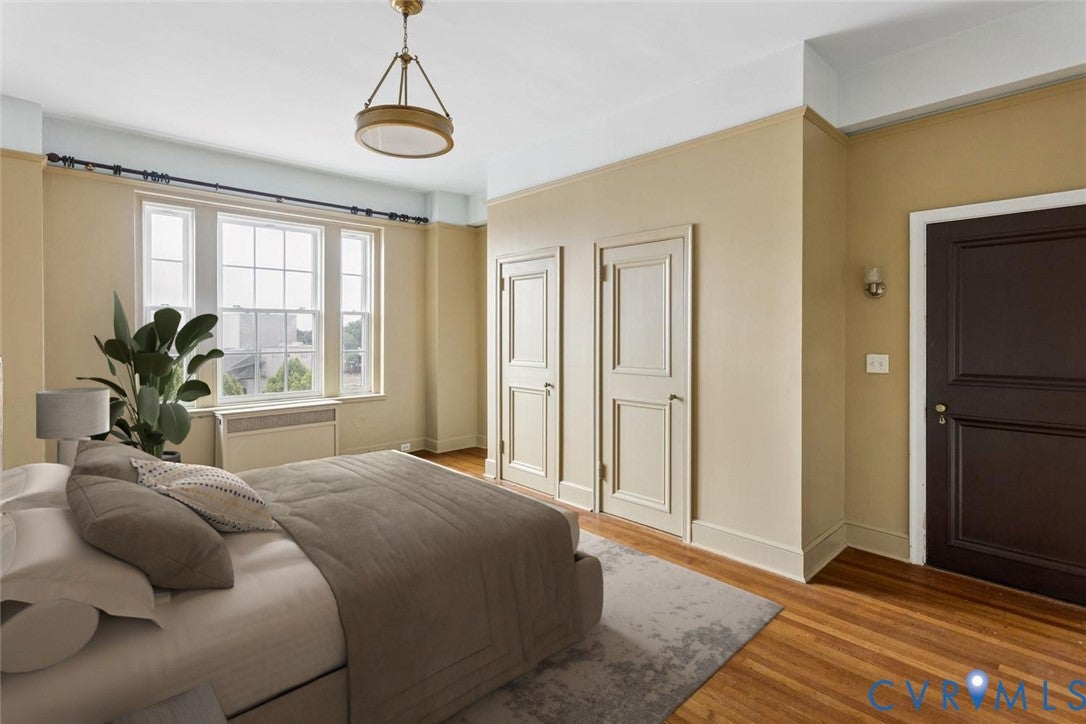
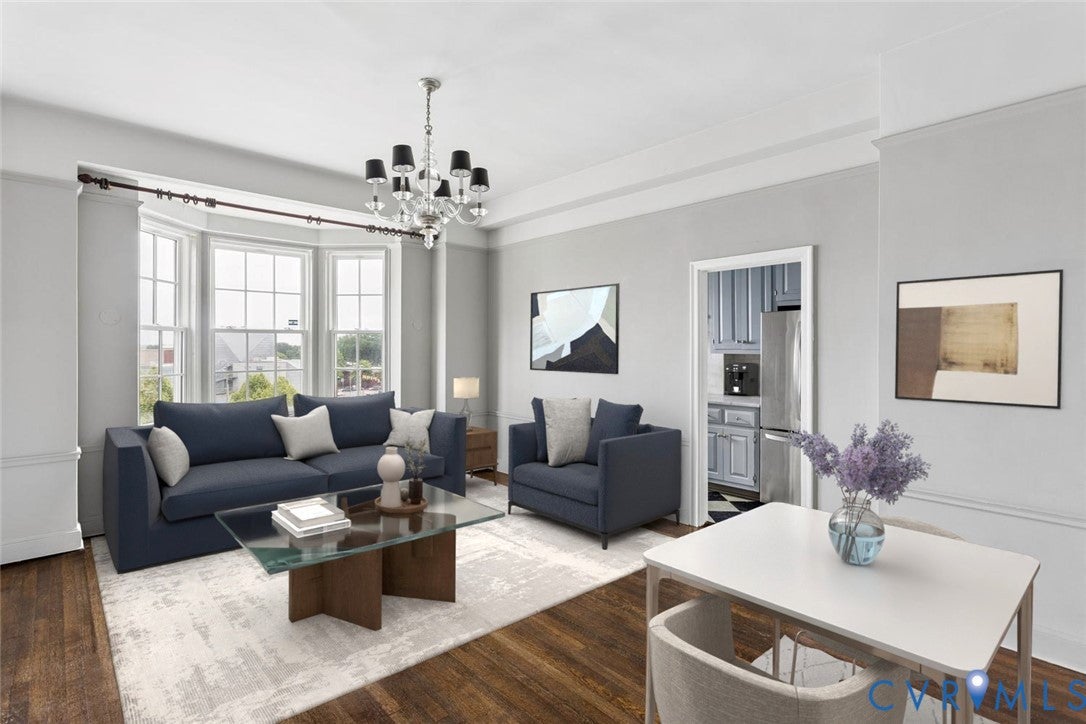
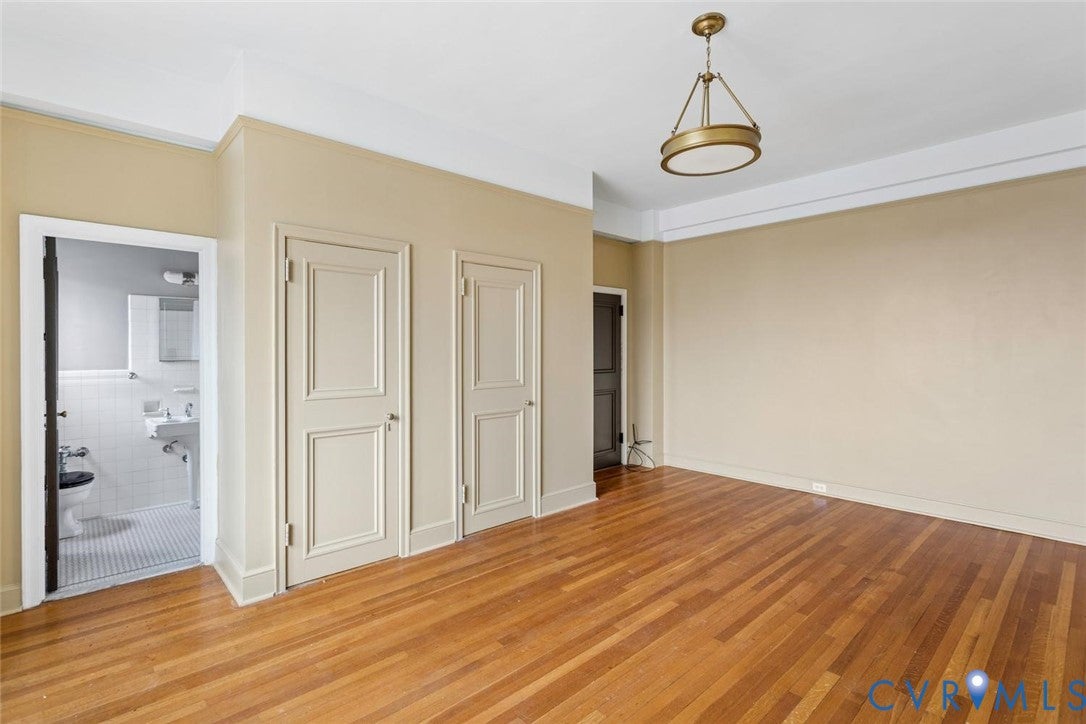
Welcome to the Prestwould, Richmond's only New York style downtown condominium tower. This 5th floor unit boasts 10 ft ceilings, large windows and an expansive north facing view. While you are in the middle of it all, located across the street from Monroe Park and mere steps from the Altria Theater, you can also enjoy the quiet retreat of the large courtyard and garden and the convenience and security of gated parking and on-site management. HOA covers water, heat, gas, building management, trash removal, and 24 hr security and reserves. Also included is a secure basement storage locker, and one deeded parking space. Schedule your showing today!
Save
Ask
Tour
Hide
Listing Snapshot
Price
$215,000
Days On Site
18 Days
Bedrooms
1
Inside Area (SqFt)
782 sqft
Total Baths
1
Full Baths
1
Partial Baths
N/A
Lot Size
0.8185 Acres
Year Built
1927
MLS® Number
2623995
Status
Active
Property Tax
$1,908
HOA/Condo/Coop Fees
$646.14 monthly
Sq Ft Source
Assessor
Friends & Family
Recent Activity
| 3 weeks ago | Listing first seen on site | |
| 3 weeks ago | Listing updated with changes from the MLS® |
General Features
Acres
0.8185
Disclosures
Covenants Restrictions Disclosure, Sellers Disclosure Not Available
Levels
One
Number Of Stories
1
Parking
AssignedOff Street
Property Sub Type
Condominium
Security
Security Guard
Sewer
Public Sewer
SqFt Above
782
Style
High Rise
Water Source
Public
Zoning
R-73
Interior Features
Appliances
CooktopMicrowaveRefrigeratorWater HeaterGas Cooktop
Basement
Storage Space
Cooling
Window Unit(s)
Flooring
LinoleumTileWood
Heating
RadiantHot WaterNatural Gas
Interior
High CeilingsPantryMaster Downstairs
Laundry Features
Common Area
Window Features
Bay Window(s)
FullBath
Level - FirstDescription - Tub
Save
Ask
Tour
Hide
Exterior Features
Construction Details
BrickConcrete
Fencing
None
Pool Features
None
Roof
Built-Up
View
City
Waterview
City
Windows/Doors
Bay Window(s)
Community Features
Association Amenities
ManagementStorage
Association Fee
$646.14
Association Fee Frequency
Monthly
Community Features
Street LightsPark
MLS Area
10 - Richmond
Schools
School District
Unknown
Elementary School
Fox
Middle School
Dogwood
High School
Thomas Jefferson
All or a portion of the multiple Listing information is provided by the Central Virginia Regional Multiple Listing Service, LLC, from a copyrighted compilation of listings. All IDX information is provided exclusively for consumers’ personal, non-commercial use and may not be used for any purpose other than to identify prospective properties consumers may be interested in purchasing. All CVR MLS information provided is deemed reliable but is not guaranteed accurate. The compilation of Listings and each individual Listing are ©2026 Central Virginia Regional Multiple Listing Service, LLC. All rights reserved.

Last checked 2026-09-20 06:04 PM UTC.
Last checked 2026-09-20 06:04 PM UTC.
Neighborhood & Commute
Source: Walkscore
Disclosure: Community information and market data powered by Constellation Data Labs. Information is deemed reliable but not guaranteed.
Save
Ask
Tour
Hide
Did you know? You can invite friends and family to your search. They can join your search, rate and discuss listings with you.