Save
Ask
Tour
Hide
Share
$650,000
64 Days On Site

12435 Stone Horse Court
Glen Allen, VA 23059

Single Family Residence|Pending
4
Beds
3
Total Baths
2
Full Baths
1
Partial Bath
2,568
SqFt
$253
/SqFt
1987
Built
Subdivision:
Shady Grove Estates
County:
Henrico
Listing courtesy of Exit First Realty (804) 840-9824
12435 Stone Horse Court12435 Stone Horse Court12435 Stone Horse Court12435 Stone Horse Court
Save
Ask
Tour
Hide
Share

Mortgage Calculator

Monthly Payment (Est.)

Enter an interest rate to see your estimated monthly payment.
Calculator powered by Showcase IDX, a Constellation1 Company. Copyright ©2026 Information is deemed reliable but not guaranteed.

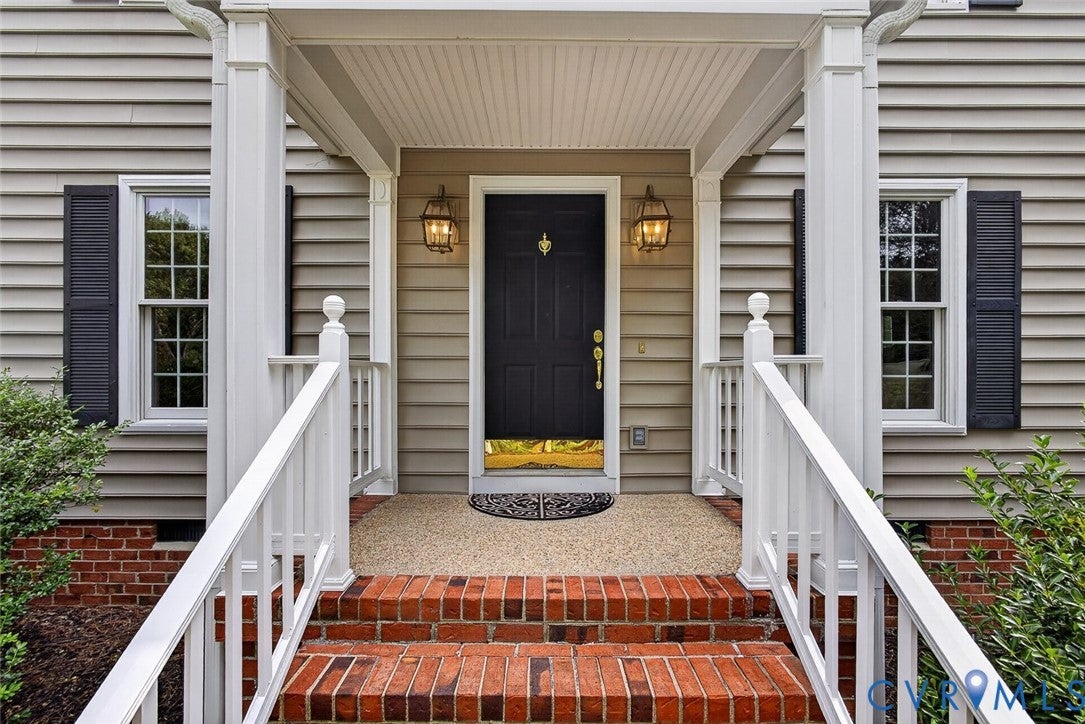
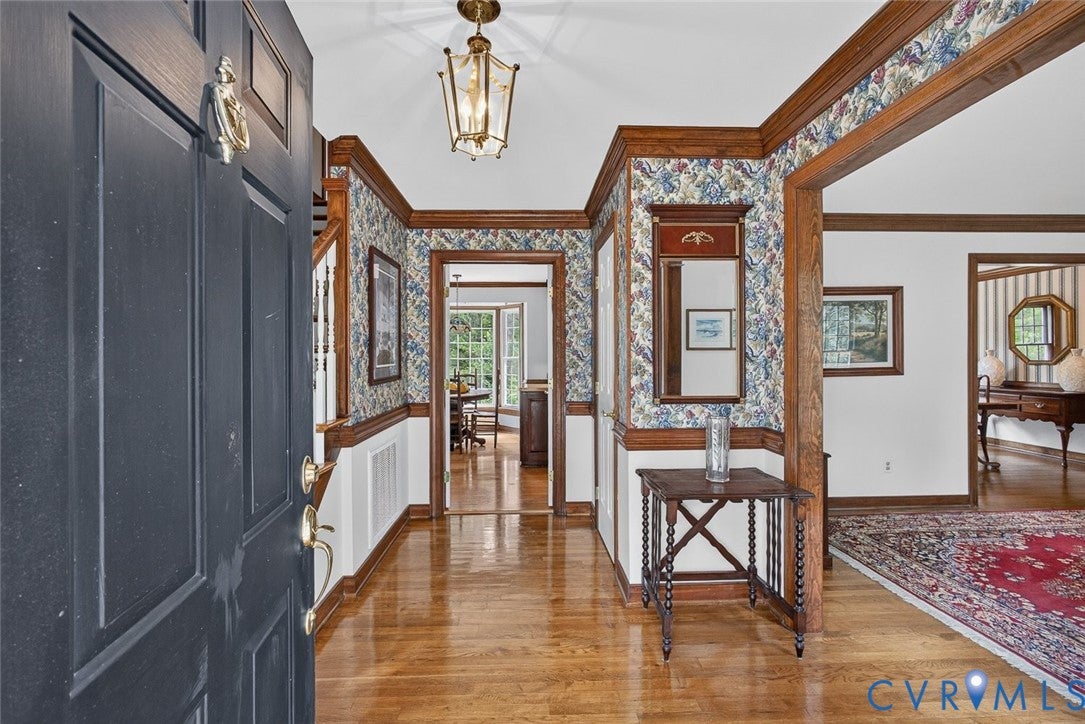
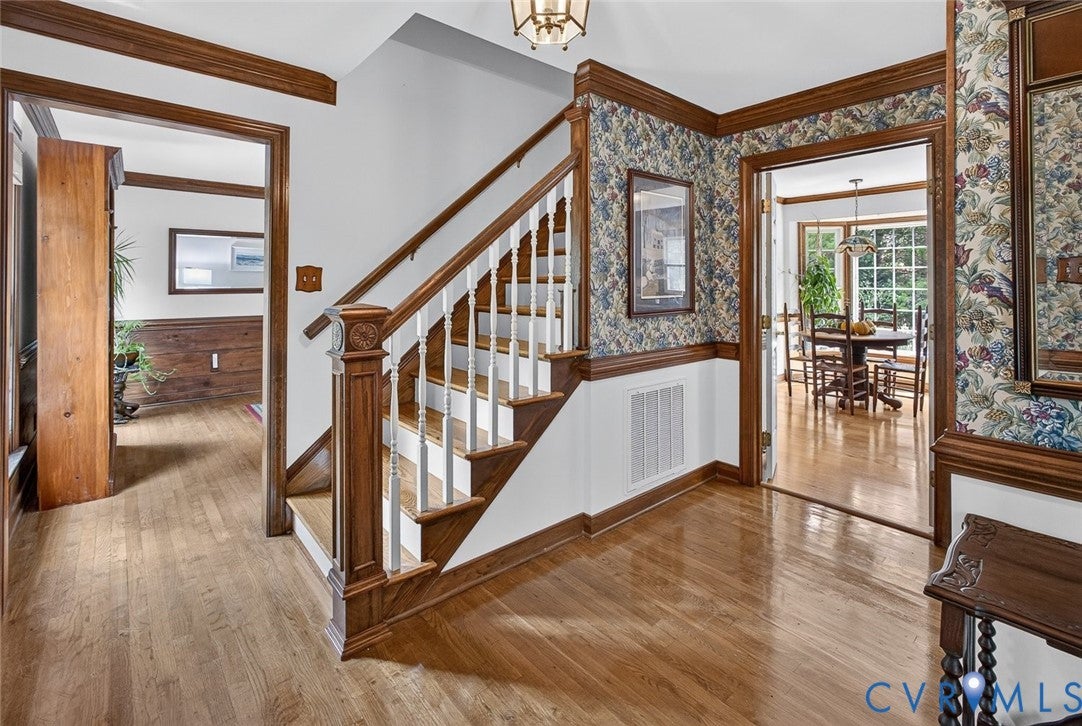
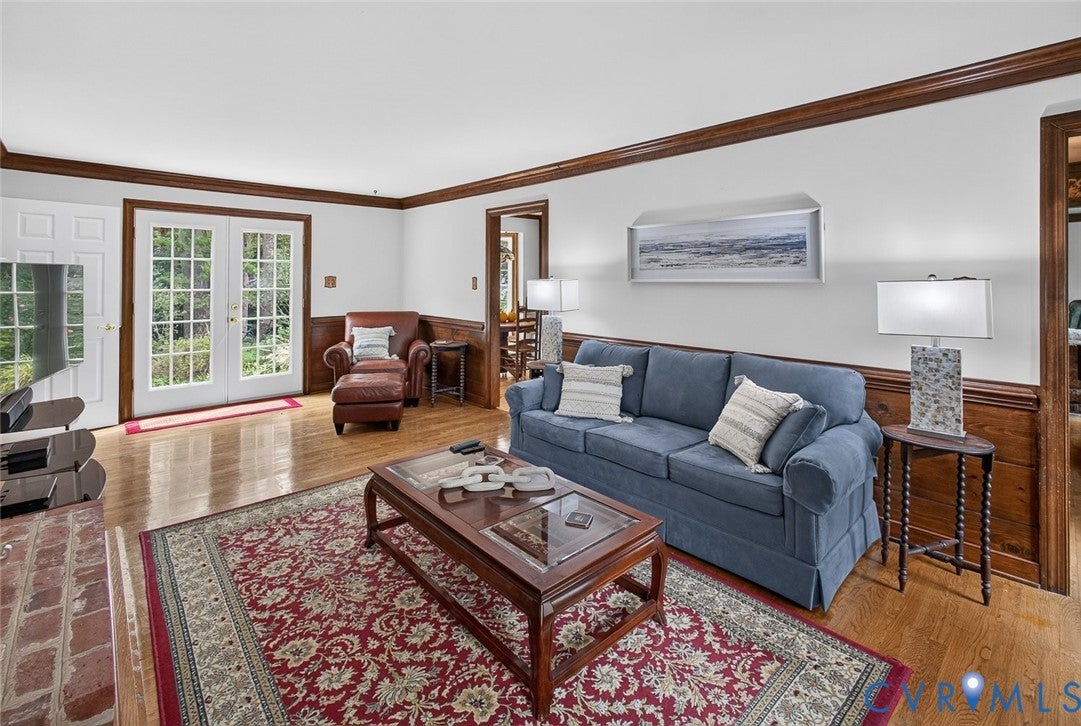
Located in Shady Grove Estates on OVER AN ACRE, this 4-bedroom, 2.5-bath home offers exceptional privacy, timeless character, and a beautiful natural setting in one of Short Pump’s most desirable areas. Set back from the road and surrounded by mature greenery, the property feels like a private garden retreat while remaining conveniently close to everything Short Pump has to offer. The main level features formal living and dining rooms, a spacious family room with a brick, wood-burning fireplace, and an eat-in kitchen with stainless steel appliances, granite countertops, a center island with storage, and a bay window overlooking the dining area. A half bath, large drop zone/utility space, laundry area, and access to the 2-car garage complete the first floor. Upstairs, the spacious primary suite offers a separate sitting room, walk-in closet, and en suite bath with double vanities and a shower. Three additional bedrooms provide ample closet space and share a full hall bath with double vanity and tub/shower. A large walk-up attic provides excellent storage or future-use potential. The 2-car garage includes additional storage and a utility sink, making it ideal for vehicles, gardening supplies, and projects. Throughout the home, hardwood floors and custom molding add warmth and character. One of the home’s most distinctive features is the reclaimed brick fireplace, crafted from brick salvaged from historic buildings in downtown Richmond. This beautiful architectural detail adds timeless appeal and a tangible connection to Richmond’s rich history. With its generous acreage, mature landscaping, thoughtful floor plan, and convenient Short Pump location, this home offers a rare combination of privacy, space, and character. Don’t miss the opportunity to make it your own—schedule your private tour today!

Save
Ask
Tour
Hide
Share
Listing Snapshot
Price 
$650,000
Days On Site 
64 Days
Bedrooms 
4
Inside Area (SqFt) 
2,568 sqft
Total Baths 
3
Full Baths 
2
Partial Baths 
1
Lot Size 
1.028 Acres
Year Built 
1987
MLS Number 
2624021
Status 
Pending
Property Tax 
$4,656.3
HOA/Condo/Coop Fees 
$8.33 monthly
Sq Ft Source 
Assessor
Friends & Family
Recent Activity
3 weeks agoStatus changed to Pending
3 weeks agoListing updated with changes from the MLS
4 weeks agoPrice changed to $650,000
2 months agoListing first seen on site
General Features
Acres 
1.028
Attached Garage 
Yes
Disclosures 
Disclosure On File
Garage 
Yes
Garage Spaces 
2
Levels 
Two
Number Of Stories 
2
Parking 
AttachedDrivewayGaragePaved
Property Sub Type 
Single Family Residence
Sewer 
Septic Tank
SqFt Above 
2568
Style 
Colonial
Water Source 
Well
Zoning 
A1
Interior Features
Appliances 
CooktopDishwasherElectric Water HeaterRefrigerator
Basement 
Crawl Space
Cooling 
Central AirCeiling Fan(s)
Fireplace 
Yes
Fireplace Features 
MasonryWood Burning
Fireplaces 
1
Flooring 
Wood
Heating 
ElectricHeat Pump
Interior 
Ceiling Fan(s)Double VanityEat-in KitchenGranite CountersKitchen IslandPantryWalk-In Closet(s)
Laundry Features 
Washer Hookup
HalfBath 
Level - First
Save
Ask
Tour
Hide
Share
Exterior Features
Construction Details 
FrameVinyl Siding
Fencing 
Back YardFencedPartial
Pool Features 
None
Roof 
CompositionShingle
Community Features
Association Fee 
$100.0
Association Fee Frequency 
Annually
MLS Area 
34 - Henrico
Schools
School District
Unknown
Elementary School
Kaechele Elementary
Middle School
Short Pump
High School
Deep Run
All or a portion of the multiple Listing information is provided by the Central Virginia Regional Multiple Listing Service, LLC, from a copyrighted compilation of listings. All IDX information is provided exclusively for consumers’ personal, non-commercial use and may not be used for any purpose other than to identify prospective properties consumers may be interested in purchasing. All CVR MLS information provided is deemed reliable but is not guaranteed accurate. The compilation of Listings and each individual Listing are ©2026 Central Virginia Regional Multiple Listing Service, LLC. All rights reserved.


Last checked 2026-11-06 01:37 AM UTC.

Neighborhood & Commute
Source: Walkscore
Disclosure: Community information and market data powered by Constellation Data Labs. Information is deemed reliable but not guaranteed.
Save
Ask
Tour
Hide
Share