Save
Ask
Tour
Hide
Share
$418,000
8 Days On Site

4123 Bremner Boulevard
Henrico, VA 23228

For Sale|Single Family Residence|Active
4
Beds
2
Total Baths
2
Full Baths
1,587
SqFt
$263
/SqFt
1948
Built
Subdivision:
Bonnie Brae
County:
Henrico
Listing courtesy of EXP Realty, LLC (804) 475-4668
Upcoming Open Houses
Fri, Sep 11, 5:30 PM - 7:00 PM
Sun, Sep 13, 2:00 PM - 4:00 PM
4123 Bremner Boulevard4123 Bremner Boulevard4123 Bremner Boulevard4123 Bremner Boulevard
Save
Ask
Tour
Hide
Share

Mortgage Calculator

Monthly Payment (Est.)

$1,907
Calculator powered by Showcase IDX, a Constellation1 Company. Copyright ©2026 Information is deemed reliable but not guaranteed.

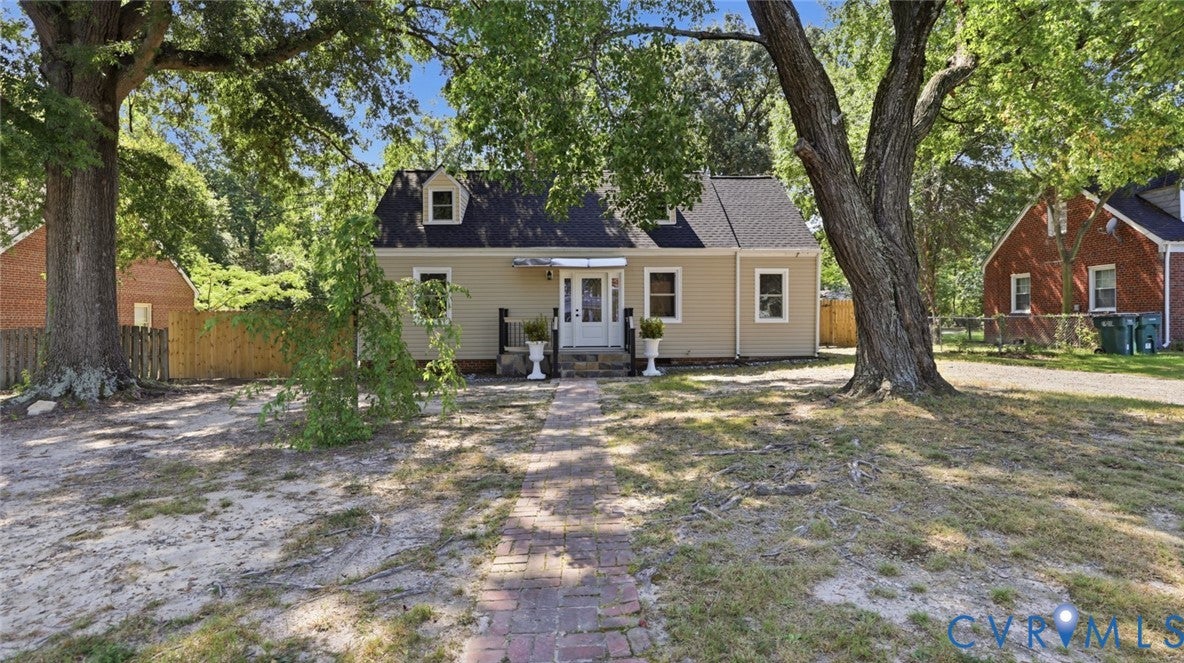
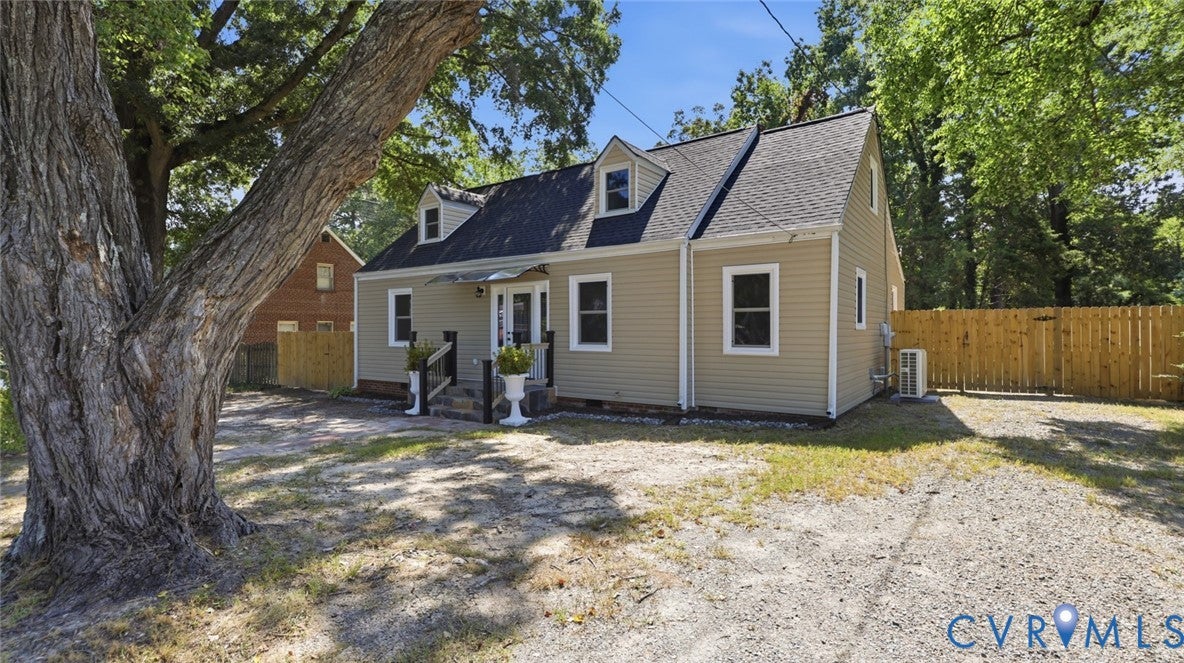
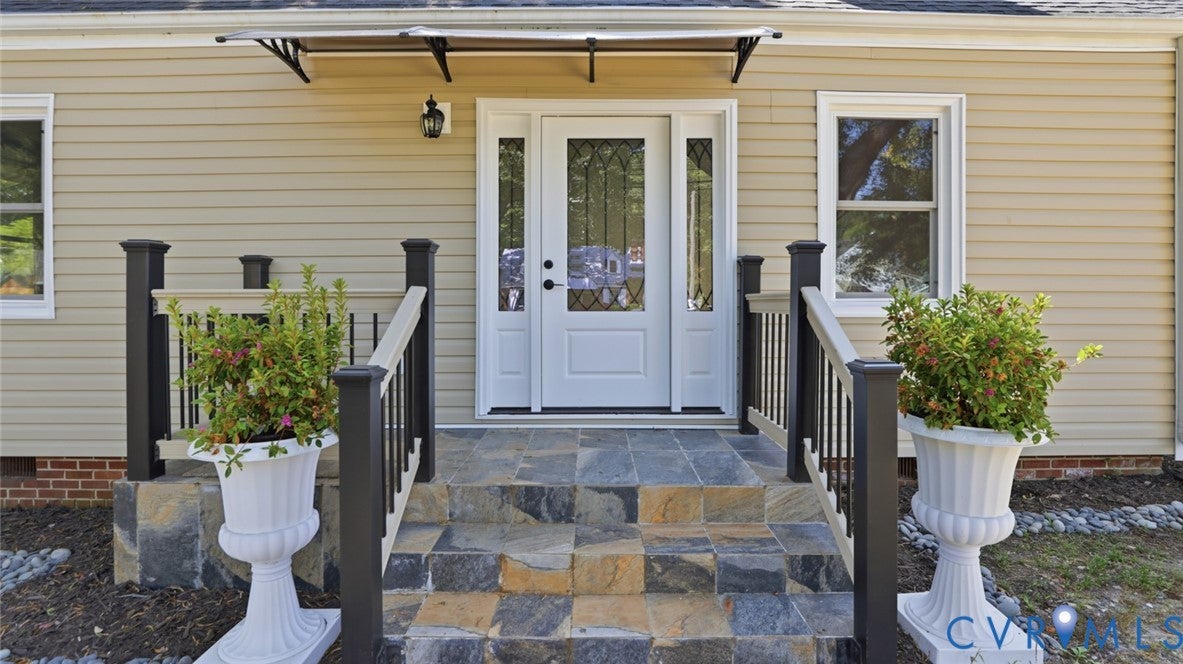
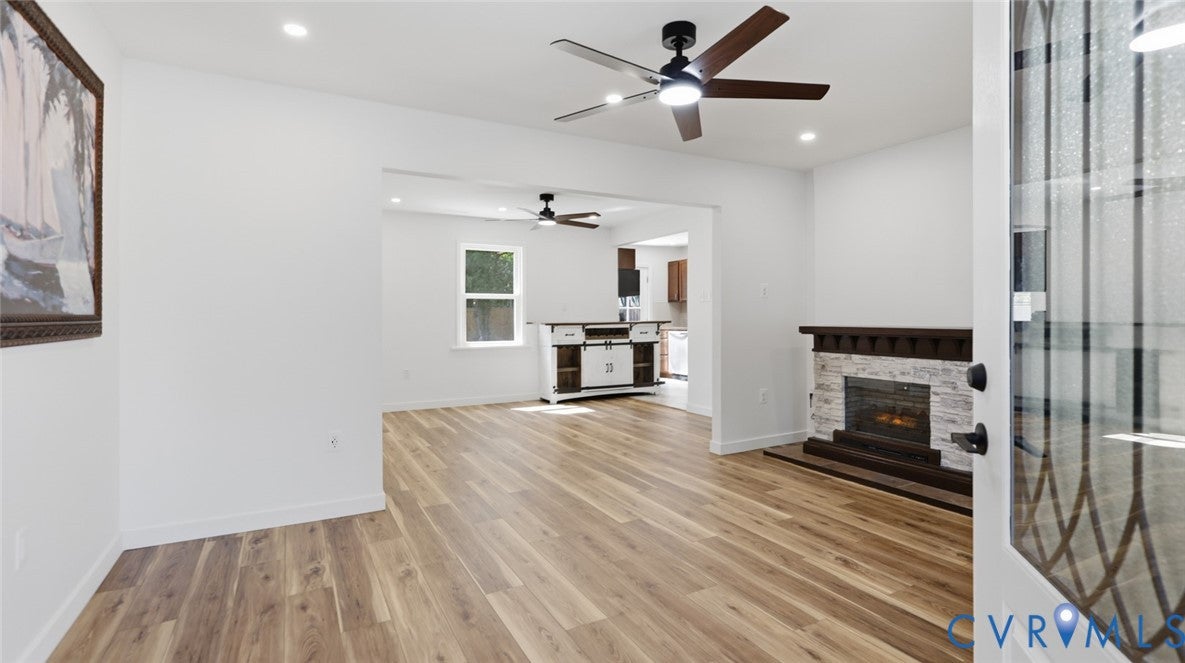
Welcome to this beautifully renovated 1,587 sqft home featuring 4 bedrooms, 2 premium full bathrooms, formal dining room, comfortable living room, laundry/utility room, detached garage, and a large privately fenced yard. This is far more than a cosmetic remodel. The home has been designed to provide modern comfort, functionality, and peace of mind. Major improvements include new electrical, new plumbing and sewer lines, a new HVAC system, new insulation, drywall, new windows, new roof, new flooring, new lighting fixtures, and interior and exterior finishes. The kitchen is features stylish cabinetry, beautiful finishes, and a full suite of new stainless steel appliances. The adjoining dining room provides a welcoming space for everyday meals and entertaining. Both premium bathrooms have been completely remodeled with elevated finishes, modern fixtures, updated plumbing, and carefully selected materials that create a polished, spa-inspired feel.The home also includes a new washer and dryer, providing added convenience from the moment you move in. The spacious and functional floor plan offers flexibility for everyday living, working from home with a potential cozy office. Additional highlights include an updated detached garage and two driveways offering generous off-street parking. AS-IS Outside, a new perimeter fence surrounds the private backyard, creating an inviting space for relaxing, entertaining, gardening, recreation, or pets. Renovation work was completed through Henrico County’s applicable permitting and inspection process, offering buyers added confidence in the quality and scope of the improvements. Four bedrooms, two premium bathrooms, a separate office, brand-new kitchen with stainless steel appliances, new washer and dryer, garage, two driveways, and a private fenced backyard—this extensively updated home is ready for its next owner. Schedule your private showing today and experience the quality, comfort, and thoughtful renovation this move-in-ready Henrico home has to offer!

Save
Ask
Tour
Hide
Share
Listing Snapshot
Price 
$418,000
Days On Site 
8 Days
Bedrooms 
4
Inside Area (SqFt) 
1,587 sqft
Total Baths 
2
Full Baths 
2
Partial Baths 
N/A
Lot Size 
0.2164 Acres
Year Built 
1948
MLS® Number 
2624044
Status 
Active
Property Tax 
$1,856.72
HOA/Condo/Coop Fees 
N/A
Sq Ft Source 
Assessor
Friends & Family
Recent Activity
a week agoListing first seen on site
a week agoListing updated with changes from the MLS®
General Features
Acres 
0.2164
Garage 
Yes
Garage Spaces 
1
Levels 
One and One Half
Number Of Stories 
1
Parking 
UnpavedDrivewayDetachedGaragePaved
Property Sub Type 
Single Family Residence
Sewer 
Public Sewer
SqFt Above 
1587
Style 
Cape Cod
Water Source 
Public
Zoning 
R3
Interior Features
Appliances 
DryerDishwasherElectric Water HeaterMicrowaveRefrigerator
Basement 
Crawl Space
Cooling 
Central AirElectricCeiling Fan(s)
Fireplace 
Yes
Fireplace Features 
Electric
Fireplaces 
1
Flooring 
Vinyl
Heating 
Electric
Interior 
Ceiling Fan(s)Double VanityGranite CountersRecessed LightingMaster Downstairs
Bedroom 4 
Level - Second
Save
Ask
Tour
Hide
Share
Exterior Features
Construction Details 
BrickVinyl Siding
Exterior 
Awning(s)Lighting
Fencing 
FencedPrivacy
Other Structures 
Outbuilding
Pool Features 
None
Roof 
Shingle
Community Features
MLS Area 
32 - Henrico
Schools
School District
Unknown
Elementary School
Holladay
Middle School
Brookland
High School
Tucker
All or a portion of the multiple Listing information is provided by the Central Virginia Regional Multiple Listing Service, LLC, from a copyrighted compilation of listings. All IDX information is provided exclusively for consumers’ personal, non-commercial use and may not be used for any purpose other than to identify prospective properties consumers may be interested in purchasing. All CVR MLS information provided is deemed reliable but is not guaranteed accurate. The compilation of Listings and each individual Listing are ©2026 Central Virginia Regional Multiple Listing Service, LLC. All rights reserved.


Last checked 2026-09-11 01:51 PM UTC.

Neighborhood & Commute
Source: Walkscore
Disclosure: Community information and market data powered by Constellation Data Labs. Information is deemed reliable but not guaranteed.
Save
Ask
Tour
Hide
Share