Save
Ask
Tour
Hide
Share
$925,000
33 Days On Site

7512 Earthworks Drive
Mechanicsville, VA 23111

For Sale|Single Family Residence|Active
5
Beds
4
Total Baths
4
Full Baths
4,507
SqFt
$205
/SqFt
2014
Built
Subdivision:
Madison Estates
County:
Hanover
Listing courtesy of Long & Foster REALTORS (804) 304-1174
7512 Earthworks Drive7512 Earthworks Drive7512 Earthworks Drive7512 Earthworks Drive
Save
Ask
Tour
Hide
Share

Mortgage Calculator

Monthly Payment (Est.)

Enter an interest rate to see your estimated monthly payment.
Calculator powered by Showcase IDX, a Constellation1 Company. Copyright ©2026 Information is deemed reliable but not guaranteed.

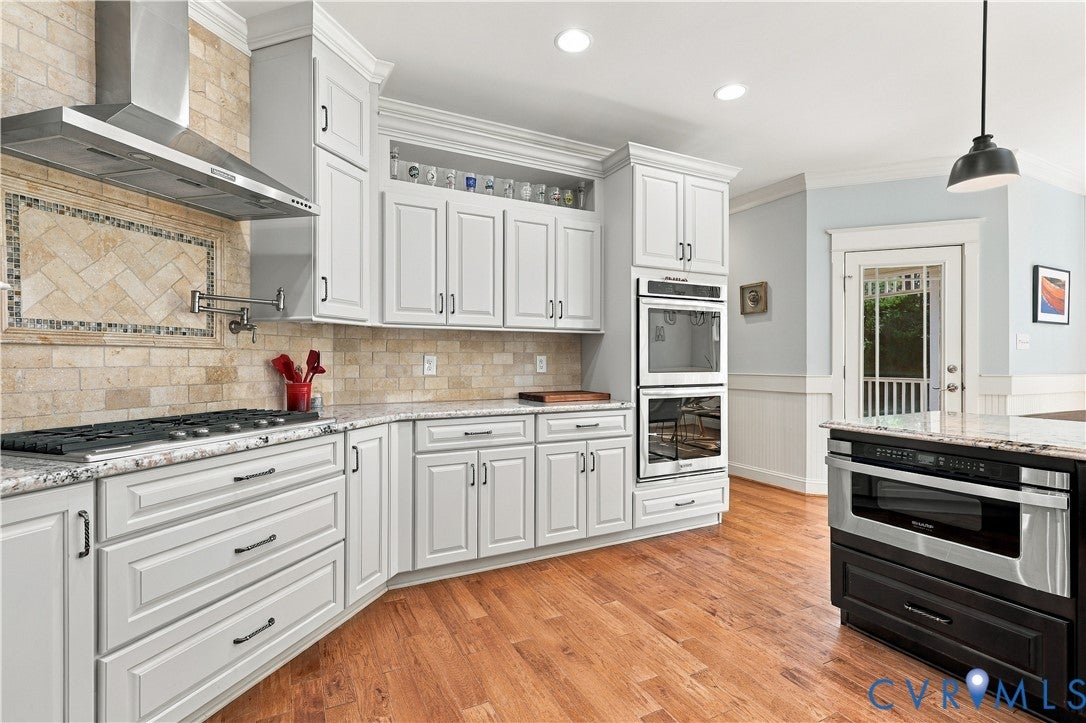
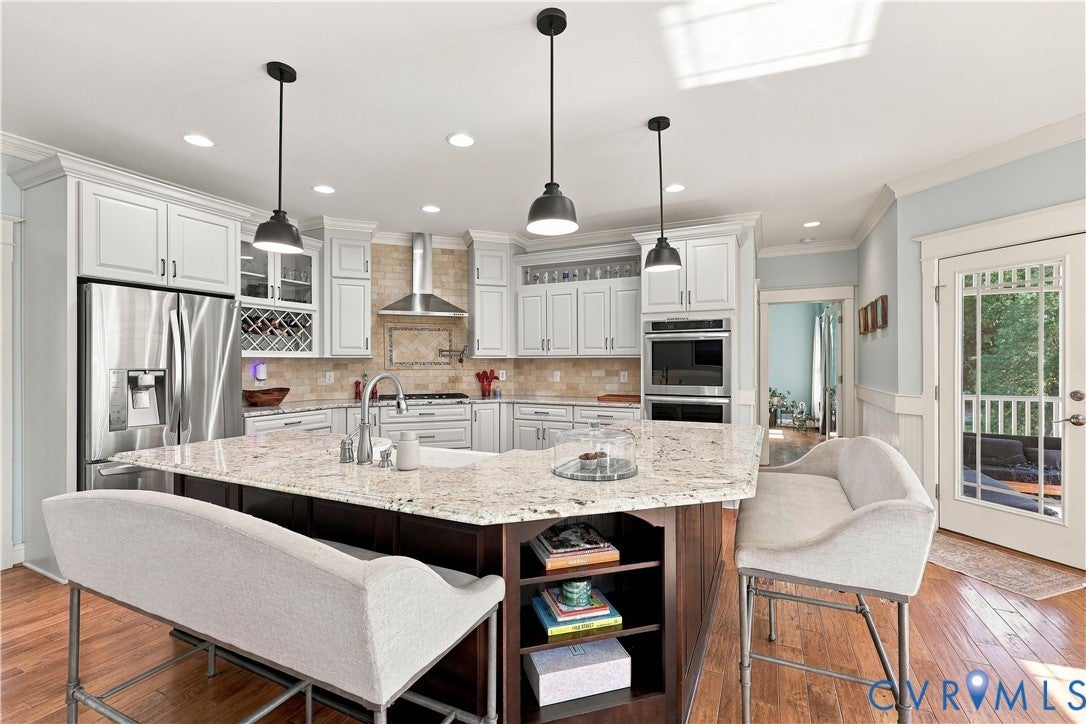
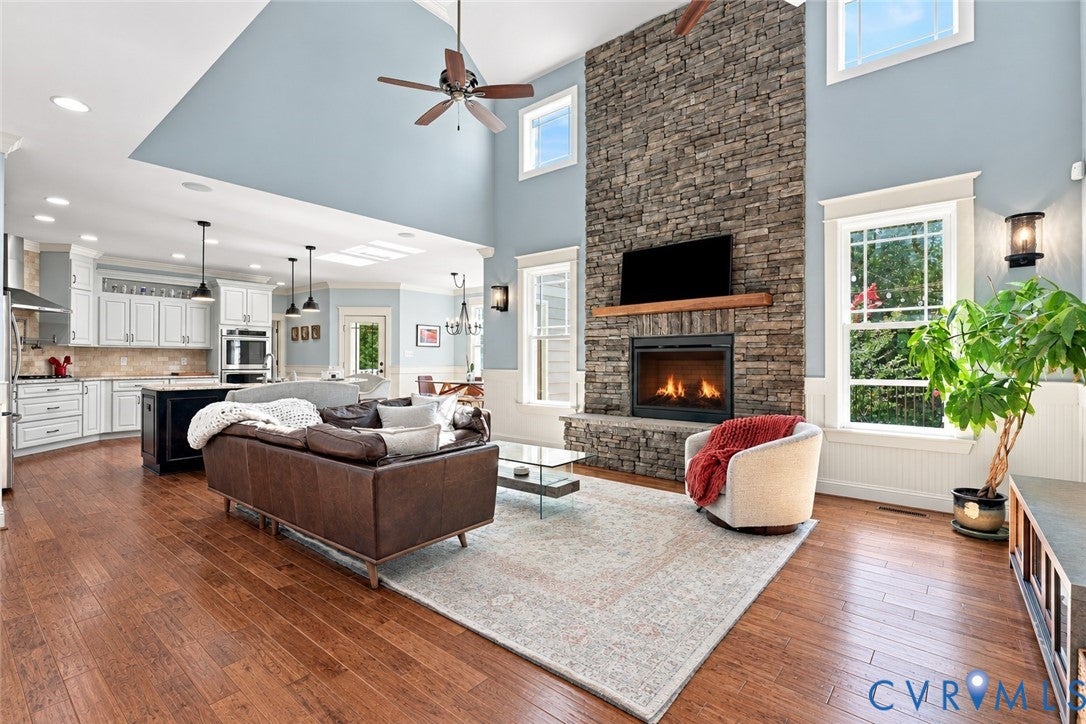
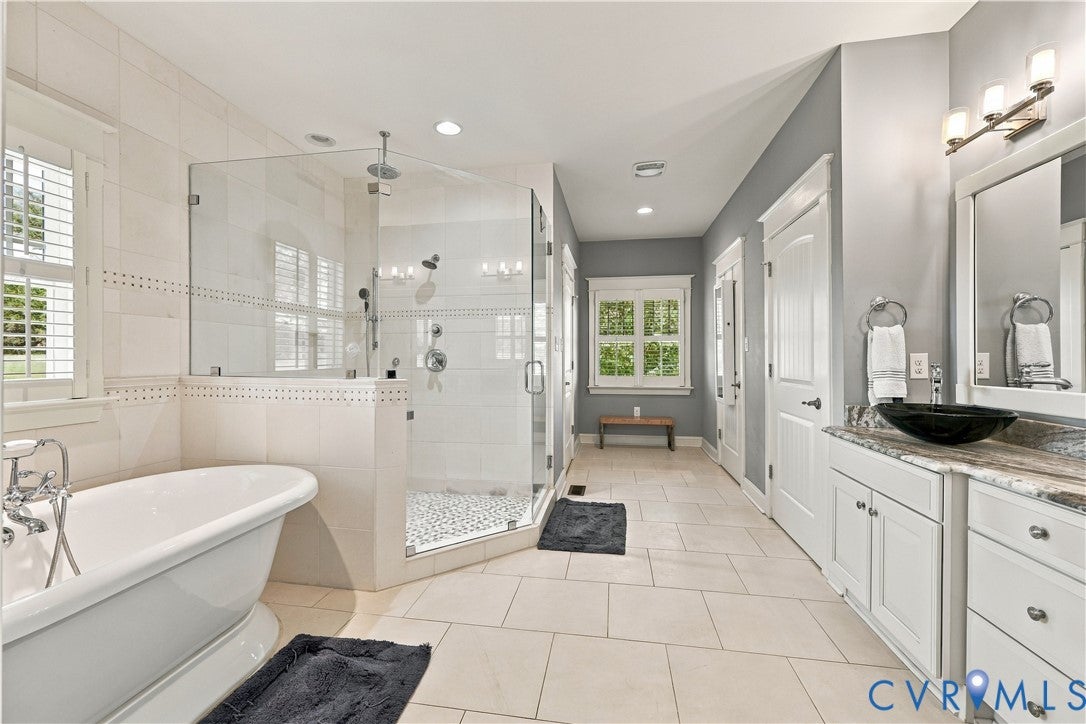
Welcome to this stunning Parade of Homes AWARD-WINNING MODEL by NK Homes, situated on nearly 1.5 acres with high-speed internet! Beautifully designed and loaded with upgrades, this home is truly turnkey. Step inside to a bright, welcoming family room featuring soaring two-story ceilings, a beautiful stone fireplace, and gorgeous hickory floors. The family room flows into the spacious, upgraded kitchen, complete with premium granite countertops, an oversized island, gas cooking, and a pot filler. The dining room adds an elegant touch with its coffered ceiling. Built-in speakers in the main room and playroom make it easy to enjoy your favorite music throughout the home. The first-floor primary suite offers a private retreat with its own wet bar and built-in refrigerator, along with a smart ceiling fan for added comfort. An additional first-floor bedroom has been customized with built-in office cabinetry and upgraded closet features, making it perfect for a home office, guest room, or flex space. The office also features a smart ceiling fan. Also on the first floor are a laundry room, built-in drop zone, and an oversized 3-car garage with EV charging station and smart garage door. Upstairs, you'll find three spacious bedrooms, an open loft, and a HUGE bonus room with its own mini bar and cozy reading nook. The third floor takes entertaining to the next level with a private home theater featuring surround sound and a large screen. Outside, enjoy the fully fenced backyard and full irrigation system in the front and rear yards. Extend your entertaining outdoors with built-in speakers on the deck and in the screened-in porch. A smart lock on the front door adds another layer of convenience and security. Additional improvements include a conditioned crawl space, wired for whole-house generator and many other upgrades. With exceptional space, quality construction, smart-home features, whole-home audio, and countless custom touches, this home offers everything you've been looking for—and then some!

Save
Ask
Tour
Hide
Share
Listing Snapshot
Price 
$925,000
Days On Site 
33 Days
Bedrooms 
5
Inside Area (SqFt) 
4,507 sqft
Total Baths 
4
Full Baths 
4
Partial Baths 
N/A
Lot Size 
1.422 Acres
Year Built 
2014
MLS® Number 
2624079
Status 
Active
Property Tax 
$6,731.92
HOA/Condo/Coop Fees 
$76.67 monthly
Sq Ft Source 
Assessor
Friends & Family
Recent Activity
3 weeks agoStatus changed to Active
3 weeks agoListing updated with changes from the MLS®
a month agoListing first seen on site
General Features
Acres 
1.422
Attached Garage 
Yes
Disclosures 
First Right Of Refusal, Seller Disclosure
Garage 
Yes
Garage Spaces 
3
Number Of Stories 
2
Parking 
AttachedDrivewayGarageGarage Door OpenerOversizedPavedElectric Vehicle Charging Station(s)
Parking Spaces 
2
Property Sub Type 
Single Family Residence
Sewer 
Septic Tank
SqFt Above 
4507
Style 
Craftsman, Custom, Transitional
Water Source 
Well
Zoning 
RC
Interior Features
Appliances 
Double OvenDryerDishwasherDisposalMicrowaveRefrigeratorRange HoodTankless Water HeaterWine CoolerWasherGas CooktopGas Water Heater
Cooling 
ElectricHeat PumpZonedCeiling Fan(s)
Fireplace 
Yes
Fireplace Features 
GasStone
Fireplaces 
1
Flooring 
TileWood
Heating 
ElectricHeat PumpZoned
Interior 
Tray Ceiling(s)Ceiling Fan(s)Granite CountersKitchen IslandPantryWalk-In Closet(s)Master Downstairs
Laundry Features 
Washer Hookup
FullBath 
Level - SecondDescription - Tub & Shower
Save
Ask
Tour
Hide
Share
Exterior Features
Construction Details 
FrameHardiPlank TypeStone
Fencing 
Back YardFenced
Patio And Porch 
Front PorchScreenedDeckPorch
Pool Features 
None
Roof 
CompositionMetal
Community Features
Association Fee 
$920.0
Association Fee Frequency 
Annually
MLS Area 
44 - Hanover
Schools
School District
Unknown
Elementary School
Cold Harbor
Middle School
Bell Creek Middle
High School
Mechanicsville
All or a portion of the multiple Listing information is provided by the Central Virginia Regional Multiple Listing Service, LLC, from a copyrighted compilation of listings. All IDX information is provided exclusively for consumers’ personal, non-commercial use and may not be used for any purpose other than to identify prospective properties consumers may be interested in purchasing. All CVR MLS information provided is deemed reliable but is not guaranteed accurate. The compilation of Listings and each individual Listing are ©2026 Central Virginia Regional Multiple Listing Service, LLC. All rights reserved.


Last checked 2026-10-06 01:44 AM UTC.

Neighborhood & Commute
Source: Walkscore
Disclosure: Community information and market data powered by Constellation Data Labs. Information is deemed reliable but not guaranteed.
Save
Ask
Tour
Hide
Share