Save
Ask
Tour
Hide
Share
$949,000
10 Days On Site

702 Chiswick Park Road
Henrico, VA 23229

Townhouse|Pending
4
Beds
4
Total Baths
3
Full Baths
1
Partial Bath
3,748
SqFt
$253
/SqFt
2014
Built
Subdivision:
Grayson Hill
County:
Henrico
Listing courtesy of The Steele Group (804) 402-2024
702 Chiswick Park Road702 Chiswick Park Road702 Chiswick Park Road702 Chiswick Park Road
Save
Ask
Tour
Hide
Share

Mortgage Calculator

Monthly Payment (Est.)

Enter an interest rate to see your estimated monthly payment.
Calculator powered by Showcase IDX, a Constellation1 Company. Copyright ©2026 Information is deemed reliable but not guaranteed.

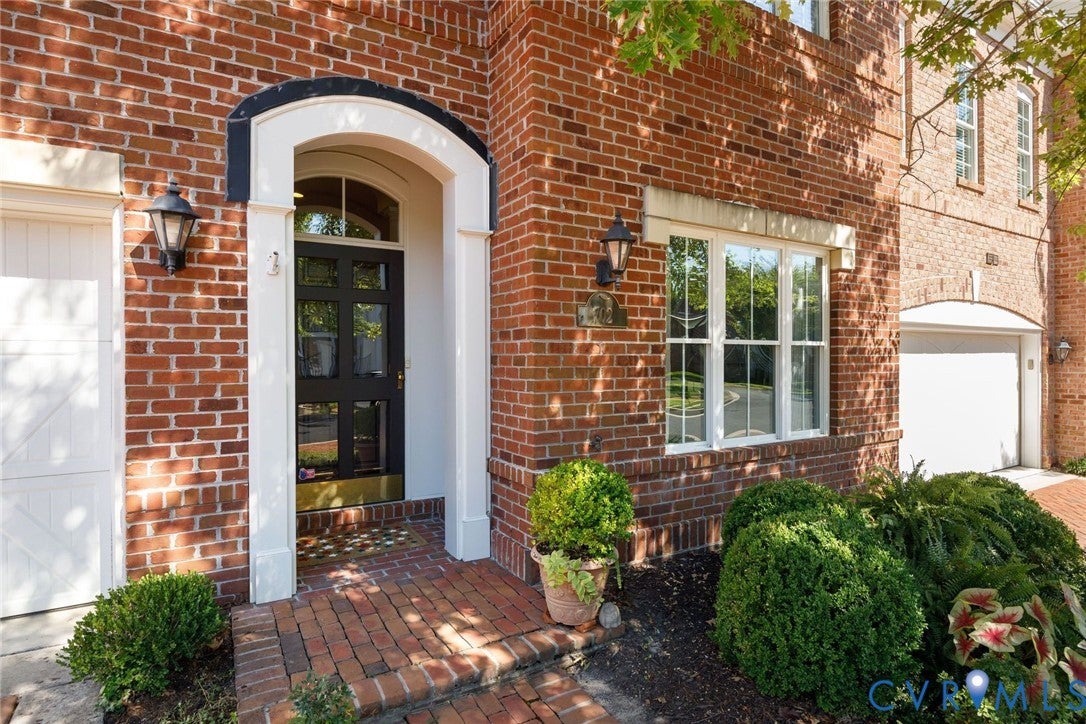
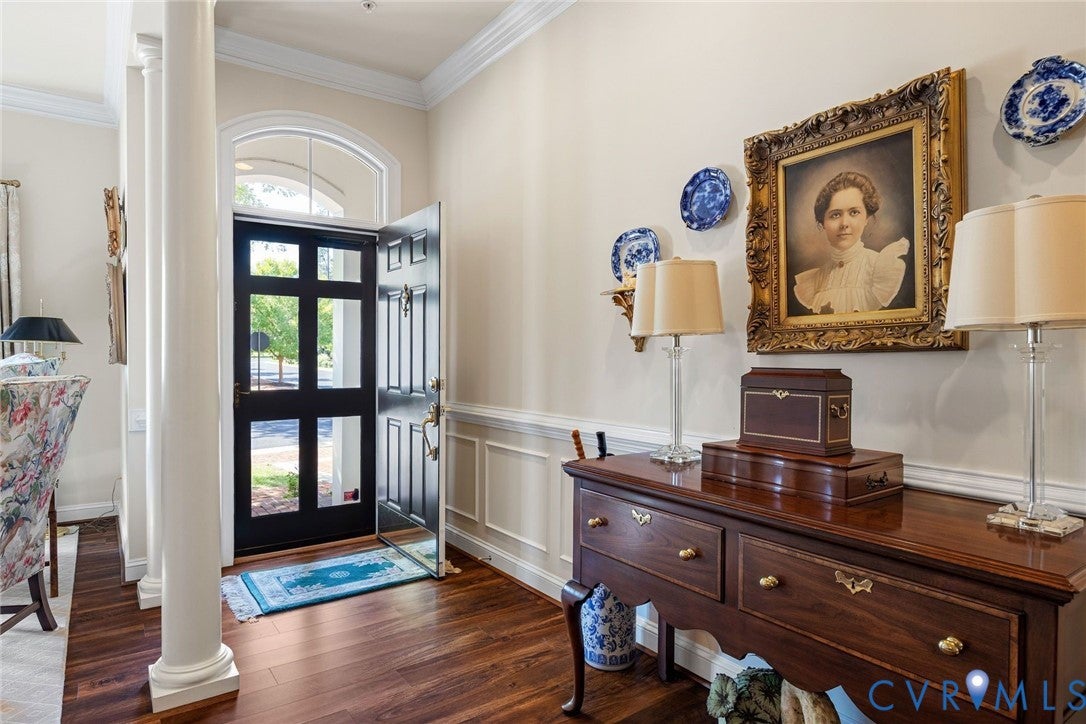
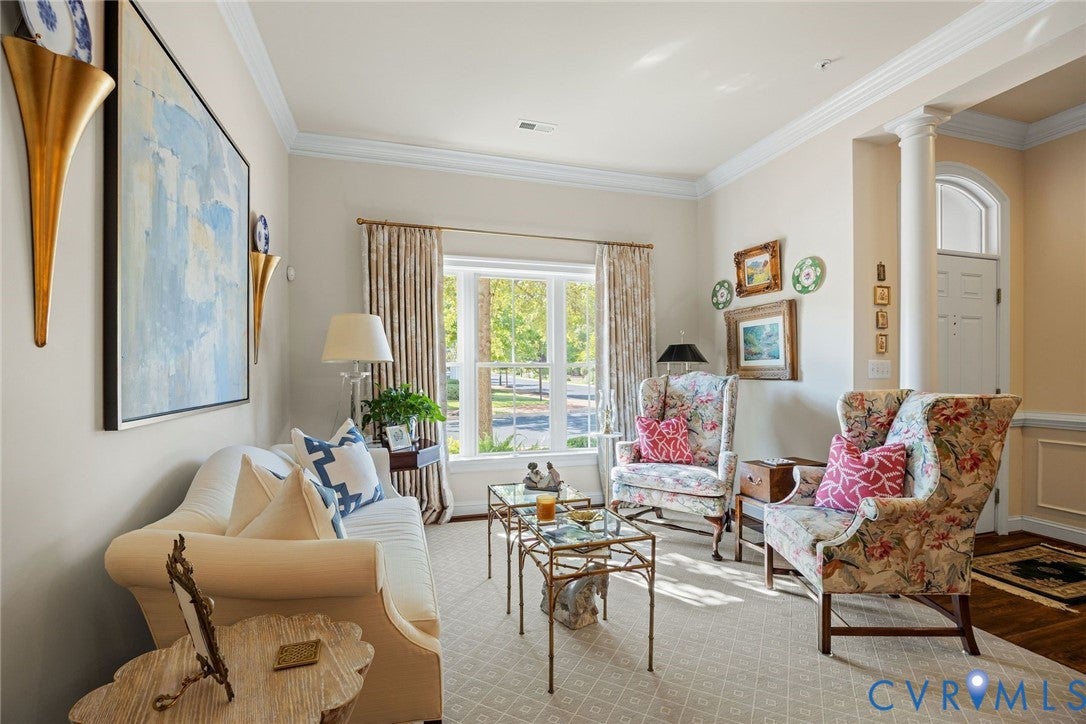
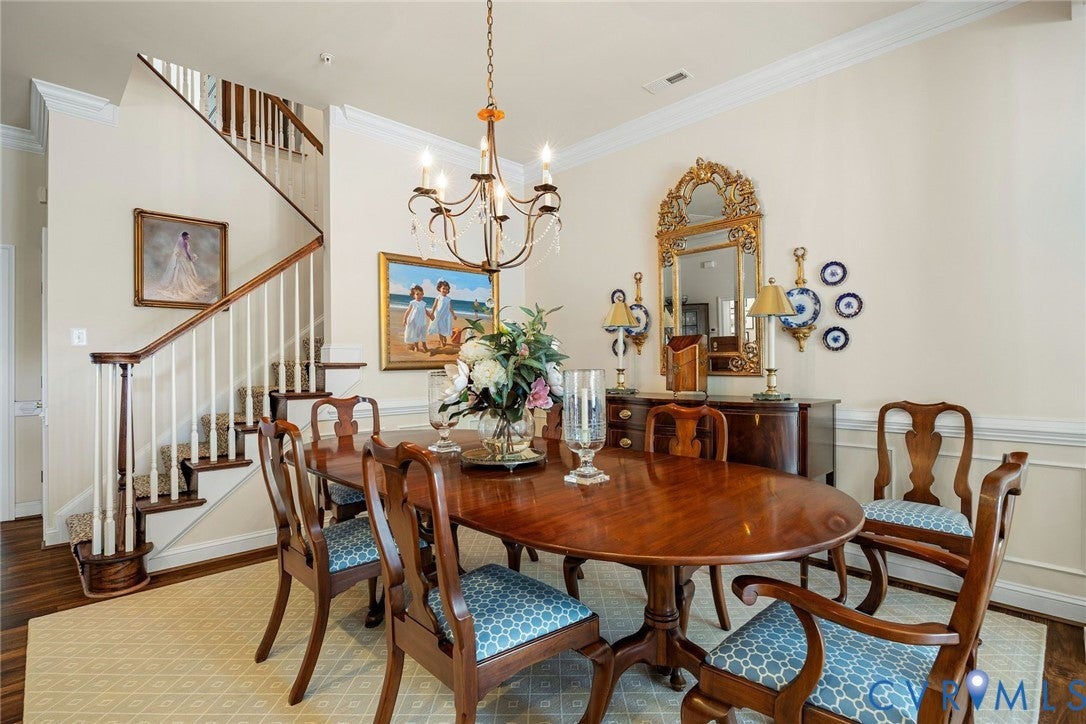
Experience sophisticated, carefree living in Grayson Hill, where beautifully appointed interiors and resort-inspired amenities come together in Henrico County’s sought-after West End. This impressive townhome offers an inviting blend of space, natural light, and timeless detail, with an open floor plan enhanced by quality finishes and elegant millwork. The main level welcomes you with gracious formal living and dining spaces before opening to a well-appointed chef’s kitchen featuring granite countertops, a center island, stainless steel appliances, gas cooking, and walk-in pantry. A convenient butler’s pantry adds even more functionality for entertaining. The kitchen flows into a cheerful morning room and expansive family room, where soaring ceilings, custom built-ins, and a gas fireplace create a warm and comfortable gathering space. A flexible first-floor office or den provides a dedicated space for working from home, while the mudroom and half bath add everyday convenience. Step outside to the private, landscaped patio for al fresco dining, morning coffee, or relaxed evenings with friends. The attached garage and elevator further enhance the home’s accessibility and ease of living. Upstairs, four spacious bedrooms offer generous walk-in closet storage, complemented by three full bathrooms. The primary suite provides a peaceful retreat with a tray ceiling, two oversized walk-in closets, and a beautifully appointed bath featuring dual vanities, a soaking tub, and separate shower. Life at Grayson Hill extends beyond the front door with an array of desirable amenities, including a clubhouse, fitness center, swimming pool, and picturesque walking paths. Combining elegant design, exceptional functionality, and low-maintenance living, this distinctive townhome delivers an elevated lifestyle in one of Henrico’s most desirable locations.

Save
Ask
Tour
Hide
Share
Listing Snapshot
Price 
$949,000
Days On Site 
10 Days
Bedrooms 
4
Inside Area (SqFt) 
3,748 sqft
Total Baths 
4
Full Baths 
3
Partial Baths 
1
Lot Size 
0.094 Acres
Year Built 
2014
MLS® Number 
2624085
Status 
Pending
Property Tax 
$7,807.82
HOA/Condo/Coop Fees 
$476 monthly
Sq Ft Source 
Appraiser
Friends & Family
Recent Activity
a week agoStatus changed to Pending
a week agoListing updated with changes from the MLS®
2 weeks agoListing first seen on site
General Features
Acres 
0.094
Disclosures 
Covenants Restrictions Disclosure
Foundation 
Slab
Garage 
Yes
Garage Spaces 
2
Levels 
Two
Number Of Stories 
2
Parking 
Direct AccessDrivewayGarage Door OpenerOff StreetPaved
Property Sub Type 
Townhouse
Security 
Smoke Detector(s)
Sewer 
Public Sewer
SqFt Above 
3748
Style 
Colonial
Water Source 
Public
Interior Features
Appliances 
DryerDishwasherDisposalGas Water HeaterMicrowaveRefrigeratorSelf Cleaning OvenWasherGas CooktopOven
Cooling 
ZonedCeiling Fan(s)
Fireplace 
Yes
Fireplaces 
2
Flooring 
CarpetTileVinyl
Heating 
ElectricZoned
Interior 
Wet BarBookcasesBuilt-in FeaturesTray Ceiling(s)Ceiling Fan(s)Eat-in KitchenGranite CountersHigh CeilingsKitchen IslandPantryRecessed LightingWalk-In Closet(s)
Window Features 
Insulated WindowsScreens
FullBath 
Save
Ask
Tour
Hide
Share
Exterior Features
Construction Details 
BrickFrameHardiPlank Type
Exterior 
Lighting
Fencing 
Back YardFencedPrivacyWood
Lot Features 
LandscapedLevel
Patio And Porch 
Rear PorchPatioPorch
Pool Features 
Outdoor PoolCommunity
Roof 
Composition
Windows/Doors 
Insulated WindowsScreens
Community Features
Accessibility Features 
Accessible Elevator InstalledAccessible KitchenGrip-Accessible FeaturesAccessible Entrance
Association Amenities 
ClubhousePool
Association Fee 
$476.0
Association Fee Frequency 
Monthly
Community Features 
ClubhousePool
MLS Area 
22 - Henrico
Senior Community 
Yes
Schools
School District
Unknown
Elementary School
Maybeury
Middle School
Tuckahoe
High School
Freeman
All or a portion of the multiple Listing information is provided by the Central Virginia Regional Multiple Listing Service, LLC, from a copyrighted compilation of listings. All IDX information is provided exclusively for consumers’ personal, non-commercial use and may not be used for any purpose other than to identify prospective properties consumers may be interested in purchasing. All CVR MLS information provided is deemed reliable but is not guaranteed accurate. The compilation of Listings and each individual Listing are ©2026 Central Virginia Regional Multiple Listing Service, LLC. All rights reserved.


Last checked 2026-09-22 05:03 AM UTC.

Neighborhood & Commute
Source: Walkscore
Disclosure: Community information and market data powered by Constellation Data Labs. Information is deemed reliable but not guaranteed.
Save
Ask
Tour
Hide
Share