

Save
Ask
Tour
Hide
$249,950
19 Days On Site
5322 Germain RoadRichmond, VA 23224
Single Family Residence|Pending
4
Beds
2
Total Baths
1
Full Bath
1
Partial Bath
1,250
SqFt
$200
/SqFt
1966
Built
Subdivision:
Lancedale
County:
Richmond City
Listing courtesy of CapCenter (804) 677-2068
Save
Ask
Tour
Hide
Mortgage Calculator
Monthly Payment (Est.)
Enter an interest rate to see your estimated monthly payment.Calculator powered by Showcase IDX, a Constellation1 Company. Copyright ©2026 Information is deemed reliable but not guaranteed.
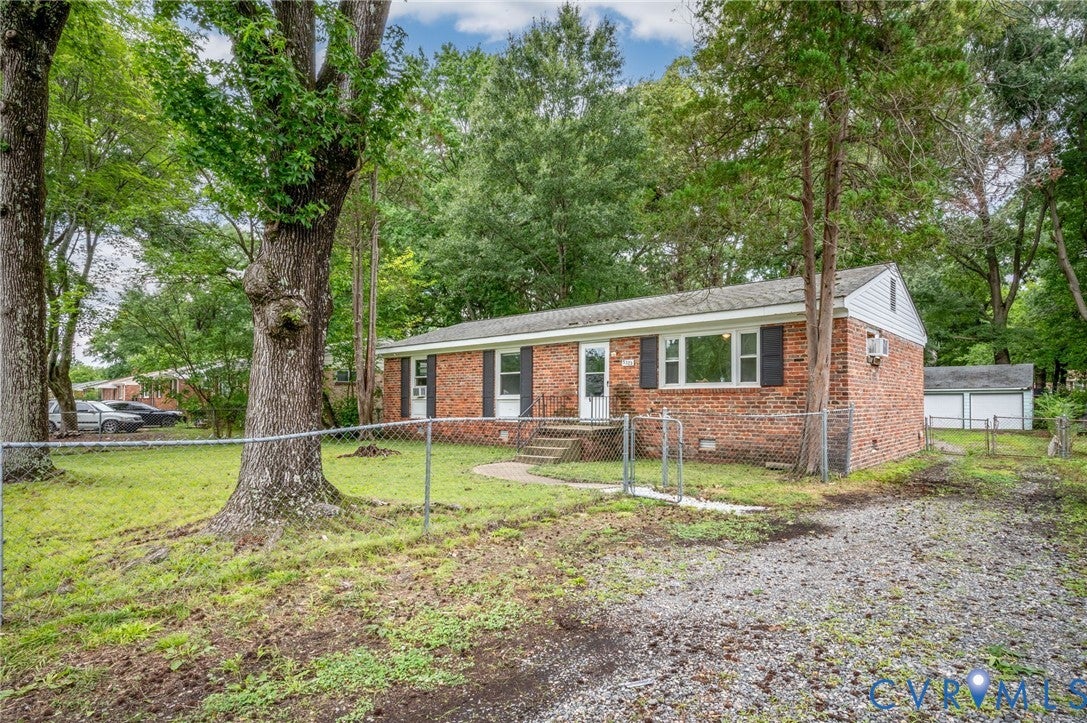
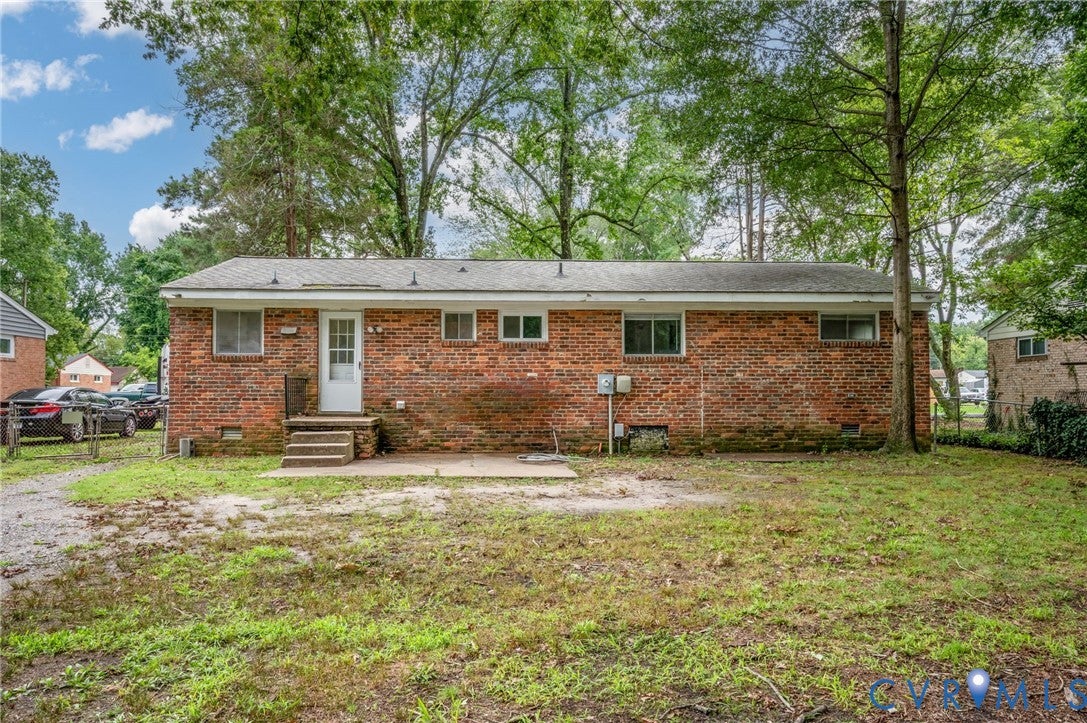
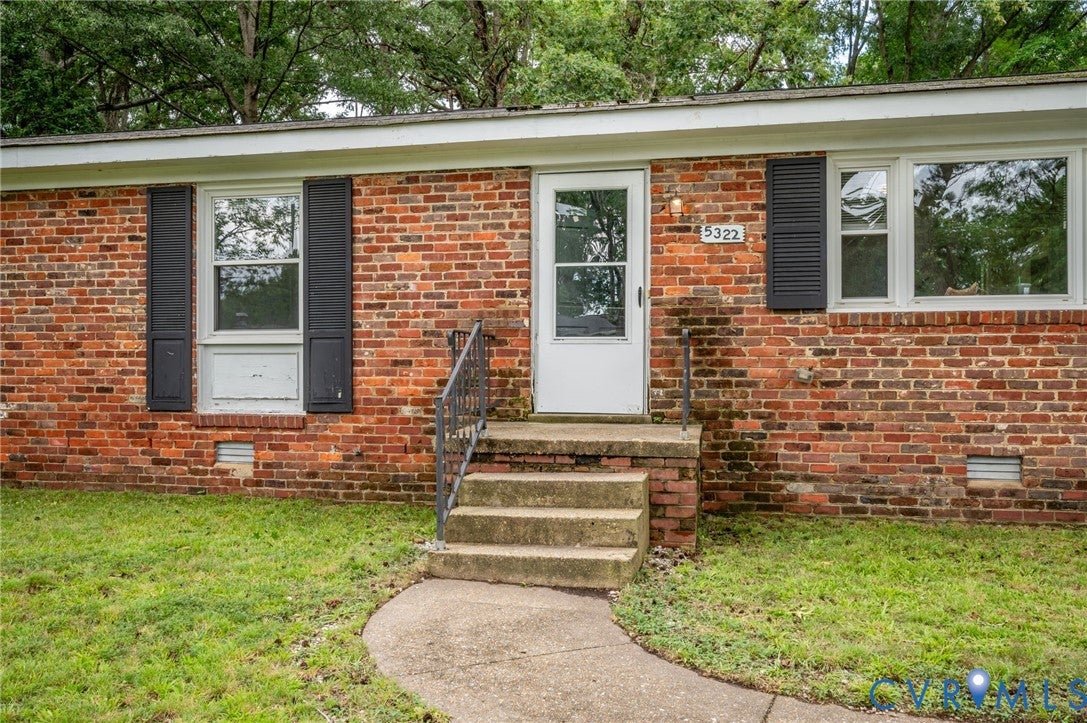
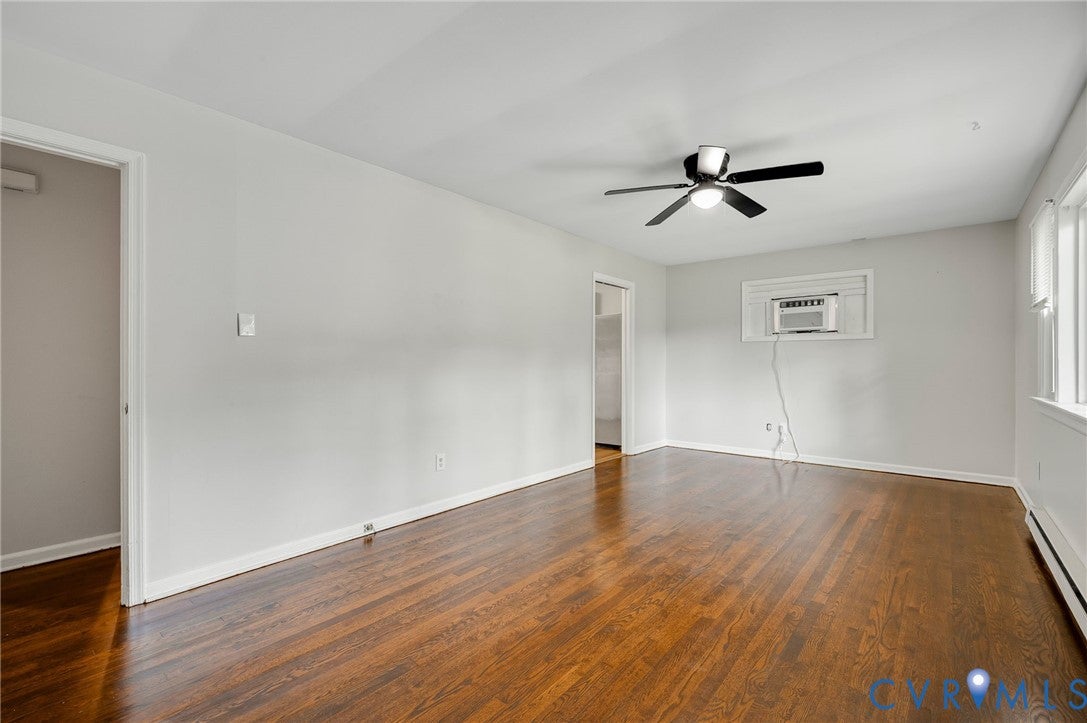
Welcome to 5322 Germain Rd! This 4-bedroom, 1.5-bath home offers a great combination of updates and classic charm. The kitchen features new luxury vinyl plank flooring and new cabinets, providing a fresh and functional space for everyday living. Refinished hardwood floors run throughout much of the home, while the spacious bedrooms offer plenty of room to relax. Outside, you'll find a large, fenced backyard that's perfect for entertaining, pets or play, along with a detached two-car garage that provides ample storage and parking.
Save
Ask
Tour
Hide
Listing Snapshot
Price
$249,950
Days On Site
19 Days
Bedrooms
4
Inside Area (SqFt)
1,250 sqft
Total Baths
2
Full Baths
1
Partial Baths
1
Lot Size
0.2823 Acres
Year Built
1966
MLS® Number
2624106
Status
Pending
Property Tax
$2,376
HOA/Condo/Coop Fees
N/A
Sq Ft Source
Assessor
Friends & Family
Recent Activity
| a week ago | Status changed to Pending | |
| a week ago | Listing updated with changes from the MLS® | |
| 3 weeks ago | Listing first seen on site |
General Features
Acres
0.2823
Garage
Yes
Garage Spaces
2
Levels
One
Number Of Stories
1
Parking
UnpavedDrivewayDetachedGaragePaved
Property Sub Type
Single Family Residence
Sewer
Public Sewer
SqFt Above
1250
Style
Ranch
Water Source
Public
Zoning
R-4
Interior Features
Appliances
CooktopDryerDishwasherElectric Water HeaterOvenRefrigeratorWasher
Basement
Crawl Space
Cooling
Window Unit(s)Ceiling Fan(s)
Flooring
Ceramic TileVinylWood
Heating
BaseboardElectric
Interior
Ceiling Fan(s)Laminate CountersMaster Downstairs
Laundry Features
Washer Hookup
HalfBath
Level - First
Save
Ask
Tour
Hide
Exterior Features
Construction Details
Brick
Fencing
Chain LinkFullFenced
Patio And Porch
Front PorchPorch
Pool Features
None
Roof
CompositionShingle
Community Features
MLS Area
50 - Richmond
Schools
School District
Unknown
Elementary School
Reid
Middle School
River City
High School
Huguenot
All or a portion of the multiple Listing information is provided by the Central Virginia Regional Multiple Listing Service, LLC, from a copyrighted compilation of listings. All IDX information is provided exclusively for consumers’ personal, non-commercial use and may not be used for any purpose other than to identify prospective properties consumers may be interested in purchasing. All CVR MLS information provided is deemed reliable but is not guaranteed accurate. The compilation of Listings and each individual Listing are ©2026 Central Virginia Regional Multiple Listing Service, LLC. All rights reserved.

Last checked 2026-09-23 03:05 PM UTC.
Last checked 2026-09-23 03:05 PM UTC.
Neighborhood & Commute
Source: Walkscore
Disclosure: Community information and market data powered by Constellation Data Labs. Information is deemed reliable but not guaranteed.
Save
Ask
Tour
Hide