Save
Ask
Tour
Hide
Share
$515,000
24 Days On Site

5801 Harbour Hill Place
Midlothian, VA 23112

Single Family Residence|Pending
3
Beds
2
Total Baths
2
Full Baths
2,177
SqFt
$237
/SqFt
1994
Built
Subdivision:
Harbour Hill
County:
Chesterfield
Listing courtesy of EXP Realty, LLC (804) 712-0188
5801 Harbour Hill Place5801 Harbour Hill Place5801 Harbour Hill Place5801 Harbour Hill Place
Save
Ask
Tour
Hide
Share

Mortgage Calculator

Monthly Payment (Est.)

Enter an interest rate to see your estimated monthly payment.
Calculator powered by Showcase IDX, a Constellation1 Company. Copyright ©2026 Information is deemed reliable but not guaranteed.

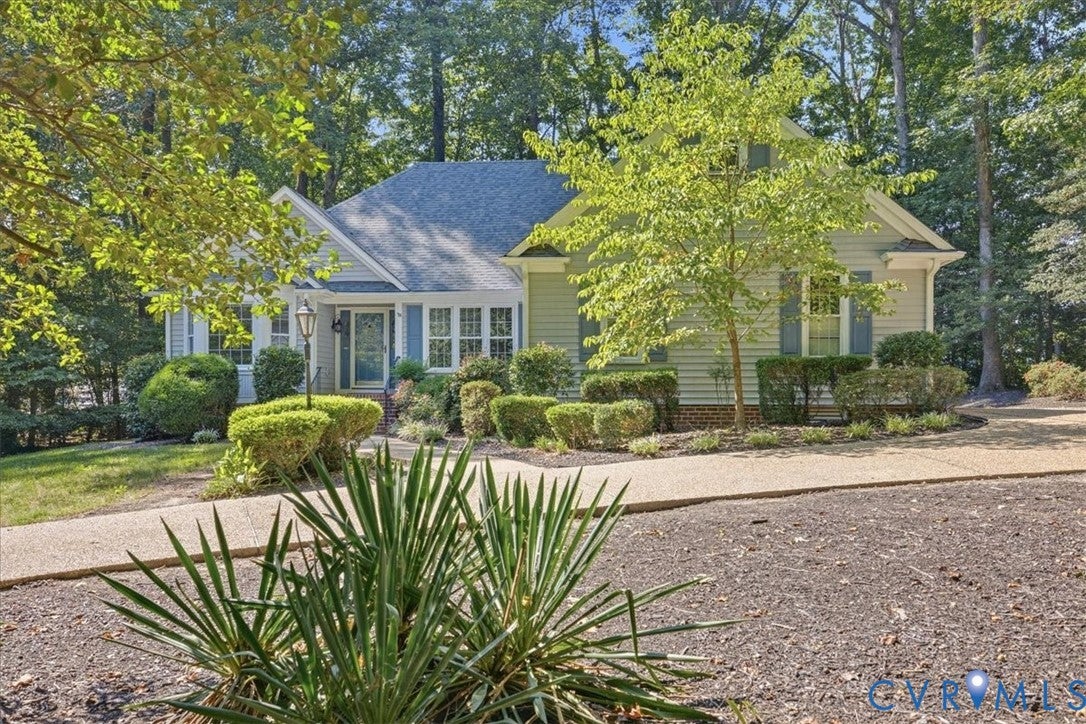
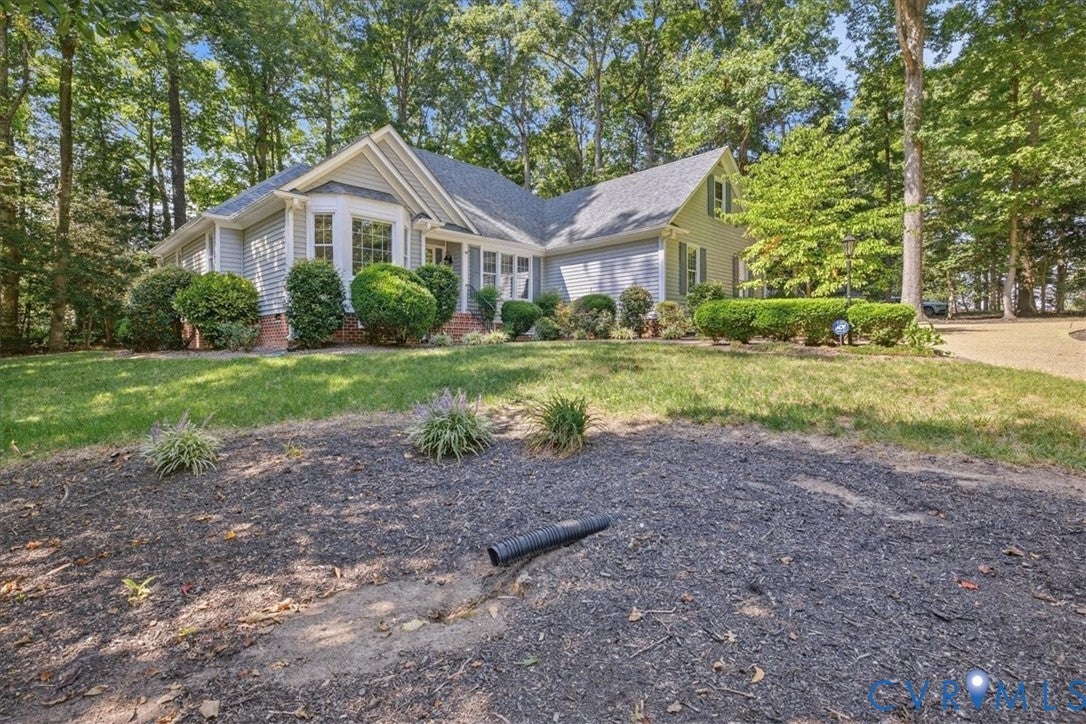
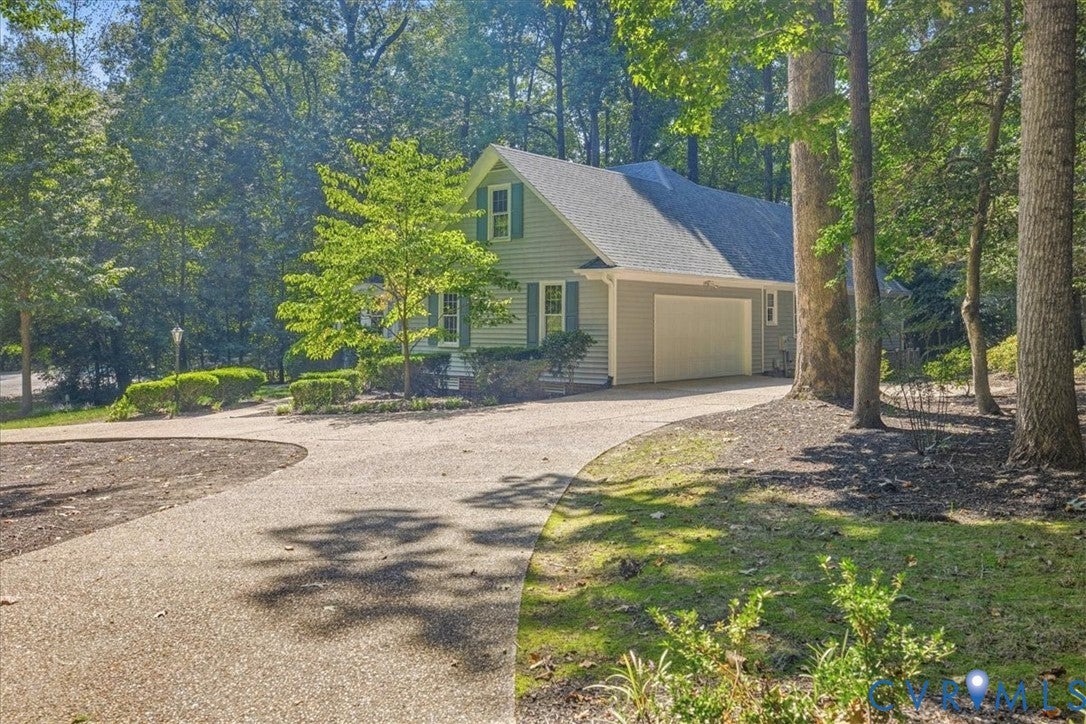
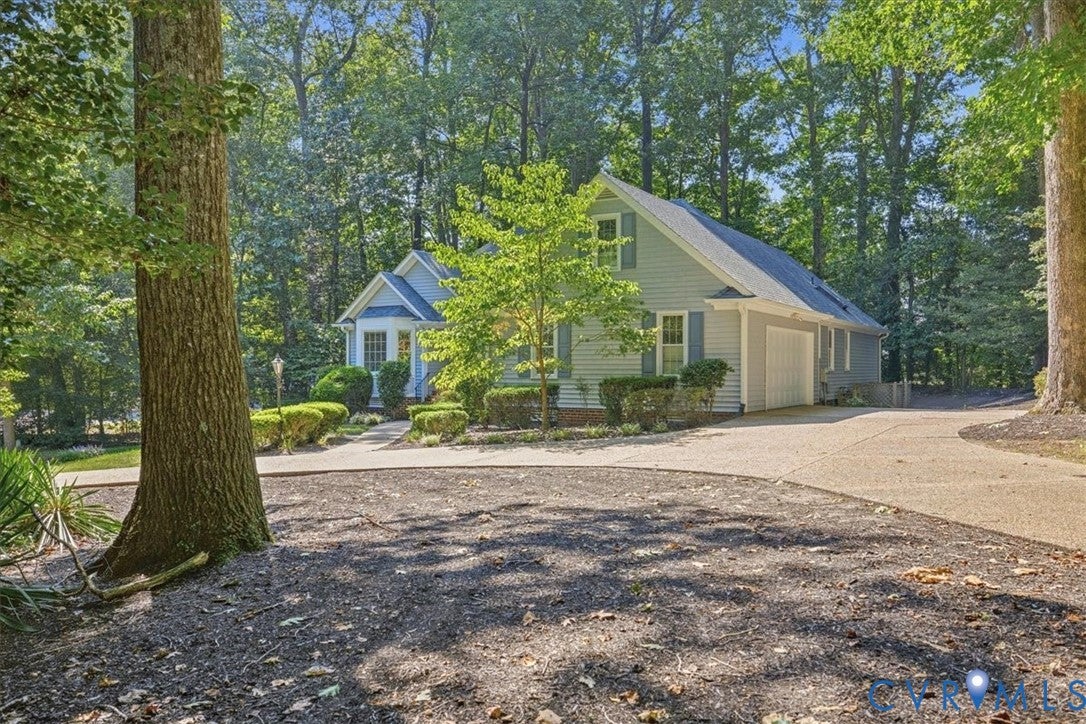
Take a look at this beautifully maintained transitional home in the heart of Brandermill! Tucked away in the quiet Harbour Hill Subdivision and seated on a private corner lot, you’re still only minutes from the 360 corridor, shopping, dining, medical access and so much more! This property welcomes you with a circular pebble stone driveway with a 2-car side-load garage with direct entry for your convenience, and your guests will have a beautiful walkway with landscaped flower borders to admire on their way to your front door! Upon entering the home, you’re greeted into a spacious foyer with beautiful hardwood flooring. To the left of the foyer, you’ll find a sitting room/office space with a charming bay window, and to the right a formal dining room, both accentuated with chair and crown moldings, hardwood flooring, and ample lighting. Through the French doors in the foyer, you’ll enter a generously sized living room with a high ceiling, hardwood flooring, gas fireplace, access to the private primary suite and kitchen. The primary bedroom features a deep tray ceiling, 2 walk-in closets, a large en-suite with his & hers sinks, walk-in shower, and walk-in jetted tub. The kitchen is a real gem in this home with granite countertops, ample cabinetry, walk-in pantry, and a breakfast nook with access to the sunroom, deck and back yard. From the breakfast nook, you’ll have access to the 2 remaining bedrooms, ideally separated for the privacy and convenience of everyone, as well as a full shared bathroom. Through the kitchen you’ll find a laundry room with cabinetry, and direct entry from the garage. There is walk-up access to a very large attic from the garage with plenty of potential to finish into another private suite and additional square footage! Don’t miss your opportunity to join the Brandermill Community and all of the benefits that come with it!

Save
Ask
Tour
Hide
Share
Listing Snapshot
Price 
$515,000
Days On Site 
24 Days
Bedrooms 
3
Inside Area (SqFt) 
2,177 sqft
Total Baths 
2
Full Baths 
2
Partial Baths 
N/A
Lot Size 
0.471 Acres
Year Built 
1994
MLS® Number 
2624164
Status 
Pending
Property Tax 
$4,423.3
HOA/Condo/Coop Fees 
$77 monthly
Sq Ft Source 
Assessor
Friends & Family
Recent Activity
4 days agoStatus changed to Pending
4 days agoListing updated with changes from the MLS®
4 weeks agoListing first seen on site
General Features
Acres 
0.471
Attached Garage 
Yes
Garage 
Yes
Garage Spaces 
2
Levels 
One
Number Of Stories 
1
Parking 
AttachedCircular DrivewayDirect AccessDrivewayGarageGarage Door OpenerOff StreetPavedGarage Faces RearGarage Faces SideStorage
Property Sub Type 
Single Family Residence
Sewer 
Public Sewer
SqFt Above 
2177
Style 
Transitional
Water Source 
Public
Zoning 
R7
Interior Features
Appliances 
Electric CooktopDishwasherGas Water HeaterMicrowaveRefrigeratorCooktop
Basement 
Crawl Space
Cooling 
Central AirCeiling Fan(s)
Fireplace 
Yes
Fireplace Features 
Gas
Fireplaces 
1
Flooring 
LinoleumTileWood
Heating 
ElectricForced AirHeat PumpNatural Gas
Interior 
Tray Ceiling(s)Ceiling Fan(s)Double VanityEat-in KitchenGranite CountersHigh CeilingsKitchen IslandPantryWalk-In Closet(s)Master Downstairs
Laundry Features 
Washer Hookup
Window Features 
Bay Window(s)
FullBath 
Save
Ask
Tour
Hide
Share
Exterior Features
Construction Details 
FrameVinyl Siding
Exterior 
Lighting
Fencing 
None
Lot Features 
SlopedCorner LotLandscapedCul-De-SacLevel
Patio And Porch 
Front PorchDeckPorch
Pool Features 
Outdoor PoolCommunity
Roof 
Composition
Waterfront Features 
Waterfront AccessLake
Windows/Doors 
Bay Window(s)
Community Features
Accessibility Features 
Therapeutic WhirlpoolAccessible Full BathAccessible BedroomAccessible KitchenGrip-Accessible FeaturesAccessible Entrance
Association Amenities 
ClubhousePoolManagementRecreation FacilitiesTrail(s)
Association Fee 
$231.0
Association Fee Frequency 
Quarterly
Community Features 
ClubhouseGolfLakePool
MLS Area 
62 - Chesterfield
Schools
School District
Unknown
Elementary School
Clover Hill
Middle School
Swift Creek
High School
Clover Hill
All or a portion of the multiple Listing information is provided by the Central Virginia Regional Multiple Listing Service, LLC, from a copyrighted compilation of listings. All IDX information is provided exclusively for consumers’ personal, non-commercial use and may not be used for any purpose other than to identify prospective properties consumers may be interested in purchasing. All CVR MLS information provided is deemed reliable but is not guaranteed accurate. The compilation of Listings and each individual Listing are ©2026 Central Virginia Regional Multiple Listing Service, LLC. All rights reserved.


Last checked 2026-09-29 08:51 AM UTC.

Neighborhood & Commute
Source: Walkscore
Disclosure: Community information and market data powered by Constellation Data Labs. Information is deemed reliable but not guaranteed.
Save
Ask
Tour
Hide
Share