Save
Ask
Tour
Hide
Share
$2,195,000
4 Days On Site

23 Ampthill Road
Richmond, VA 23226

For Sale|Single Family Residence|Active
5
Beds
7
Total Baths
5
Full Baths
2
Partial Baths
5,450
SqFt
$403
/SqFt
1949
Built
Subdivision:
Paxton
County:
Richmond City
Listing courtesy of The Steele Group (804) 402-2024
23 Ampthill Road23 Ampthill Road23 Ampthill Road23 Ampthill Road
Save
Ask
Tour
Hide
Share

Mortgage Calculator

Monthly Payment (Est.)

Enter an interest rate to see your estimated monthly payment.
Calculator powered by Showcase IDX, a Constellation1 Company. Copyright ©2026 Information is deemed reliable but not guaranteed.

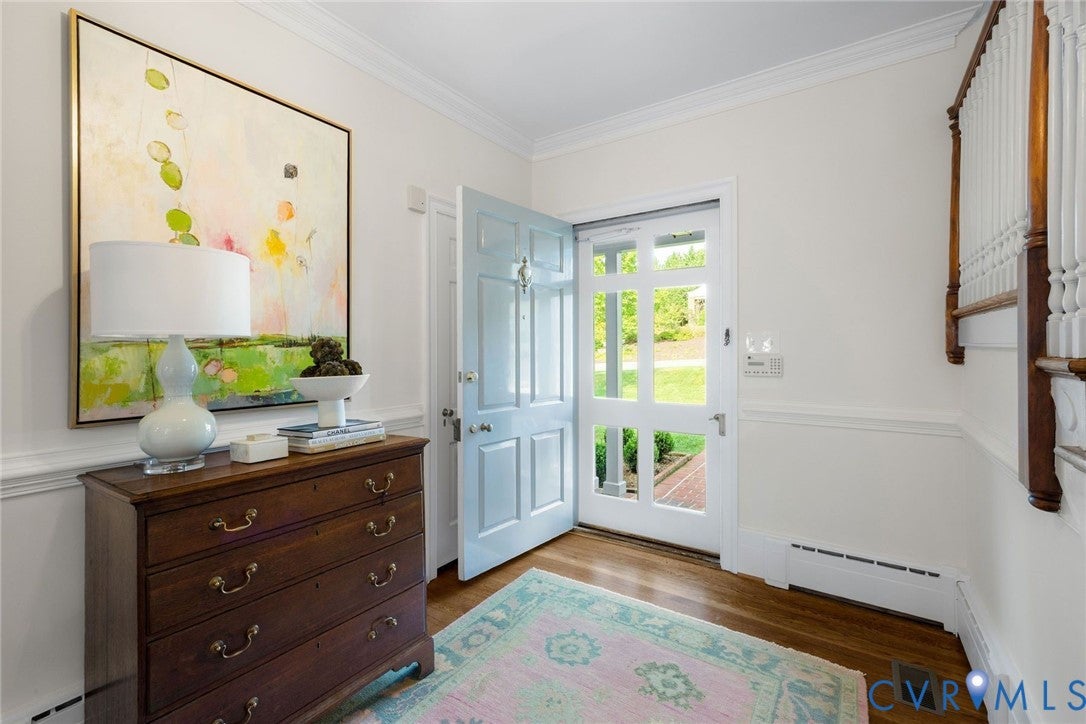
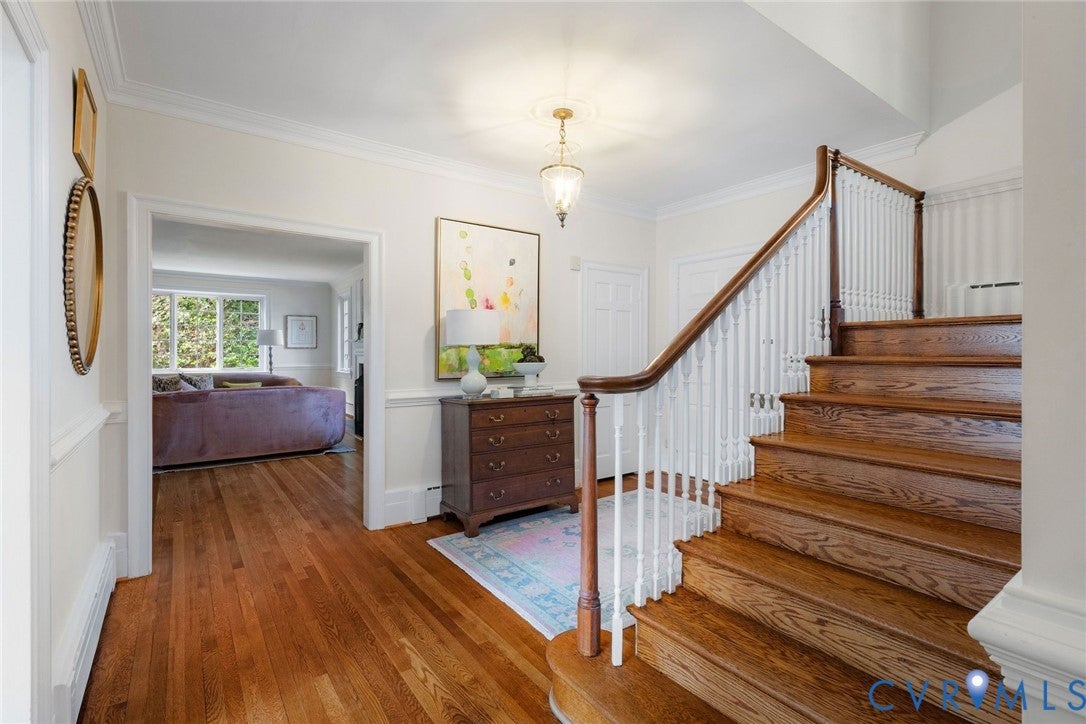
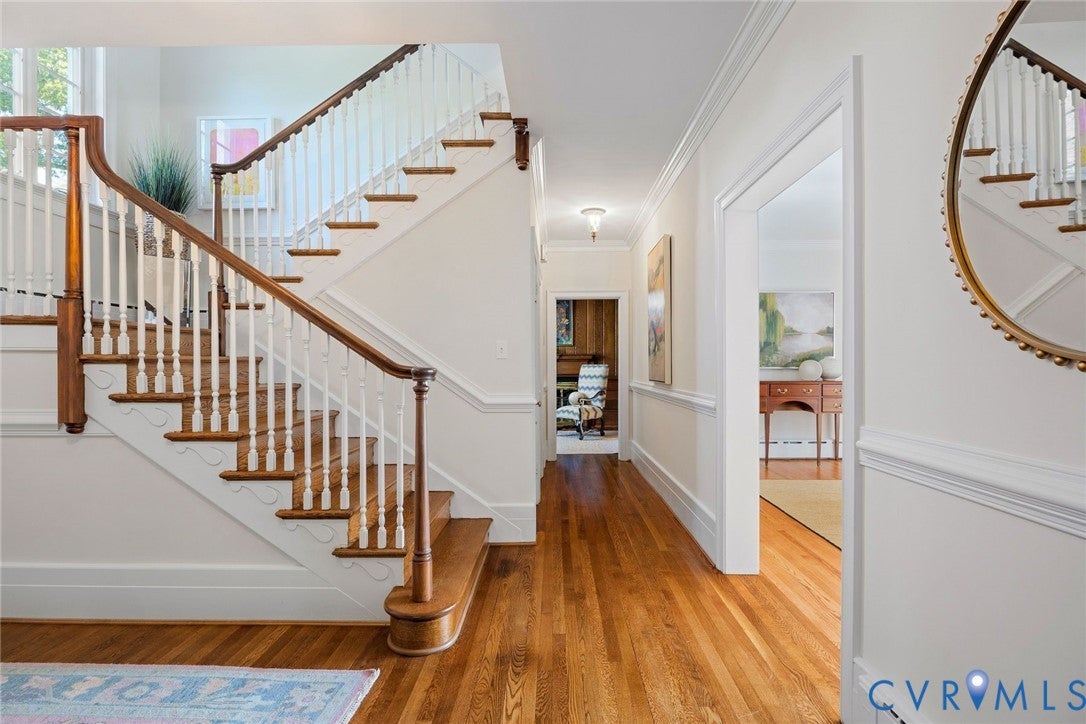
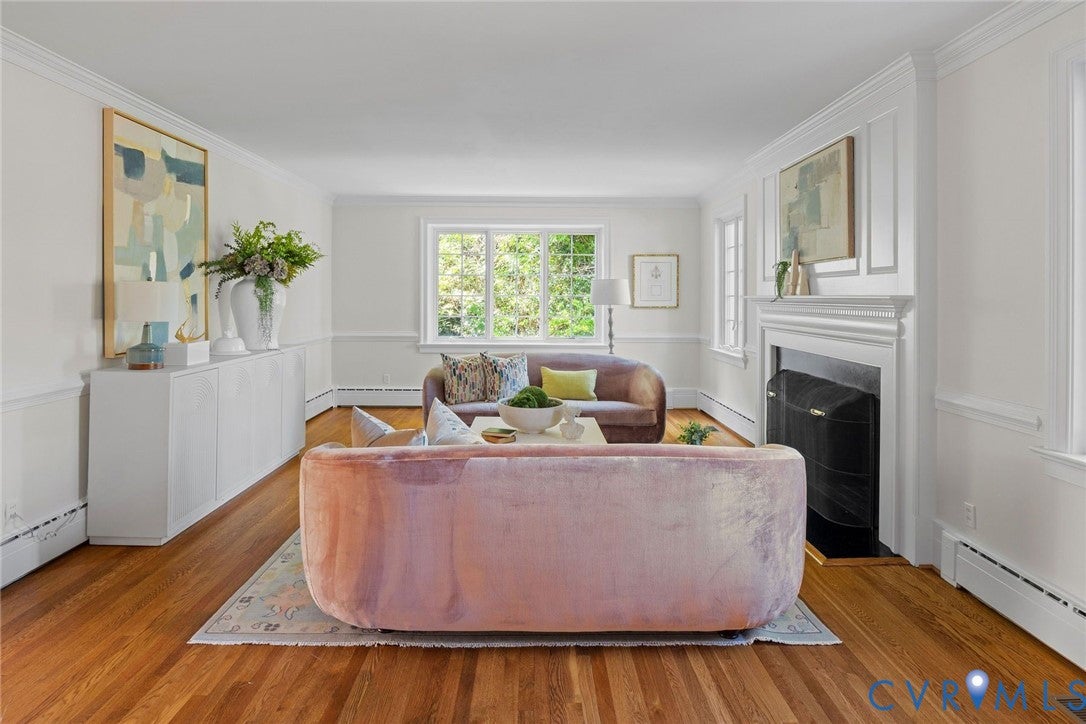
Rare opportunity on Ampthill Road! Do not miss this stately white-brick home with beautiful curb appeal, brand-new landscaping, and a paved driveway leading to an attached two-car garage, ideally located off historic Cary Street Road in the heart of Richmond. A welcoming foyer opens to gracious formal and informal living spaces, all featuring newly finished hardwood floors and classic architectural details. The spacious formal living room offers chair and crown molding and a wood-burning fireplace. The formal dining room features French doors opening to a raised terrace, along with built-in cabinetry. The inviting family room is designed for entertaining, with a wet bar featuring a sink and ice maker, crown molding, recessed lighting, a second wood-burning fireplace, a wall of built-ins, and access to the raised terrace. A cozy library features paneled walls, chair and crown molding, a fireplace, and built-in cabinetry. The eat-in kitchen, with a peaceful view of the rear yard, includes a center island, distinctive black-and-white flooring, a door to the patio, and an adjoining butler’s pantry with matching flooring, abundant built-in storage, and a convenient rear staircase. Upstairs, the spacious primary suite features two walk-in closets and an en-suite bath. Two additional bedrooms share a Jack-and-Jill bath, while the fourth bedroom offers built-ins and a private en-suite bath. The fifth bedroom features four closets and its own en-suite bathroom, providing exceptional flexibility for family and guests. The basement offers a comfortable rec room with built-ins, a fireplace, and a half bath, plus abundant storage space. With gracious proportions, multiple fireplaces, extensive built-ins, hardwood floors, and an abundance of classic architectural details, this exceptional home combines timeless Richmond elegance with versatile living spaces in a coveted location.

Save
Ask
Tour
Hide
Share
Listing Snapshot
Price 
$2,195,000
Days On Site 
4 Days
Bedrooms 
5
Inside Area (SqFt) 
5,450 sqft
Total Baths 
7
Full Baths 
5
Partial Baths 
2
Lot Size 
1.0973 Acres
Year Built 
1949
MLS® Number 
2624177
Status 
Active
Property Tax 
$18,972
HOA/Condo/Coop Fees 
N/A
Sq Ft Source 
Appraiser
Friends & Family
Recent Activity
4 days agoListing first seen on site
4 days agoListing updated with changes from the MLS®
General Features
Acres 
1.0973
Attached Garage 
Yes
Disclosures 
Exempt Disclaimer
Foundation 
Slab
Garage 
Yes
Garage Spaces 
2
Levels 
Two
Number Of Stories 
2
Parking 
AttachedDrivewayGaragePaved
Property Sub Type 
Single Family Residence
Security 
Smoke Detector(s)
Sewer 
Public Sewer
SqFt Above 
4730
SqFt Below 
720
Style 
Colonial, Two Story
Water Source 
Public
Zoning 
R-1
Interior Features
Appliances 
Electric CooktopDishwasherFreezerDisposalIce MakerOvenRefrigeratorWine Cooler
Basement 
Partially FinishedWalk-Out Access
Cooling 
Zoned
Fireplace 
Yes
Fireplace Features 
Masonry
Fireplaces 
3
Flooring 
TileWood
Heating 
ElectricNatural GasZoned
Interior 
Wet BarBookcasesBuilt-in FeaturesEat-in KitchenHigh CeilingsKitchen IslandRecessed LightingWalk-In Closet(s)Pantry
Window Features 
Screens
FullBath 
Save
Ask
Tour
Hide
Share
Exterior Features
Construction Details 
BrickBlockPlaster
Exterior 
BalconyLighting
Lot Features 
Wooded
Patio And Porch 
Rear PorchPorch
Pool Features 
None
Roof 
SlateSynthetic
Windows/Doors 
Screens
Community Features
MLS Area 
20 - Richmond
Schools
School District
Unknown
Elementary School
Munford
Middle School
Albert Hill
High School
Thomas Jefferson
All or a portion of the multiple Listing information is provided by the Central Virginia Regional Multiple Listing Service, LLC, from a copyrighted compilation of listings. All IDX information is provided exclusively for consumers’ personal, non-commercial use and may not be used for any purpose other than to identify prospective properties consumers may be interested in purchasing. All CVR MLS information provided is deemed reliable but is not guaranteed accurate. The compilation of Listings and each individual Listing are ©2026 Central Virginia Regional Multiple Listing Service, LLC. All rights reserved.


Last checked 2026-09-26 10:02 AM UTC.

Neighborhood & Commute
Source: Walkscore
Disclosure: Community information and market data powered by Constellation Data Labs. Information is deemed reliable but not guaranteed.
Save
Ask
Tour
Hide
Share