Save
Ask
Tour
Hide
Share
$250,000
19 Days On Site

3001 Terminal Avenue
Richmond, VA 23234

For Sale|Single Family Residence|Active
2
Beds
1
Total Bath
1
Full Bath
1,440
SqFt
$174
/SqFt
1941
Built
Subdivision:
Scottdale
County:
Richmond City
Listing courtesy of EXP Realty, LLC (804) 874-5731
3001 Terminal Avenue3001 Terminal Avenue3001 Terminal Avenue3001 Terminal Avenue
Save
Ask
Tour
Hide
Share

Mortgage Calculator

Monthly Payment (Est.)

Enter an interest rate to see your estimated monthly payment.
Calculator powered by Showcase IDX, a Constellation1 Company. Copyright ©2026 Information is deemed reliable but not guaranteed.

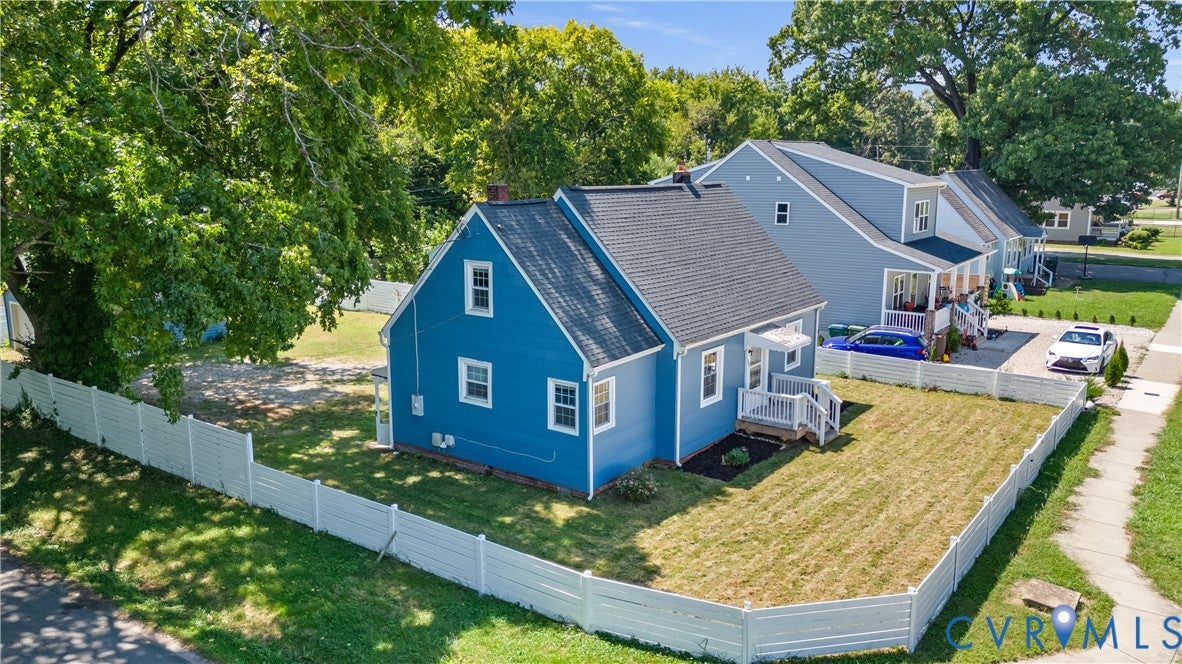
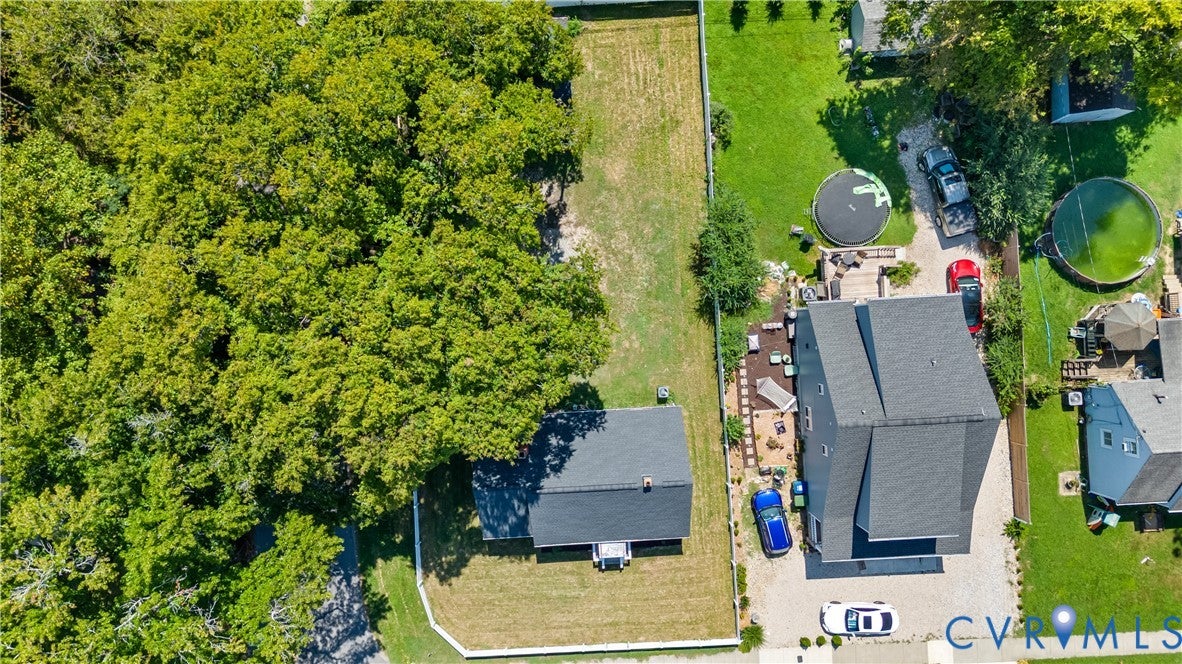
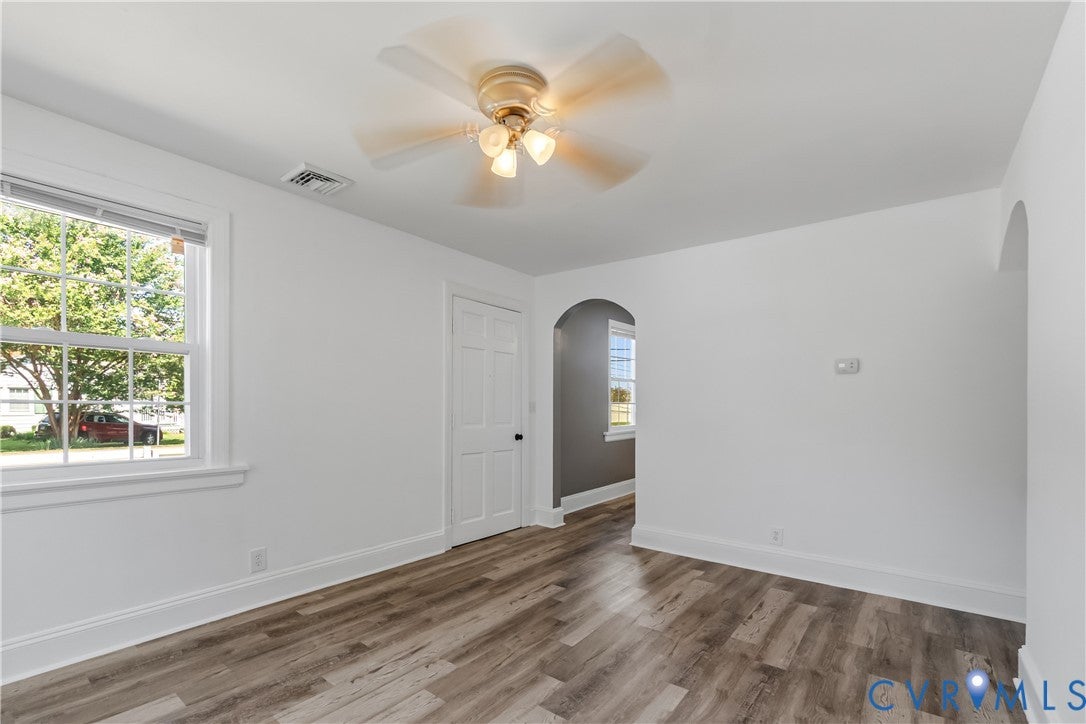
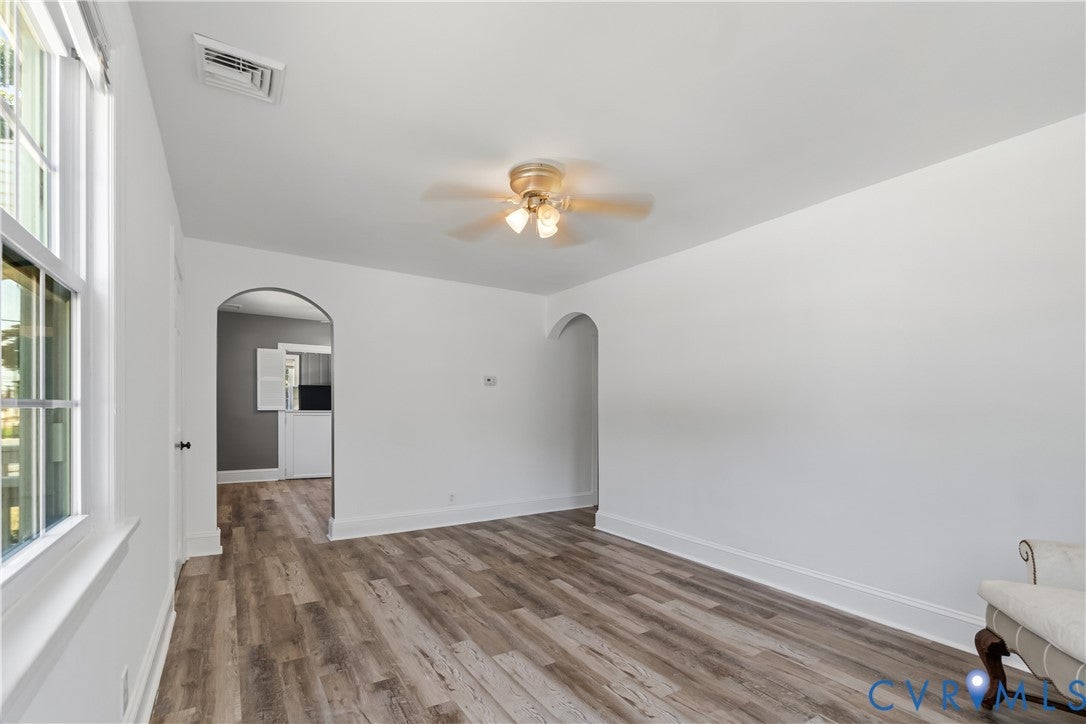
Discover the potential and charm of this well-appointed corner-lot home, conveniently situated at Terminal Avenue and Lanewood Drive. Offering two bedrooms and one full bathroom on the main level, this residence combines comfortable living with valuable opportunities for future expansion. Step inside to a bright, refreshed interior featuring laminate flooring, the exterior is complemented by vinyl siding, a composition roof, and an attached one-car garage, providing both convenience and functionality. One of the home's most distinctive features is the permanent staircase leading to the second level, where unfinished space offers exciting potential for two additional bedrooms and a full bathroom. This versatile area presents an excellent opportunity to expand the home's living space and customize it to suit your needs. With its corner-lot setting, thoughtful updates, and impressive expansion potential, this property offers a wonderful combination of comfort, versatility, and opportunity. Schedule your showing and explore everything this home has to offer!

Save
Ask
Tour
Hide
Share
Listing Snapshot
Price 
$250,000
Days On Site 
19 Days
Bedrooms 
2
Inside Area (SqFt) 
1,440 sqft
Total Baths 
1
Full Baths 
1
Partial Baths 
N/A
Lot Size 
0.1949 Acres
Year Built 
1941
MLS® Number 
2624198
Status 
Active
Property Tax 
$2,520
HOA/Condo/Coop Fees 
N/A
Sq Ft Source 
Assessor
Friends & Family
Recent Activity
3 weeks agoListing first seen on site
3 weeks agoListing updated with changes from the MLS®
General Features
Acres 
0.1949
Garage 
Yes
Garage Spaces 
1
Levels 
One and One Half
Number Of Stories 
1
Parking 
UnpavedDrivewayDetachedGaragePaved
Property Sub Type 
Single Family Residence
Sewer 
Public Sewer
SqFt Above 
1440
Style 
Cape Cod
Water Source 
Public
Zoning 
R-4
Interior Features
Basement 
Crawl Space
Cooling 
Central AirElectric
Flooring 
Vinyl
Heating 
Electric
FullBath 
Level - FirstDescription - Tub & Shower
Save
Ask
Tour
Hide
Share
Exterior Features
Construction Details 
BlockConcreteVinyl Siding
Fencing 
Back YardFenced
Pool Features 
None
Roof 
Shingle
Community Features
MLS Area 
50 - Richmond
Schools
School District
Unknown
Elementary School
Broadrock
Middle School
Boushall
High School
Richmond High School for the Arts
All or a portion of the multiple Listing information is provided by the Central Virginia Regional Multiple Listing Service, LLC, from a copyrighted compilation of listings. All IDX information is provided exclusively for consumers’ personal, non-commercial use and may not be used for any purpose other than to identify prospective properties consumers may be interested in purchasing. All CVR MLS information provided is deemed reliable but is not guaranteed accurate. The compilation of Listings and each individual Listing are ©2026 Central Virginia Regional Multiple Listing Service, LLC. All rights reserved.


Last checked 2026-09-23 03:05 PM UTC.

Neighborhood & Commute
Source: Walkscore
Disclosure: Community information and market data powered by Constellation Data Labs. Information is deemed reliable but not guaranteed.
Save
Ask
Tour
Hide
Share