Save
Ask
Tour
Hide
Share
$435,000
6 Days On Site

1013 Coralberry Drive
North Chesterfield, VA 23236

Single Family Residence|Pending
4
Beds
3
Total Baths
2
Full Baths
1
Partial Bath
1,960
SqFt
$222
/SqFt
1988
Built
Subdivision:
Monacan Hills
County:
Chesterfield
Listing courtesy of Providence Hill Real Estate (804) 370-9840
1013 Coralberry Drive1013 Coralberry Drive1013 Coralberry Drive1013 Coralberry Drive
Save
Ask
Tour
Hide
Share

Mortgage Calculator

Monthly Payment (Est.)

Enter an interest rate to see your estimated monthly payment.
Calculator powered by Showcase IDX, a Constellation1 Company. Copyright ©2026 Information is deemed reliable but not guaranteed.

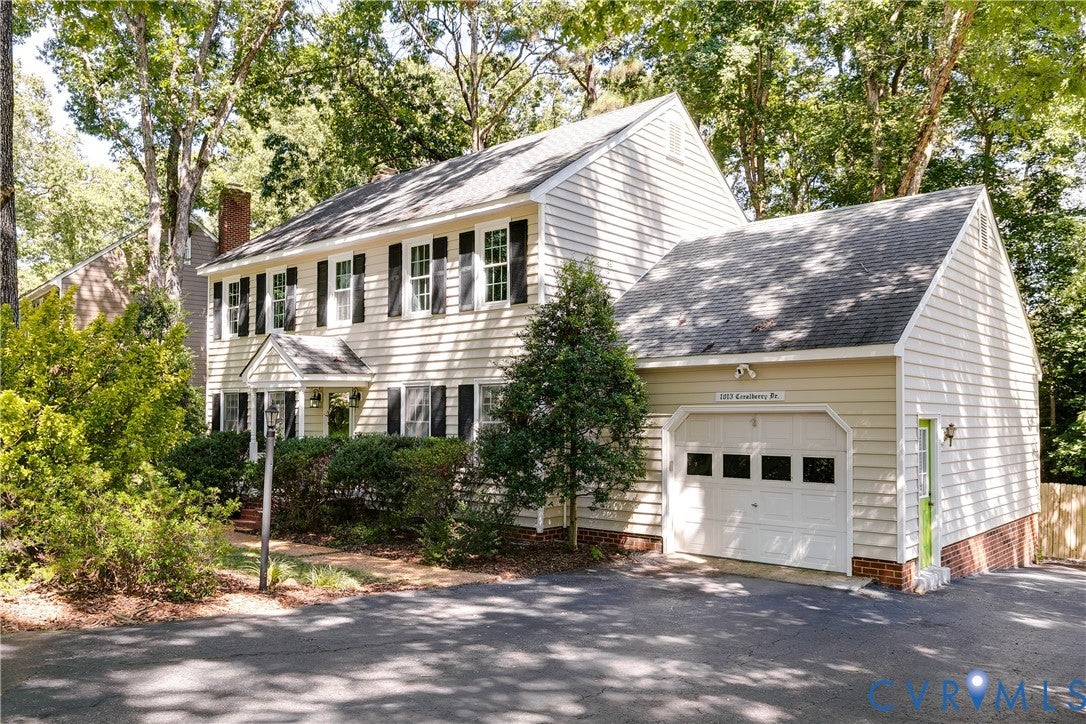
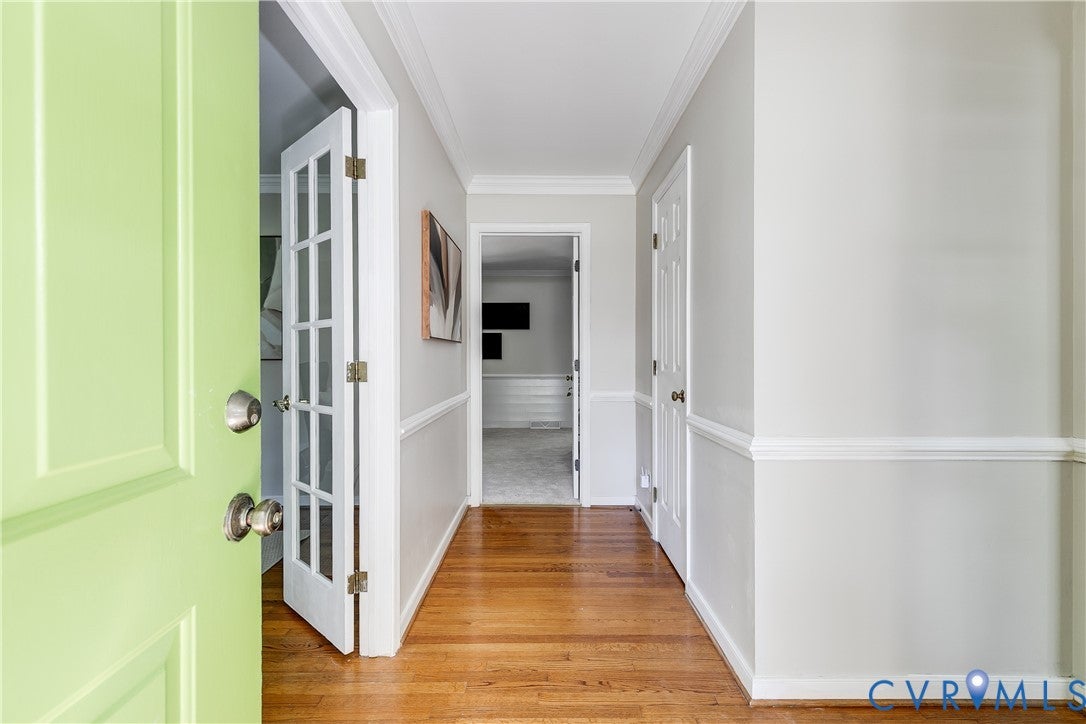
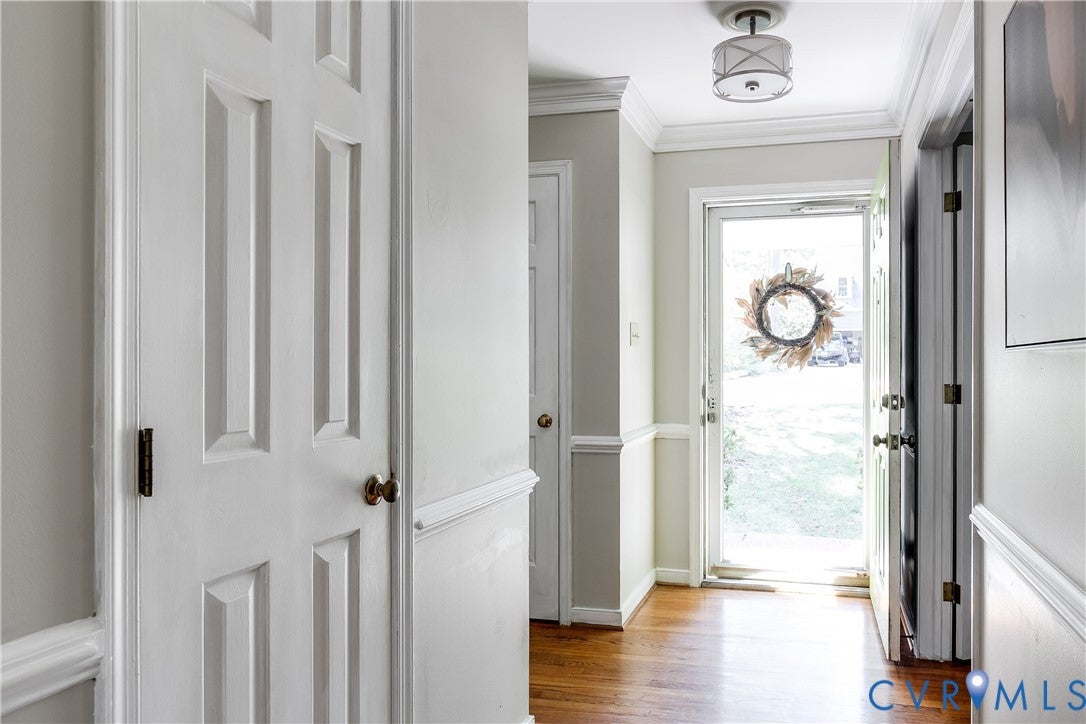
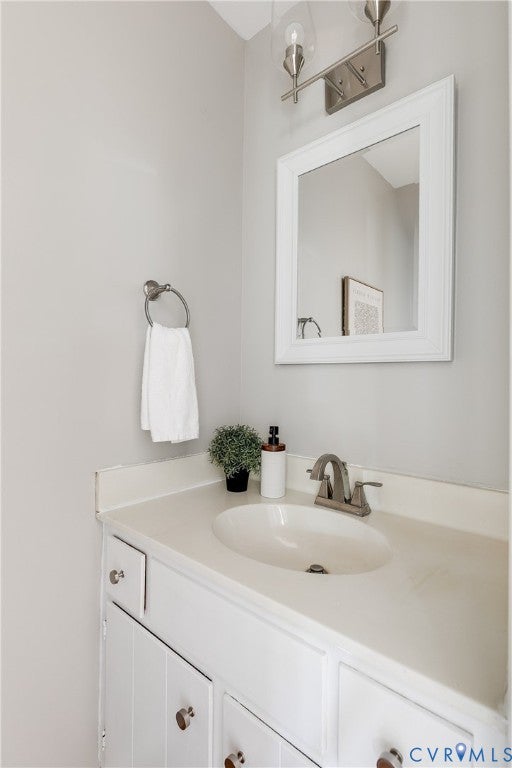
Welcome to this inviting 4 bedroom, 2.5 bath Colonial nestled in the desirable Monacan Hills neighborhood. Thoughtfully maintained & beautifully refreshed, this home offers generous living spaces, exceptional storage & a private backyard designed for everyday enjoyment & entertaining. The main level features a gracious formal living room & dining room, showcasing hardwood floors & crown molding. French doors in the living room create a versatile space ideal for a home office, library, or cozy sitting room. The spacious family room is warm & welcoming w/ new carpet, beamed ceiling, chair/crown molding, a gas fireplace & also easy access to the deck. The adjacent eat-in kitchen and family room offer a comfortable gathering space and views of the expansive backyard. Upstairs, generously sized bedrooms feature new carpet & ample closet space. The primary suite offers a private en-suite & 2 closets. An exceptional fully floored walk-up attic adds tremendos versatility w/ easy access & abundant space for storage/hobbies/future possibilities. The outdoor space is truly special- an enormous, private, fenced backyard w/ plenty of room to relax, play, garden, or entertain. Enjoy evenings on the deck or gather around either of the two fire pits. A new, generously sized shed provides additional storage. The 1.5-car garage is more than just parking, featuring its own AC unit for a comfortable workspace, plus shelving & extensive storage. The double-width driveway comfortably accommodates 4 vehicles, w/ room for a 5th when the garage is in use. Recent improvements: fresh paint & updated hardware in the kitchen & bathrooms, fresh paint in addl rooms & all ceilings, new carpet in bedrooms & family room, newer AC & newer furnace. All of this in a wonderful neighborhood w/ convenient access to the trail at Monacan HS, including track & surrounding property. Ideally situated in Monacan Hills, this home offers space & flexibility to accommodate the way you live today, w/ room to grow & enjoy for years to come.

Save
Ask
Tour
Hide
Share
Listing Snapshot
Price 
$435,000
Days On Site 
6 Days
Bedrooms 
4
Inside Area (SqFt) 
1,960 sqft
Total Baths 
3
Full Baths 
2
Partial Baths 
1
Lot Size 
0.308 Acres
Year Built 
1988
MLS® Number 
2624201
Status 
Pending
Property Tax 
$3,333.94
HOA/Condo/Coop Fees 
N/A
Sq Ft Source 
Appraiser
Friends & Family
Recent Activity
3 days agoStatus changed to Pending
3 days agoListing updated with changes from the MLS®
6 days agoListing first seen on site
General Features
Acres 
0.308
Attached Garage 
Yes
Garage 
Yes
Garage Spaces 
1.5
Levels 
Two
Number Of Stories 
2
Parking 
AttachedDrivewayGarageOversizedPavedWorkshop in Garage
Property Sub Type 
Single Family Residence
Sewer 
Public Sewer
SqFt Above 
1960
Style 
Colonial
Water Source 
Public
Zoning 
R9
Interior Features
Appliances 
Electric CooktopCooktopDryerDishwasherDisposalGas Water HeaterMicrowaveOvenRefrigeratorWater HeaterWasher
Basement 
Crawl Space
Cooling 
Central AirCeiling Fan(s)
Fireplace 
Yes
Fireplace Features 
Gas
Fireplaces 
1
Flooring 
CarpetLaminateWood
Heating 
Forced AirNatural Gas
Interior 
Beamed CeilingsCeiling Fan(s)Eat-in KitchenLaminate CountersPantryRecessed Lighting
Bedroom 4 
Dimensions - 11.5 x 11.3Level - SecondDescription - New carpet, closet
Save
Ask
Tour
Hide
Share
Exterior Features
Construction Details 
BrickVinyl Siding
Exterior 
StoragePlayground
Fencing 
Back YardPrivacyFenced
Other Structures 
Shed(s)
Patio And Porch 
Deck
Pool Features 
Outdoor PoolCommunity
Roof 
Shingle
Windows/Doors 
French Doors
Community Features
Community Features 
Pool
MLS Area 
62 - Chesterfield
Schools
School District
Unknown
Elementary School
Gordon
Middle School
Midlothian
High School
Monacan
All or a portion of the multiple Listing information is provided by the Central Virginia Regional Multiple Listing Service, LLC, from a copyrighted compilation of listings. All IDX information is provided exclusively for consumers’ personal, non-commercial use and may not be used for any purpose other than to identify prospective properties consumers may be interested in purchasing. All CVR MLS information provided is deemed reliable but is not guaranteed accurate. The compilation of Listings and each individual Listing are ©2026 Central Virginia Regional Multiple Listing Service, LLC. All rights reserved.


Last checked 2026-09-22 10:01 AM UTC.

Neighborhood & Commute
Source: Walkscore
Disclosure: Community information and market data powered by Constellation Data Labs. Information is deemed reliable but not guaranteed.
Save
Ask
Tour
Hide
Share