

Save
Ask
Tour
Hide
$299,000
18 Days On Site
4000 Maze Runner Drive 101Midlothian, VA 23112
For Sale|Condominium|Active
2
Beds
2
Total Baths
2
Full Baths
1,141
SqFt
$262
/SqFt
2022
Built
Subdivision:
Wescott
County:
Chesterfield
Listing courtesy of BHHS PenFed Realty (804) 475-6660
Save
Ask
Tour
Hide
Mortgage Calculator
Monthly Payment (Est.)
Enter an interest rate to see your estimated monthly payment.Calculator powered by Showcase IDX, a Constellation1 Company. Copyright ©2026 Information is deemed reliable but not guaranteed.
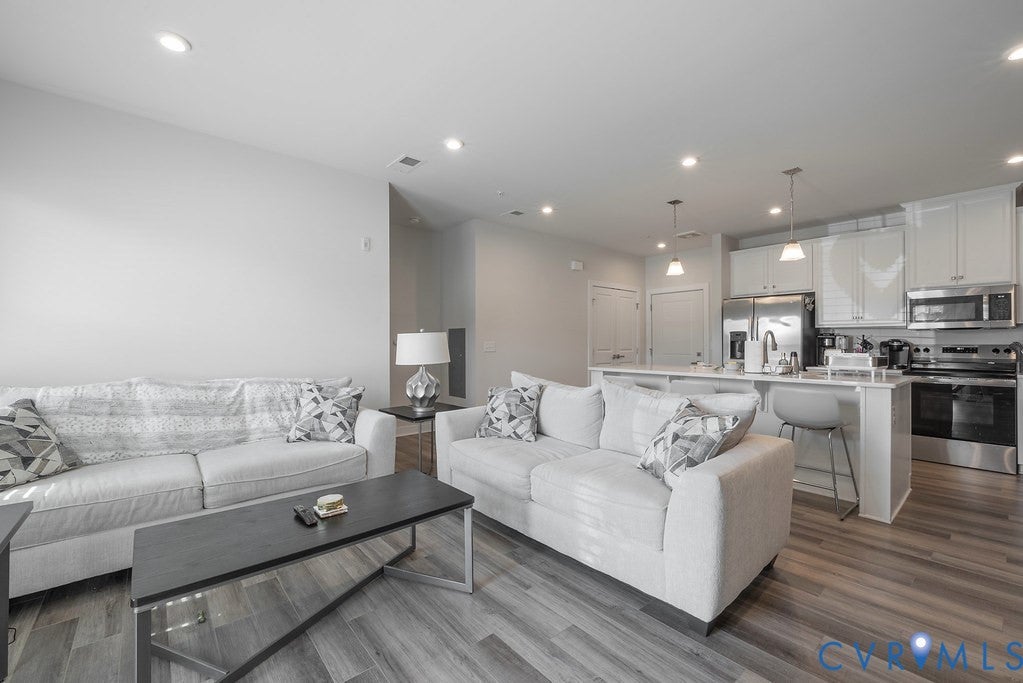
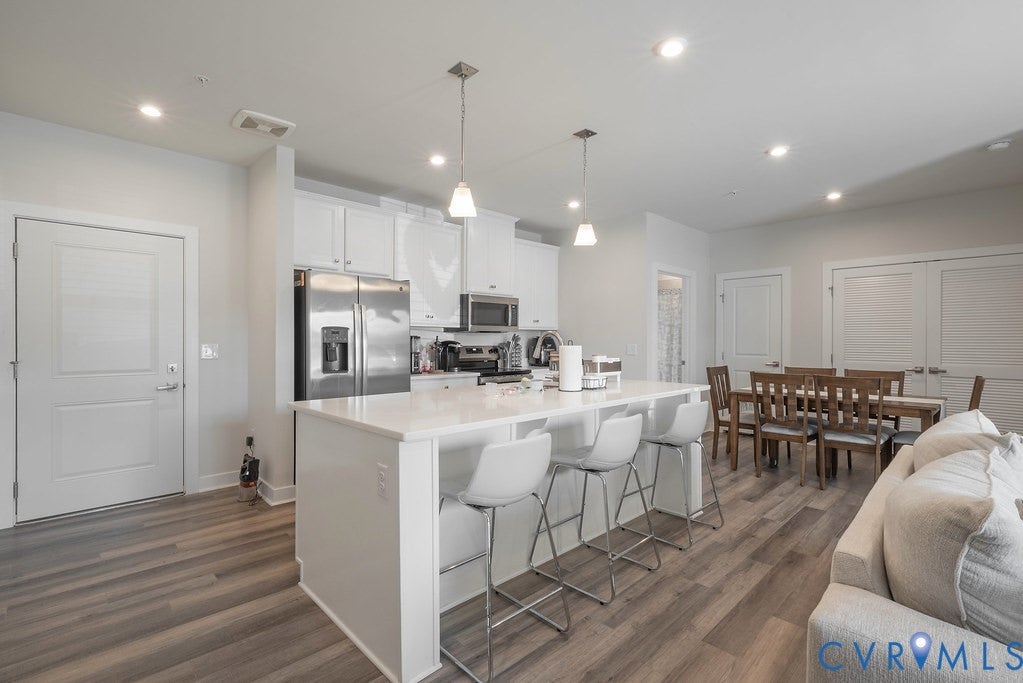
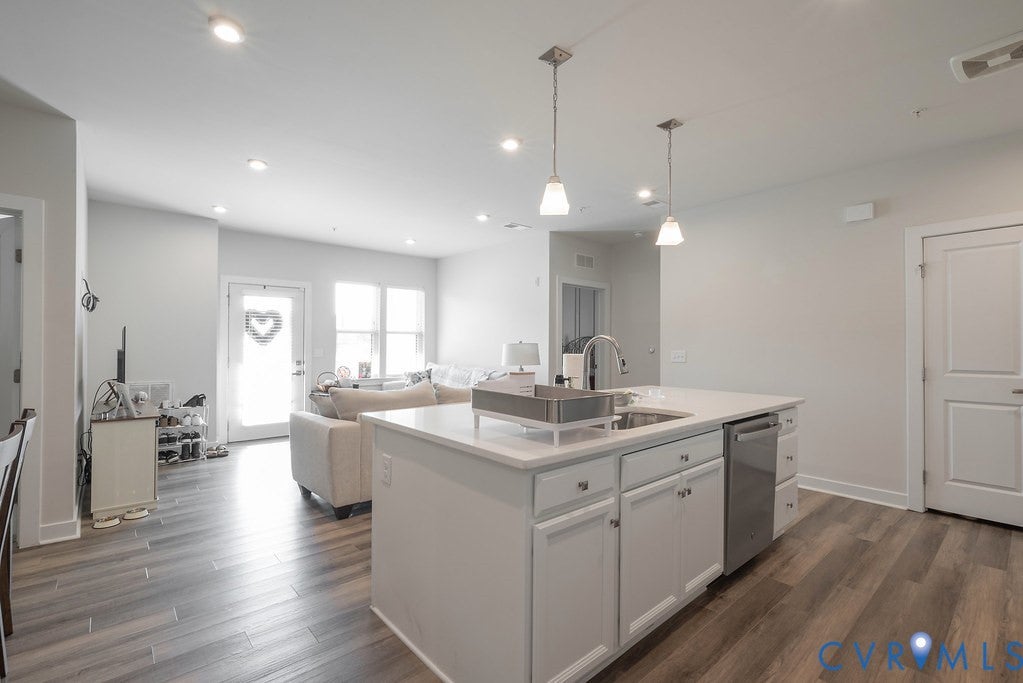
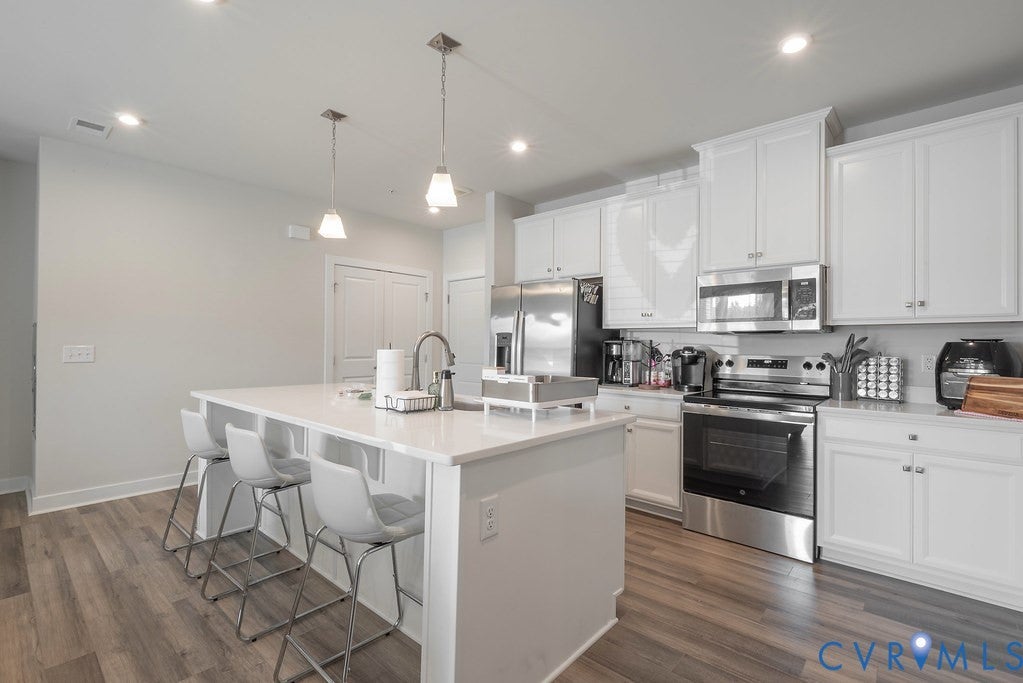
Like new 2 Bedroom Condo in Popular Wescott Community.Ground floor unit with patio opening to parking lot for easy access.Home offers 9' ceilings and luxury vinyl plank flooring.Modern kitchen adorned by Large Island,Quartz Countertops and Stainless Steel Appliances.Spacious Primary bedroom includes full bath with dual vanities and Walk in Closet.Laundry conveniently located in closet in Open Floor plan.Wescott offers clubhouse,jogging paths and shopping and dining options are right outside your door
Save
Ask
Tour
Hide
Listing Snapshot
Price
$299,000
Days On Site
18 Days
Bedrooms
2
Inside Area (SqFt)
1,141 sqft
Total Baths
2
Full Baths
2
Partial Baths
N/A
Lot Size
N/A
Year Built
2022
MLS® Number
2624209
Status
Active
Property Tax
$2,244.58
HOA/Condo/Coop Fees
$323 monthly
Sq Ft Source
Assessor
Friends & Family
Recent Activity
| 24 hours ago | Price changed to $299,000 | |
| yesterday | Listing updated with changes from the MLS® | |
| 3 weeks ago | Listing first seen on site |
General Features
Foundation
Slab
Levels
One
Number Of Stories
1
Parking
Parking Lot
Property Sub Type
Condominium
Sewer
Public Sewer
SqFt Above
1141
Style
Low Rise, Modern
Water Source
Public
Zoning
C4
Interior Features
Appliances
Electric CooktopDryerDishwasherMicrowaveRefrigeratorTankless Water HeaterWasher
Cooling
Central Air
Flooring
CarpetVinyl
Heating
Forced AirNatural Gas
Interior
Double VanityGranite CountersMaster Downstairs
Bedroom 2
Dimensions - 11.0 x 10.0Level - FirstDescription - Carpet
Save
Ask
Tour
Hide
Exterior Features
Construction Details
FrameStoneVinyl Siding
Exterior
Storage
Fencing
None
Other Structures
Shed(s)
Patio And Porch
Front PorchPorch
Pool Features
None
Community Features
Association Amenities
ClubhouseLandscaping
Association Fee
$323.0
Association Fee Frequency
Monthly
Community Features
ClubhouseSidewalks
MLS Area
54 - Chesterfield
Schools
School District
Unknown
Elementary School
Crenshaw
Middle School
Bailey Bridge
High School
Manchester
All or a portion of the multiple Listing information is provided by the Central Virginia Regional Multiple Listing Service, LLC, from a copyrighted compilation of listings. All IDX information is provided exclusively for consumers’ personal, non-commercial use and may not be used for any purpose other than to identify prospective properties consumers may be interested in purchasing. All CVR MLS information provided is deemed reliable but is not guaranteed accurate. The compilation of Listings and each individual Listing are ©2026 Central Virginia Regional Multiple Listing Service, LLC. All rights reserved.

Last checked 2026-09-22 01:04 PM UTC.
Last checked 2026-09-22 01:04 PM UTC.
Neighborhood & Commute
Source: Walkscore
Disclosure: Community information and market data powered by Constellation Data Labs. Information is deemed reliable but not guaranteed.
Save
Ask
Tour
Hide
Did you know? You can invite friends and family to your search. They can join your search, rate and discuss listings with you.