

Save
Ask
Tour
Hide
$360,000
18 Days On Site
1304 Bainbridge StreetRichmond, VA 23224
Single Family Residence|Pending
4
Beds
2
Total Baths
1
Full Bath
1
Partial Bath
1,733
SqFt
$208
/SqFt
1935
Built
Subdivision:
Manchester
County:
Richmond City
Listing courtesy of Shaheen Ruth Martin & Fonville (804) 513-5545
Save
Ask
Tour
Hide
Mortgage Calculator
Monthly Payment (Est.)
Enter an interest rate to see your estimated monthly payment.Calculator powered by Showcase IDX, a Constellation1 Company. Copyright ©2026 Information is deemed reliable but not guaranteed.
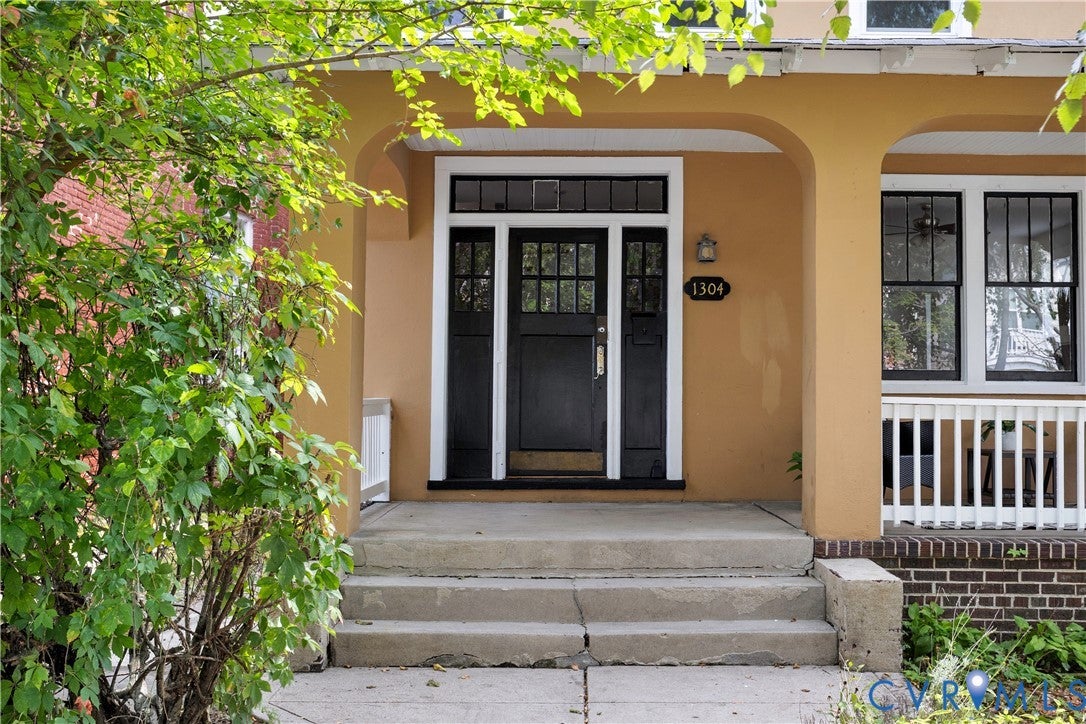
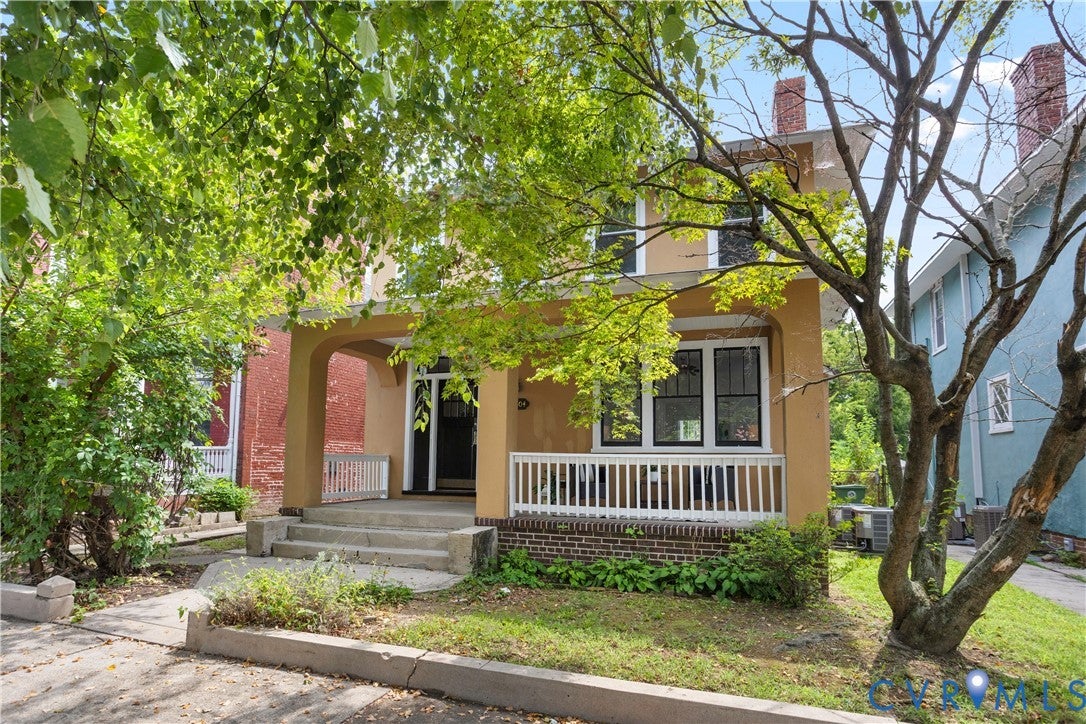
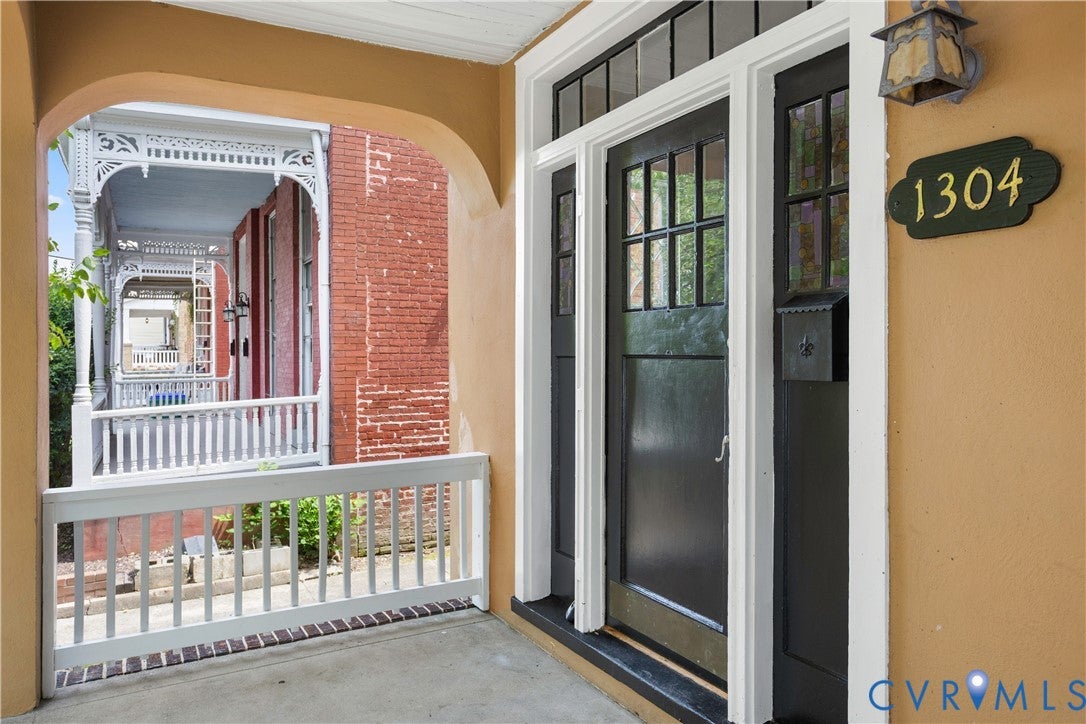
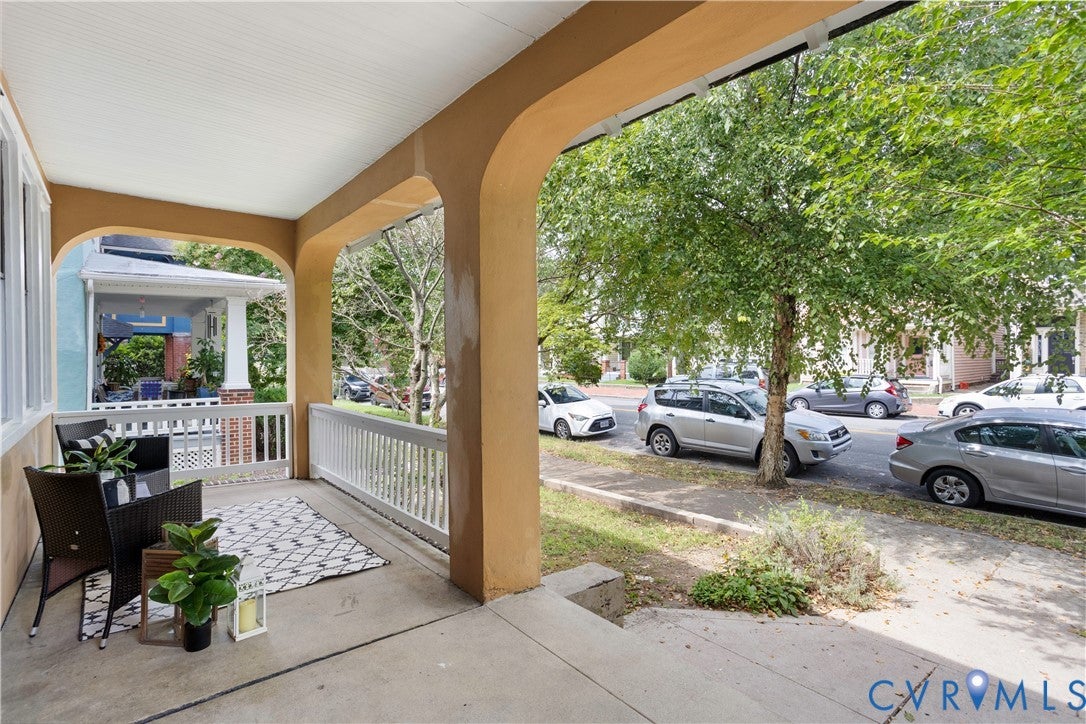
Don't miss this opportunity to live in the heart of Manchester! Walking distance to shops, quick drive to downtown Richmond, close to interstates & shopping. This house has recently been updated including new paint inside & out, refinished wood floors up and down, new hot water tank, new garbage disposal, reglazed tub, some new light fixtures, new bathroom plumbing fixtures, and more! The 1st floor laundry room and powder room are combined. The kitchen has stainless steel appliances with gas cooking and a walk-in pantry. Upstairs there are 3 good size bedrooms and the 4th smaller room has access to the outside balcony. Don't miss the unfinished basement for storage. The rear yard is fenced with access to rear parking off the alley.
Save
Ask
Tour
Hide
Listing Snapshot
Price
$360,000
Days On Site
18 Days
Bedrooms
4
Inside Area (SqFt)
1,733 sqft
Total Baths
2
Full Baths
1
Partial Baths
1
Lot Size
0.1423 Acres
Year Built
1935
MLS® Number
2624214
Status
Pending
Property Tax
$3,276
HOA/Condo/Coop Fees
N/A
Sq Ft Source
Assessor
Friends & Family
Recent Activity
| 2 weeks ago | Status changed to Pending | |
| 2 weeks ago | Listing updated with changes from the MLS® | |
| 3 weeks ago | Listing first seen on site |
General Features
Acres
0.1423
Disclosures
Seller Disclosure
Levels
Two
Number Of Stories
2
Parking
Off Street
Property Sub Type
Single Family Residence
Sewer
Public Sewer
SqFt Above
1733
Style
Craftsman, Two Story
Water Source
Public
Zoning
R-63
Interior Features
Appliances
DryerDishwasherElectric Water HeaterDisposalMicrowaveRefrigeratorRange HoodWasherGas Cooktop
Basement
PartialUnfinished
Cooling
Central AirCeiling Fan(s)
Fireplace
Yes
Fireplace Features
Masonry
Fireplaces
1
Flooring
TileVinylWood
Heating
Heat PumpNatural Gas
Interior
Ceiling Fan(s)Pantry
Laundry Features
Washer Hookup
Foyer
Dimensions - 11.5 x 11.11Level - FirstDescription - Wood floors
Save
Ask
Tour
Hide
Exterior Features
Construction Details
BrickConcretePlasterStucco
Exterior
Balcony
Fencing
Back YardFenced
Patio And Porch
Front PorchDeckPorch
Pool Features
None
Roof
Composition
Windows/Doors
French Doors
Community Features
MLS Area
60 - Richmond
Schools
School District
Unknown
Elementary School
Blackwell
Middle School
River City
High School
Armstrong
All or a portion of the multiple Listing information is provided by the Central Virginia Regional Multiple Listing Service, LLC, from a copyrighted compilation of listings. All IDX information is provided exclusively for consumers’ personal, non-commercial use and may not be used for any purpose other than to identify prospective properties consumers may be interested in purchasing. All CVR MLS information provided is deemed reliable but is not guaranteed accurate. The compilation of Listings and each individual Listing are ©2026 Central Virginia Regional Multiple Listing Service, LLC. All rights reserved.

Last checked 2026-09-22 02:12 PM UTC.
Last checked 2026-09-22 02:12 PM UTC.
Neighborhood & Commute
Source: Walkscore
Disclosure: Community information and market data powered by Constellation Data Labs. Information is deemed reliable but not guaranteed.
Save
Ask
Tour
Hide
Did you know? You can invite friends and family to your search. They can join your search, rate and discuss listings with you.