Save
Ask
Tour
Hide
Share
$1,150,000
1 Day On Site

2403 Bermuda Avenue
Chester, VA 23836

For Sale|Single Family Residence|Active
4
Beds
4
Total Baths
3
Full Baths
1
Partial Bath
4,802
SqFt
$239
/SqFt
2016
Built
Subdivision:
Rivers Bluff
County:
Chesterfield
Listing courtesy of River City Elite Properties - Real Broker (804) 704-1944
Upcoming Open Houses
Sun, Sep 6, 12:00 PM - 2:00 PM
2403 Bermuda Avenue2403 Bermuda Avenue2403 Bermuda Avenue2403 Bermuda Avenue
Save
Ask
Tour
Hide
Share

Mortgage Calculator

Monthly Payment (Est.)

$5,247
Calculator powered by Showcase IDX, a Constellation1 Company. Copyright ©2026 Information is deemed reliable but not guaranteed.

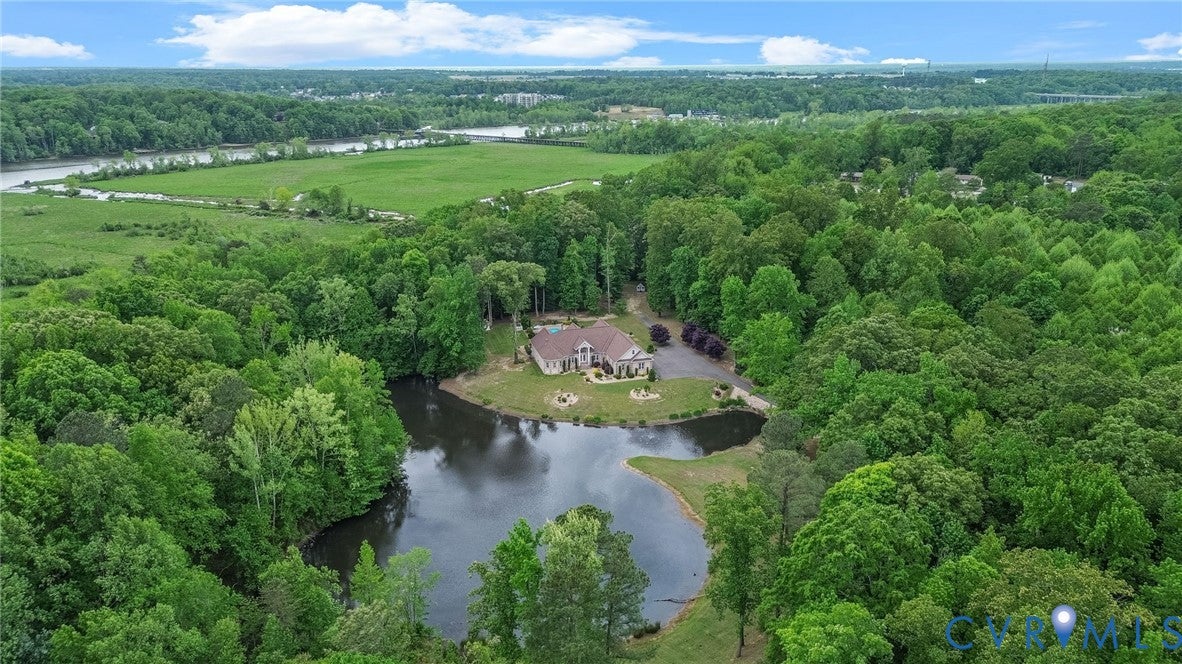
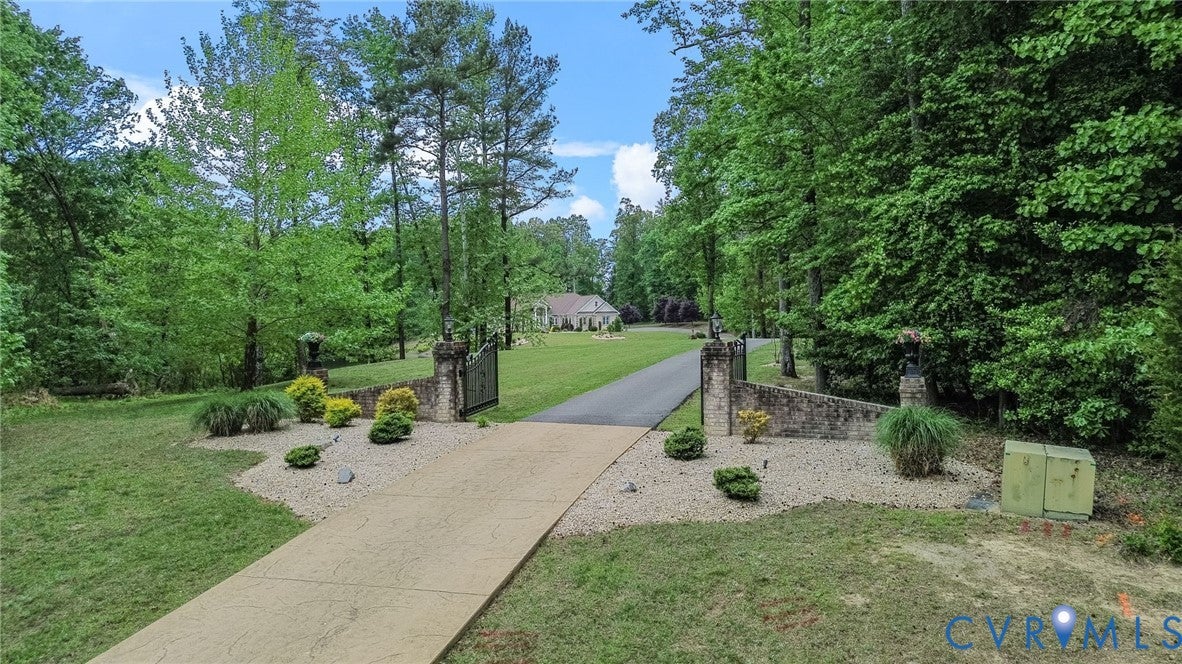
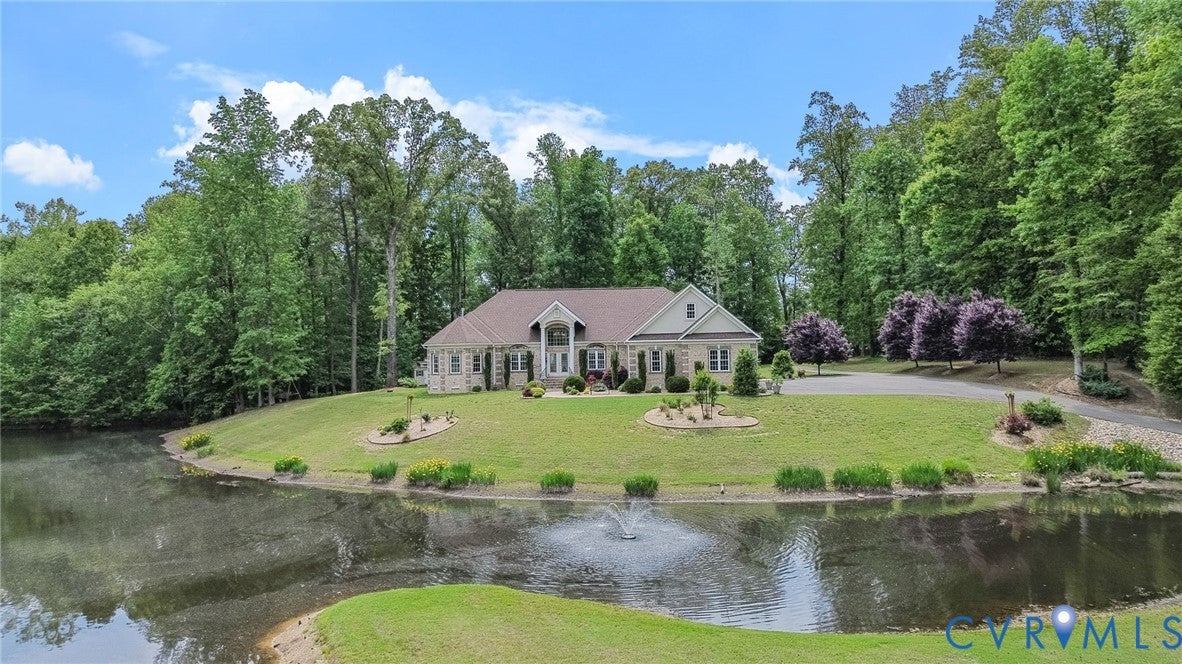
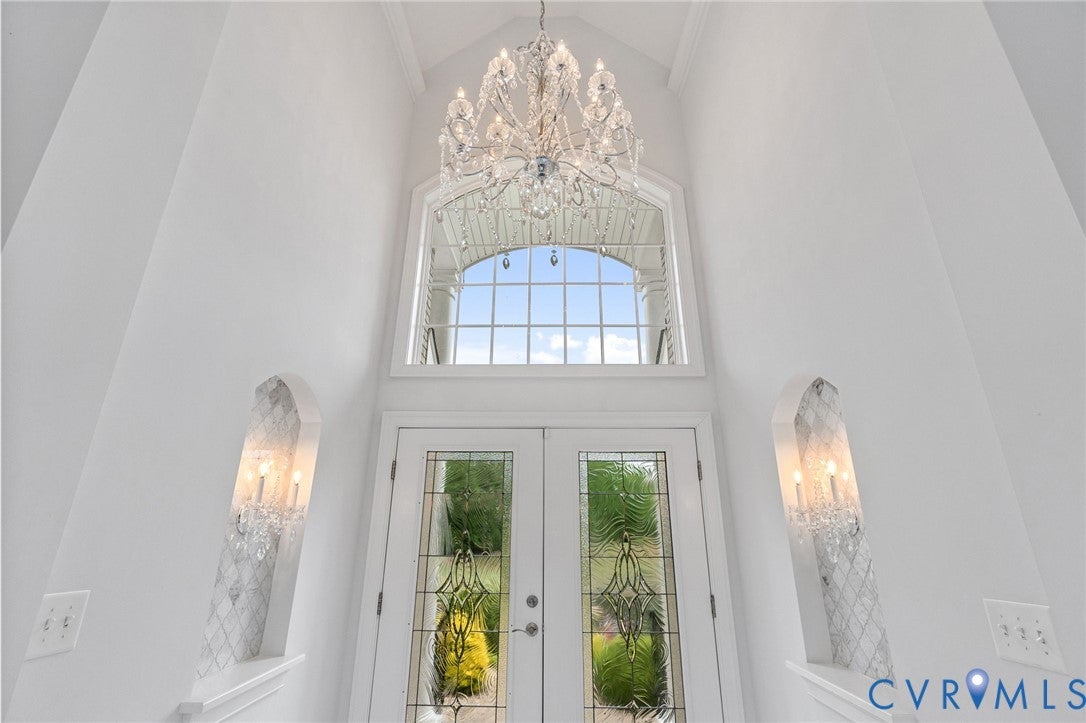
Where luxury, privacy, and resort style living come together. Set on an extraordinary 6.08 acre estate with a private pond, this custom brick home offers an exceptional setting, stunning craftsmanship, and a lifestyle that feels like a permanent getaway. Built in 2016 with 4,802 sq. ft. of finished living space, this remarkable residence is designed to impress from the moment you arrive. A grand two-story foyer welcomes you with marble flooring, an exquisite chandelier, soaring windows, and an abundance of natural light. A striking stone fireplace anchors the living room, with expansive windows overlooking the pool and beautifully landscaped grounds. At the heart of the home, the beautifully appointed kitchen boasts custom cabinetry, quartz countertops, a large island, and seamless connection to the main living spaces. A formal dining room, inviting breakfast area, and private office with peaceful pond views provide both elegance and everyday functionality. The expansive first floor primary suite offers a private escape, complete with a spacious sitting area and inviting views of the pool. The spa-inspired ensuite is a showstopper, with exquisite tile work, dual vanities, a luxurious soaking tub positioned beneath a chandelier and fireplace, and an impressive walk-around shower with multiple shower heads. Two additional bedrooms and full baths complete the first floor. Upstairs, a spacious rec room and flexible fourth-bedroom/loft area offer endless possibilities for guests, recreation, hobbies, or additional living space. Outside, the property takes luxury living to another level! Step onto the expansive patio and take in the incredible setting overlooking the sparkling in-ground pool and peaceful pond, surrounded by mature trees and lush landscaping. An ADU/RV hookup with electric, water, and waste connections adds even more versatility. 6.08 acres. Private pond. In-ground pool. 3-car garage. Custom construction. Unparalleled privacy. This is more than a home, it’s a destination of your own!

Save
Ask
Tour
Hide
Share
Listing Snapshot
Price 
$1,150,000
Days On Site 
1 Day
Bedrooms 
4
Inside Area (SqFt) 
4,802 sqft
Total Baths 
4
Full Baths 
3
Partial Baths 
1
Lot Size 
6.08 Acres
Year Built 
2016
MLS® Number 
2624218
Status 
Active
Property Tax 
$9,557.71
HOA/Condo/Coop Fees 
N/A
Sq Ft Source 
Appraiser
Friends & Family
Recent Activity
yesterdayListing first seen on site
yesterdayListing updated with changes from the MLS®
General Features
Acres 
6.08
Attached Garage 
Yes
Garage 
Yes
Garage Spaces 
3
Levels 
One
Number Of Stories 
1
Parking 
AttachedDrivewayGaragePaved
Property Sub Type 
Single Family Residence
Sewer 
Septic Tank
SqFt Above 
4802
Style 
Custom
Water Source 
Public
Zoning 
R7
Interior Features
Appliances 
CooktopDouble OvenDryerDishwasherElectric Water HeaterMicrowaveOvenRefrigeratorRange HoodWater HeaterWasherGas Cooktop
Basement 
Crawl Space
Cooling 
Heat Pump
Fireplace 
Yes
Fireplace Features 
Gas
Fireplaces 
2
Flooring 
Vinyl
Heating 
ElectricHeat PumpPropane
Interior 
Tray Ceiling(s)Double VanityEat-in KitchenGranite CountersHigh CeilingsHigh Speed InternetKitchen IslandRecessed LightingWired for DataWalk-In Closet(s)Master Downstairs
Recreation 
Level - SecondDescription - Potential 4th Bedroom, Carpet/LVP, Recessed Lights
Save
Ask
Tour
Hide
Share
Exterior Features
Construction Details 
BrickFrame
Exterior 
Lighting
Patio And Porch 
Rear PorchPatioPorch
Pool Features 
Outdoor PoolFencedIn Ground
Roof 
Shingle
View 
Water
Waterfront 
Yes
Waterview 
Water
Windows/Doors 
French Doors
Community Features
MLS Area 
52 - Chesterfield
Schools
School District
Unknown
Elementary School
Enon
Middle School
Elizabeth Davis
High School
Thomas Dale
All or a portion of the multiple Listing information is provided by the Central Virginia Regional Multiple Listing Service, LLC, from a copyrighted compilation of listings. All IDX information is provided exclusively for consumers’ personal, non-commercial use and may not be used for any purpose other than to identify prospective properties consumers may be interested in purchasing. All CVR MLS information provided is deemed reliable but is not guaranteed accurate. The compilation of Listings and each individual Listing are ©2026 Central Virginia Regional Multiple Listing Service, LLC. All rights reserved.


Last checked 2026-09-06 12:04 PM UTC.

Neighborhood & Commute
Source: Walkscore
Disclosure: Community information and market data powered by Constellation Data Labs. Information is deemed reliable but not guaranteed.
Save
Ask
Tour
Hide
Share