Save
Ask
Tour
Hide
Share
$1,695,000
29 Days On Site

509 Libbie Avenue C
Richmond, VA 23226

Townhouse|Pending
4
Beds
5
Total Baths
4
Full Baths
1
Partial Bath
3,601
SqFt
$471
/SqFt
2024
Built
Subdivision:
Westhampton
County:
Richmond City
Listing courtesy of The Steele Group (804) 363-1471
509 Libbie Avenue C509 Libbie Avenue C509 Libbie Avenue C509 Libbie Avenue C
Save
Ask
Tour
Hide
Share

Mortgage Calculator

Monthly Payment (Est.)

Enter an interest rate to see your estimated monthly payment.
Calculator powered by Showcase IDX, a Constellation1 Company. Copyright ©2026 Information is deemed reliable but not guaranteed.

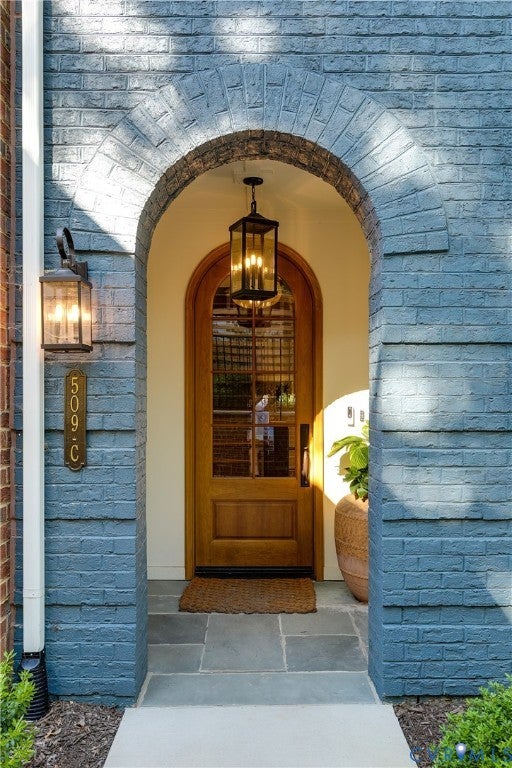
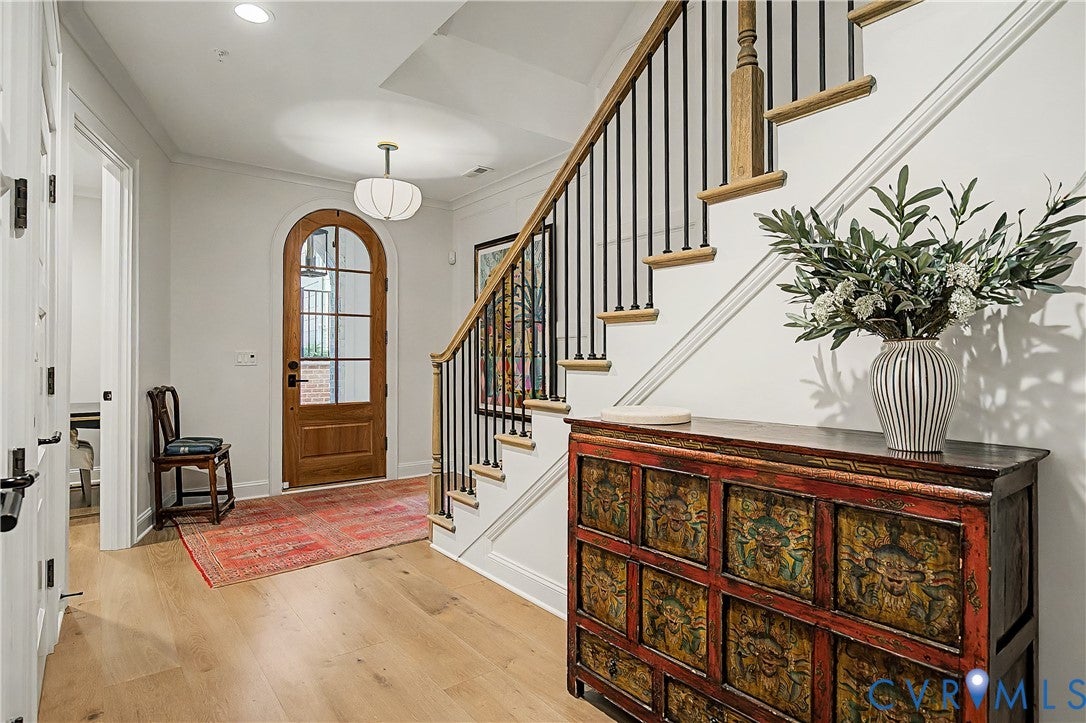
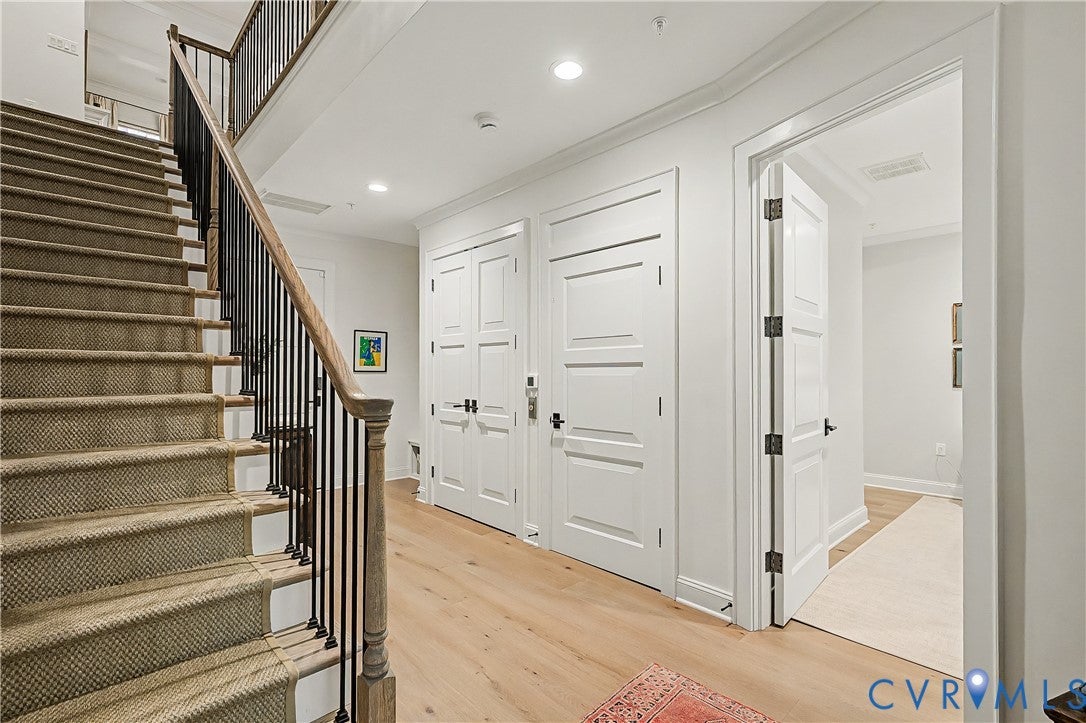
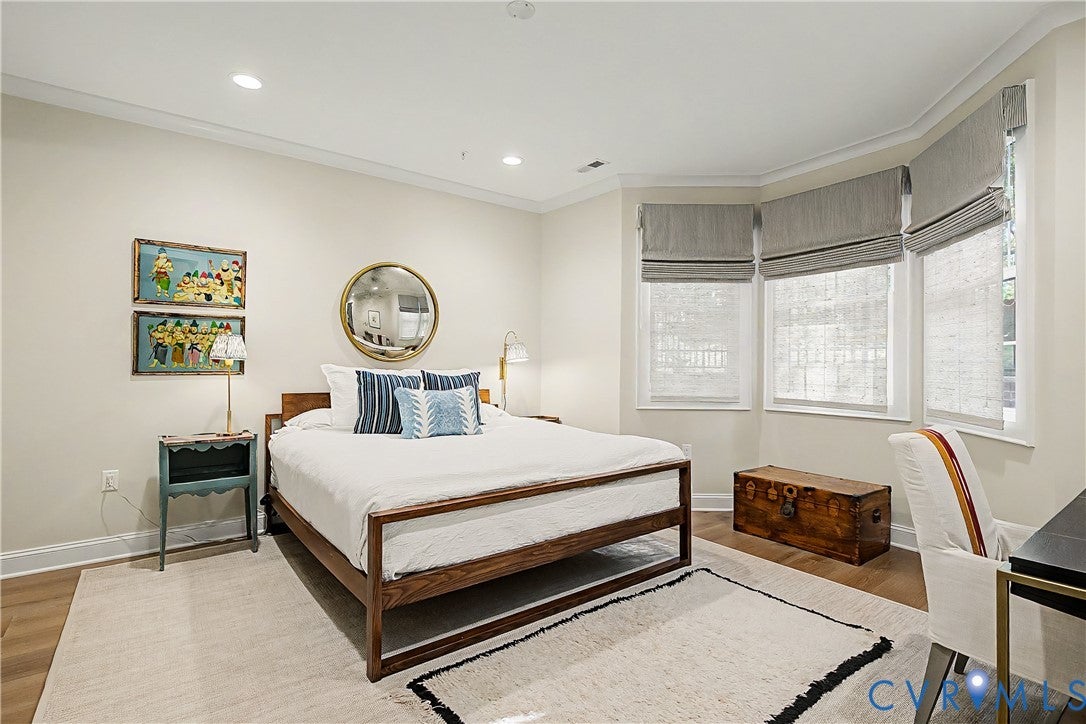
Welcome to The Row at Westhampton! Built in 2024, this beautifully designed four-level townhome offers the amenities of essentially new construction, combining thoughtful living spaces with an unmatched location. The 3,600-square-foot townhome features an elevator serving all four levels, an attached two car garage, four bedrooms, four and a half baths, a private rooftop terrace with a gas fireplace, and refined finishes throughout. This home was thoughtfully designed with a spacious great room, a dining area with a beautiful light-filled bay window, and a well-appointed kitchen (Wolf Range, Sub-Zero Refrigerator) with a large island—ideal for both everyday living and entertaining. The third floor includes a generous primary suite with walk-in closets and a spa-like full bath. An additional bedroom, full bath, and convenient laundry are also on this level. The fourth level provides even more flexibility with another bedroom, a full bath, and a versatile media room with a beverage fridge/wet bar and access to the rooftop terrace with a retractable Phantom Screen. A bedroom and full bath on the first level offer a comfortable option for guests or a home office. Ample storage throughout and direct garage access add to the home’s appeal. Located within easy walking distance of shops, restaurants, and neighborhood amenities, this townhome offers the best of a low-maintenance, walkable lifestyle with the space and amenities of a larger home. Nearly new, exceptionally versatile, and ideally located, it is a wonderful opportunity to enjoy all that this vibrant Libbie & Grove area has to offer.

Save
Ask
Tour
Hide
Share
Listing Snapshot
Price 
$1,695,000
Days On Site 
29 Days
Bedrooms 
4
Inside Area (SqFt) 
3,601 sqft
Total Baths 
5
Full Baths 
4
Partial Baths 
1
Lot Size 
0.0308 Acres
Year Built 
2024
MLS® Number 
2624310
Status 
Pending
Property Tax 
$16,404
HOA/Condo/Coop Fees 
$216 monthly
Sq Ft Source 
Other
Friends & Family
Recent Activity
3 weeks agoStatus changed to Pending
3 weeks agoListing updated with changes from the MLS®
4 weeks agoListing first seen on site
General Features
Acres 
0.0308
Attached Garage 
Yes
Foundation 
Slab
Garage 
Yes
Garage Spaces 
2
Levels 
Three Or More
Number Of Stories 
3
Parking 
AttachedDirect AccessDrivewayGarageGarage Door OpenerOff StreetPaved
Parking Spaces 
2
Property Sub Type 
Townhouse
Security 
Security SystemFire Sprinkler SystemSmoke Detector(s)
Sewer 
Public Sewer
SqFt Above 
3601
Style 
Modern, Row House
Utilities 
Cable Available
Water Source 
Public
Zoning 
R-4
Interior Features
Appliances 
DryerDishwasherExhaust FanDisposalGas Water HeaterIce MakerMicrowaveOvenRefrigeratorTankless Water HeaterWasher
Cooling 
Central AirZonedCeiling Fan(s)
Fireplace 
Yes
Fireplace Features 
Gas
Fireplaces 
2
Flooring 
Wood
Heating 
ElectricForced AirNatural GasZonedExhaust Fan
Interior 
Wet BarBookcasesBuilt-in FeaturesCeiling Fan(s)Double VanityEat-in KitchenGranite CountersHigh CeilingsKitchen IslandPantryRecessed LightingMaster Downstairs
Window Features 
Insulated WindowsWindow Treatments
FullBath 
Save
Ask
Tour
Hide
Share
Exterior Features
Construction Details 
BrickHardiPlank TypeConcrete
Exterior 
BalconyLighting
Fencing 
None
Lot Features 
Level
Patio And Porch 
ScreenedPorch
Pool Features 
None
Roof 
CompositionShingle
Windows/Doors 
Insulated WindowsWindow Treatments
Community Features
Accessibility Features 
Accessible Full BathAccessible BedroomAccessible Elevator InstalledAccessible Entrance
Association Amenities 
Landscaping
Association Fee 
$216.0
Association Fee Frequency 
Monthly
Community Features 
Street Lights
MLS Area 
20 - Richmond
Schools
School District
Unknown
Elementary School
Munford
Middle School
Albert Hill
High School
Thomas Jefferson
All or a portion of the multiple Listing information is provided by the Central Virginia Regional Multiple Listing Service, LLC, from a copyrighted compilation of listings. All IDX information is provided exclusively for consumers’ personal, non-commercial use and may not be used for any purpose other than to identify prospective properties consumers may be interested in purchasing. All CVR MLS information provided is deemed reliable but is not guaranteed accurate. The compilation of Listings and each individual Listing are ©2026 Central Virginia Regional Multiple Listing Service, LLC. All rights reserved.


Last checked 2026-10-17 03:28 AM UTC.

Neighborhood & Commute
Source: Walkscore
Disclosure: Community information and market data powered by Constellation Data Labs. Information is deemed reliable but not guaranteed.
Save
Ask
Tour
Hide
Share