Save
Ask
Tour
Hide
Share
$595,000
New Listing

11112 Linderwood Drive
Mechanicsville, VA 23116

For Sale|Single Family Residence|Active
3
Beds
3
Total Baths
2
Full Baths
1
Partial Bath
2,308
SqFt
$258
/SqFt
1971
Built
Subdivision:
Forest Lake Hills
County:
Hanover
Listing courtesy of Dalton Realty (804) 484-4527
11112 Linderwood Drive11112 Linderwood Drive11112 Linderwood Drive11112 Linderwood Drive
Save
Ask
Tour
Hide
Share

Mortgage Calculator

Monthly Payment (Est.)

$2,715
Calculator powered by Showcase IDX, a Constellation1 Company. Copyright ©2026 Information is deemed reliable but not guaranteed.

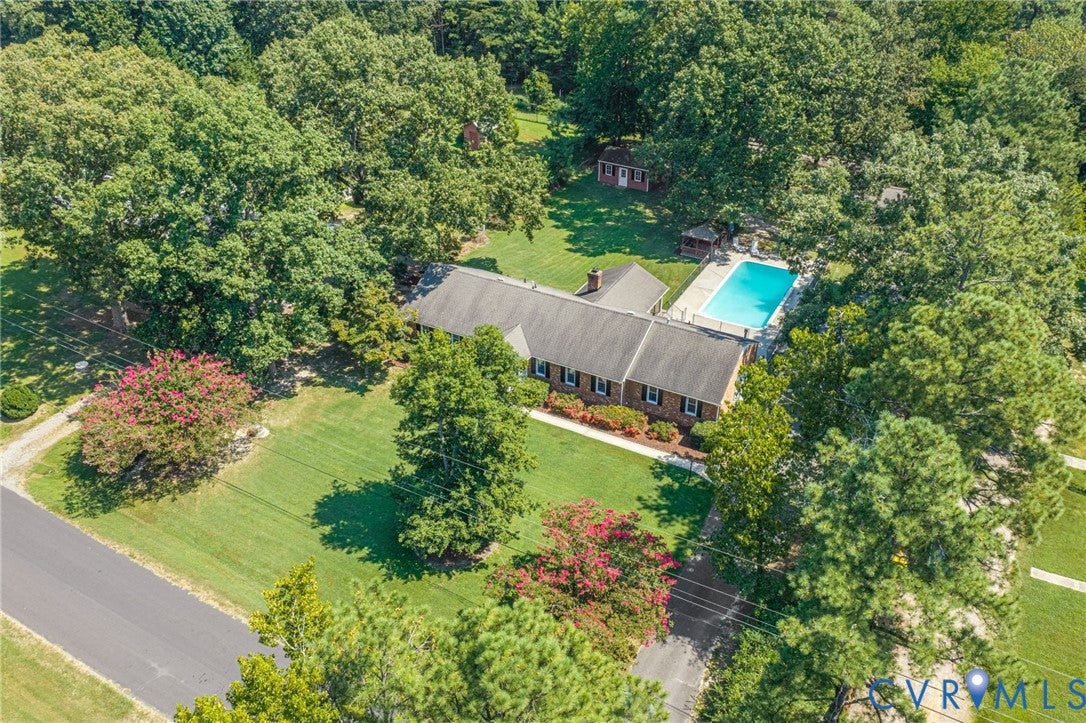
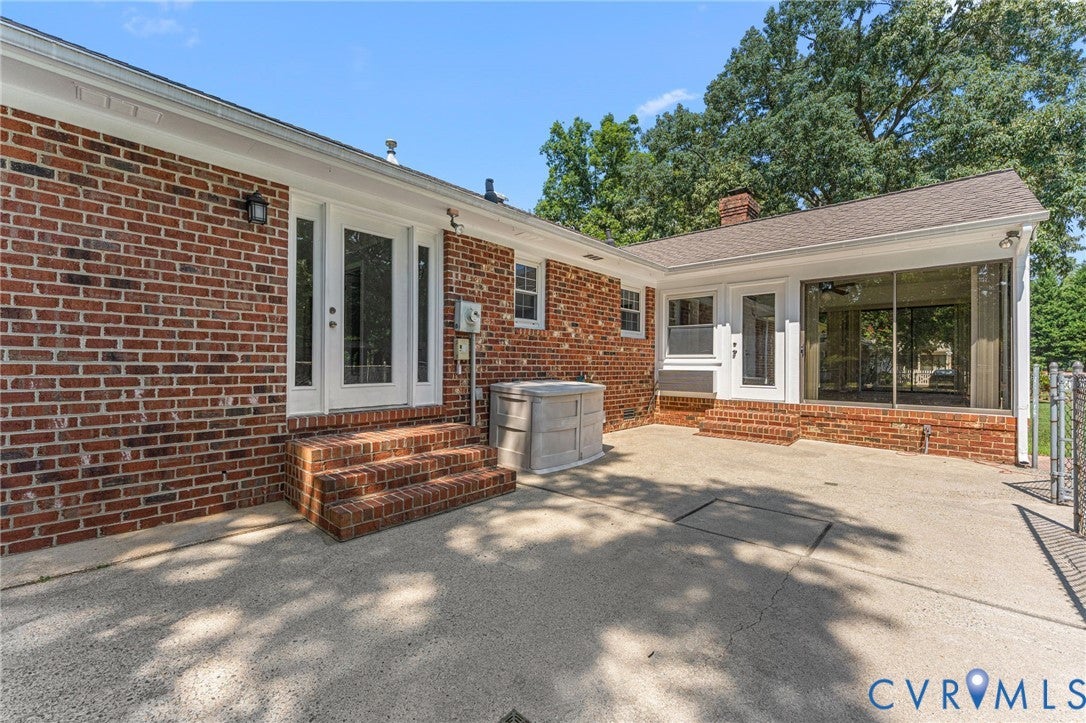
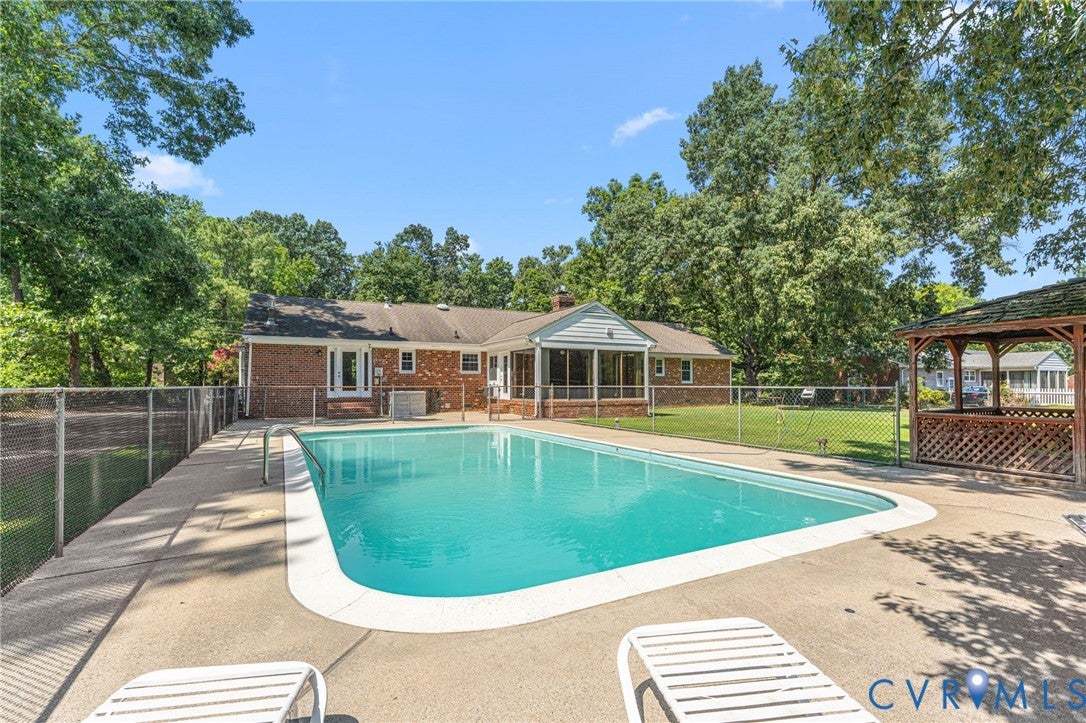
Charming Brick Ranch with Inground Pool & Beautiful Outdoor Living! Welcome to 11112 Linderwood Drive, a beautifully maintained brick ranch nestled on a spacious, maturely landscaped lot in Mechanicsville. From the moment you arrive, the home's classic brick exterior, expansive lawn, mature trees, and colorful landscaping create a warm and inviting first impression. Inside, you'll find a comfortable and thoughtfully designed layout featuring beautiful hardwood floors, crown molding, and an abundance of natural light. The spacious kitchen offers generous cabinetry, ample counter space, a center island, and a convenient open connection to the adjoining living and dining areas—perfect for everyday living and entertaining. The inviting family room is highlighted by a beautiful brick fireplace with a classic mantel and built-in cabinetry, creating a cozy focal point and plenty of display and storage space. One of the home's most appealing features is the large enclosed/screened sunroom, offering a wonderful place to relax while enjoying views of the private backyard and pool. Step outside and discover your own backyard retreat, complete with a sparkling inground pool, patio, fenced pool area, gazebo, and mature trees. There's plenty of room for summer entertaining, relaxing, and making memories. With its classic brick construction, spacious interior, beautiful hardwood flooring, generous kitchen, cozy fireplace, exceptional sunroom, and resort-like backyard, offering the comfort, character, and outdoor enjoyment you've been looking for. Although no known defects, fireplace, chimney and flue convey as is. Come see this special property and discover everything 11112 Linderwood Drive has to offer!

Save
Ask
Tour
Hide
Share
Listing Snapshot
Price 
$595,000
Days On Site 
0 Days
Bedrooms 
3
Inside Area (SqFt) 
2,308 sqft
Total Baths 
3
Full Baths 
2
Partial Baths 
1
Lot Size 
0.828 Acres
Year Built 
1971
MLS® Number 
2624348
Status 
Active
Property Tax 
$3,596.4
HOA/Condo/Coop Fees 
N/A
Sq Ft Source 
Owner
Friends & Family
Recent Activity
15 hours agoListing first seen on site
15 hours agoListing updated with changes from the MLS®
General Features
Acres 
0.828
Garage 
Yes
Garage Spaces 
2.5
Levels 
One
Number Of Stories 
1
Parking 
UnpavedDrivewayDetachedGarageOversizedWorkshop in GaragePaved
Parking Spaces 
2
Pets 
Yes
Property Condition 
Under Construction
Property Sub Type 
Single Family Residence
Security 
Smoke Detector(s)
Sewer 
Septic Tank
SqFt Above 
2308
Style 
Ranch
Utilities 
Cable Available
Water Source 
Well
Zoning 
R1
Interior Features
Appliances 
Electric CooktopCooktopDishwasherElectric Water HeaterMicrowaveOvenRangeSelf Cleaning OvenGas CooktopWasher/Dryer Stacked
Basement 
Crawl Space
Cooling 
Central AirCeiling Fan(s)
Fireplace 
Yes
Fireplace Features 
Masonry
Fireplaces 
1
Flooring 
CarpetWood
Heating 
ElectricHeat Pump
Interior 
BookcasesBuilt-in FeaturesCeiling Fan(s)Kitchen IslandWalk-In Closet(s)Central VacuumMaster Downstairs
Laundry Features 
Washer Hookup
Window Features 
Insulated WindowsBay Window(s)
FullBath 
Save
Ask
Tour
Hide
Share
Exterior Features
Construction Details 
Brick
Exterior 
Storage
Fencing 
Back YardChain LinkFenced
Lot Features 
LandscapedLevel
Other Structures 
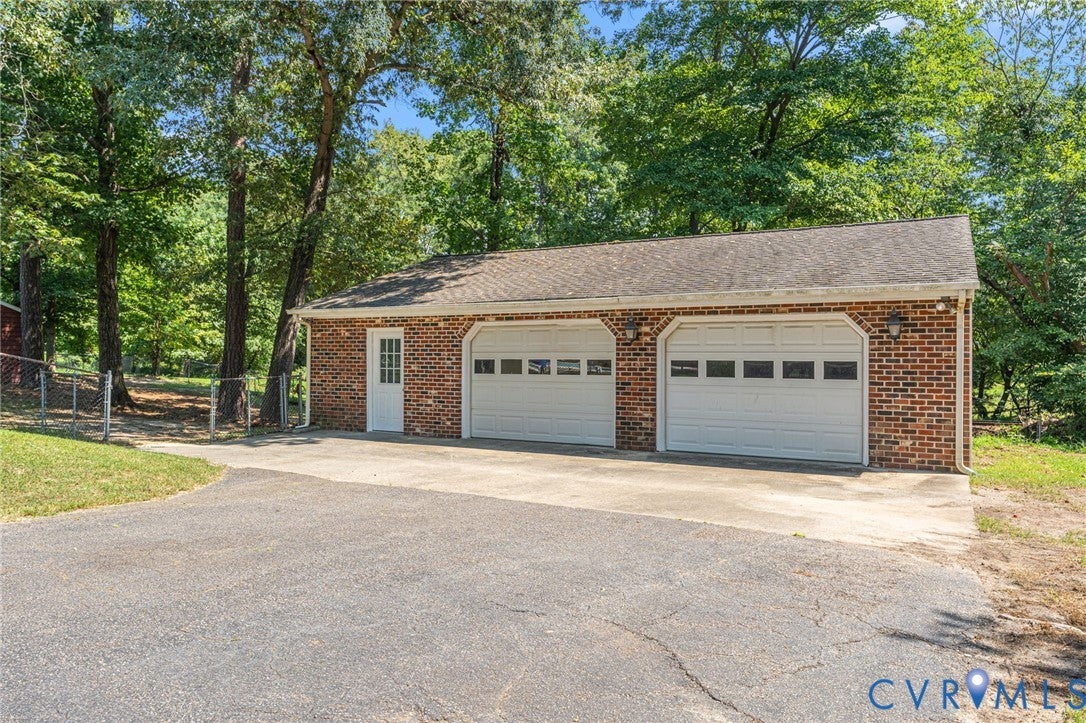
Garage(s)Shed(s)StorageOutbuilding
Patio And Porch 
Rear PorchPatioPorch
Pool Features 
Outdoor PoolFencedIn GroundPrivateGunite
Private Pool 
Yes
Roof 
Composition
Windows/Doors 
Insulated WindowsBay Window(s)
Community Features
Community Features 
Lake
MLS Area 
36 - Hanover
Schools
School District
Unknown
Elementary School
Kersey Creek
Middle School
Oak Knoll
High School
Hanover
All or a portion of the multiple Listing information is provided by the Central Virginia Regional Multiple Listing Service, LLC, from a copyrighted compilation of listings. All IDX information is provided exclusively for consumers’ personal, non-commercial use and may not be used for any purpose other than to identify prospective properties consumers may be interested in purchasing. All CVR MLS information provided is deemed reliable but is not guaranteed accurate. The compilation of Listings and each individual Listing are ©2026 Central Virginia Regional Multiple Listing Service, LLC. All rights reserved.


Last checked 2026-09-06 10:04 AM UTC.

Neighborhood & Commute
Source: Walkscore
Disclosure: Community information and market data powered by Constellation Data Labs. Information is deemed reliable but not guaranteed.
Save
Ask
Tour
Hide
Share