Save
Ask
Tour
Hide
Share
$550,000
15 Days On Site

14207 Watercrest Court
Midlothian, VA 23112

Single Family Residence|Pending
4
Beds
3
Total Baths
2
Full Baths
1
Partial Bath
2,378
SqFt
$231
/SqFt
1988
Built
Subdivision:
Woodlake
County:
Chesterfield
Listing courtesy of Real Broker LLC (804) 212-1510
14207 Watercrest Court14207 Watercrest Court14207 Watercrest Court14207 Watercrest Court
Save
Ask
Tour
Hide
Share

Mortgage Calculator

Monthly Payment (Est.)

Enter an interest rate to see your estimated monthly payment.
Calculator powered by Showcase IDX, a Constellation1 Company. Copyright ©2026 Information is deemed reliable but not guaranteed.

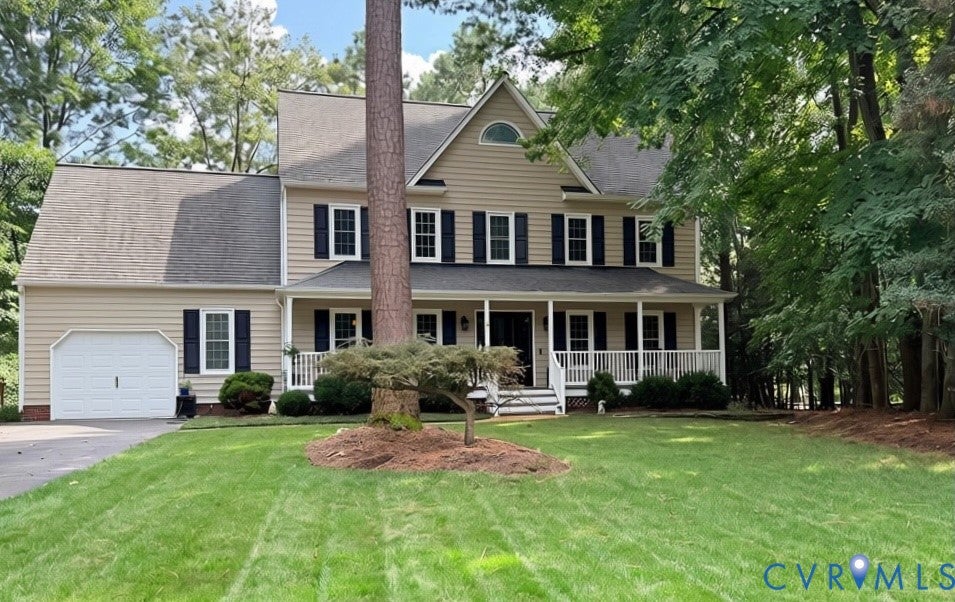
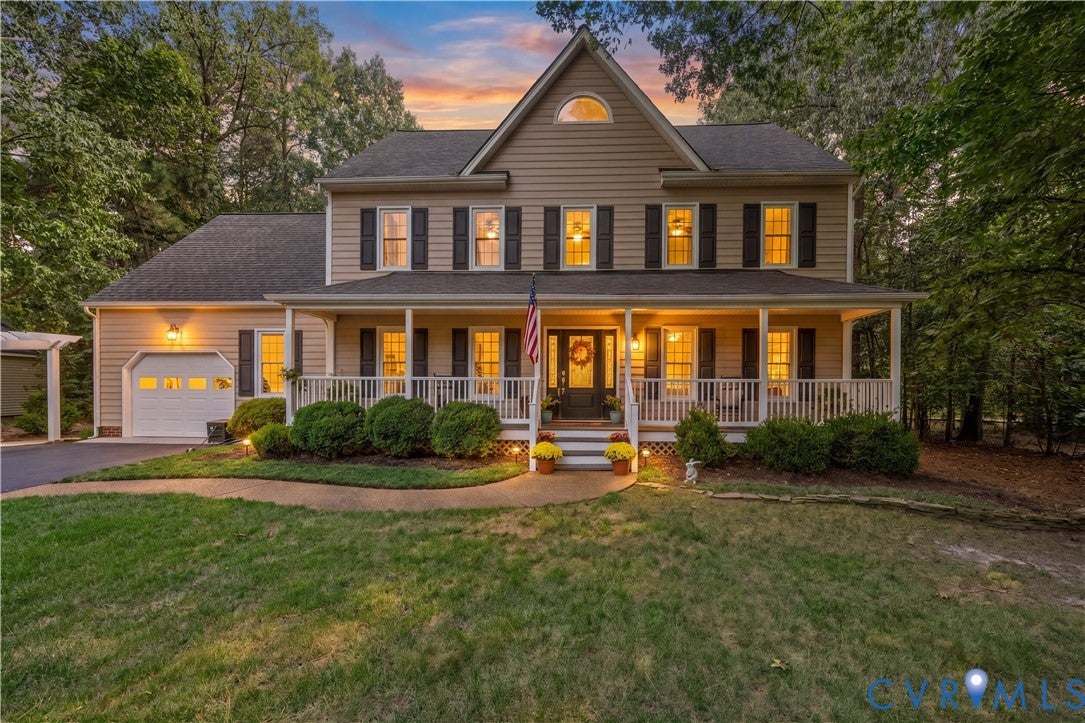
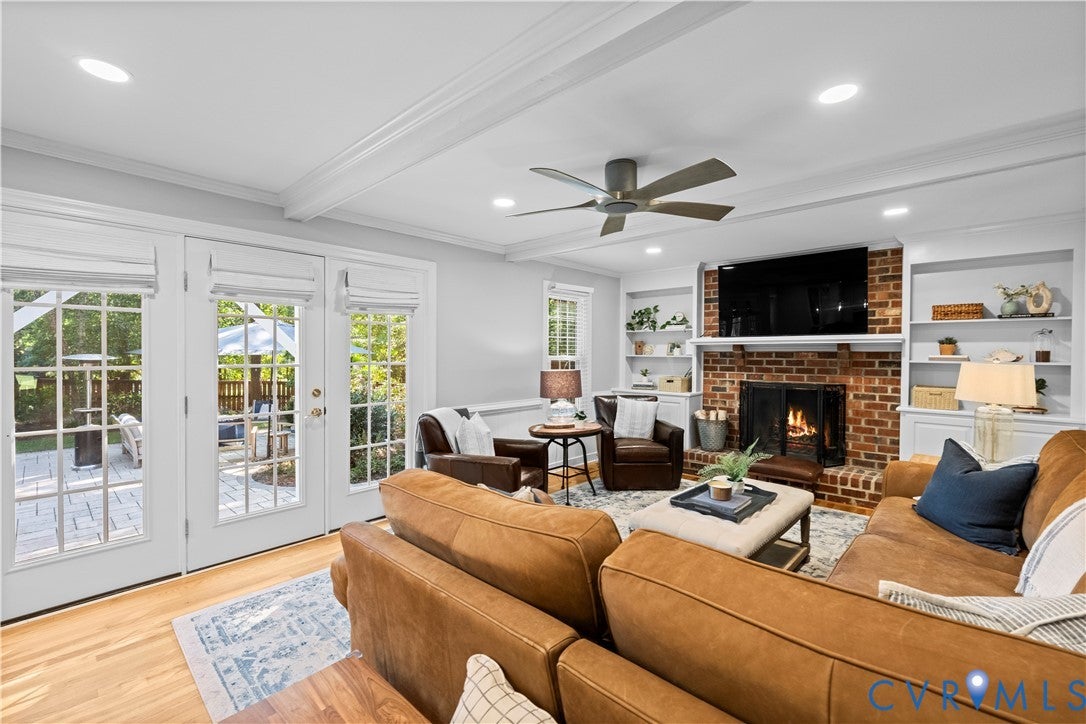
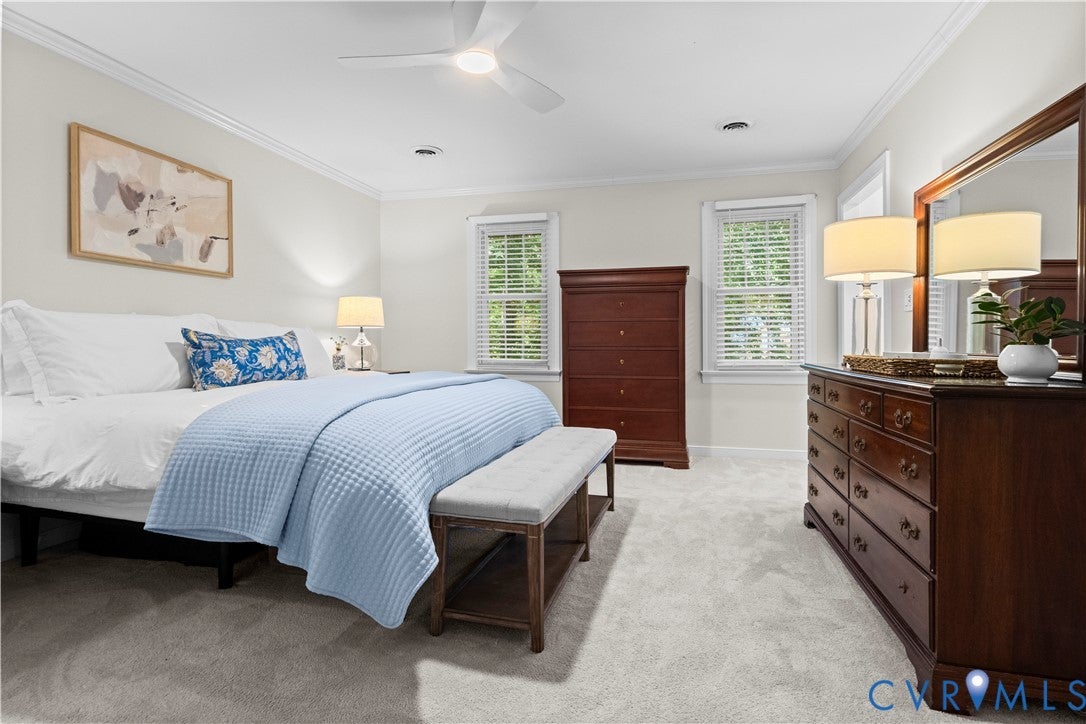
This home feels like turning the pages of Southern Living. Classic Colonial architecture, beautifully executed renovations and a backyard designed to feel like a private resort come together in this exceptional 4-bedroom, 2.5-bath home in Woodlake. This is anything but cookie cutter. Set w/in one of Midlothian’s most established, wooded communities, the home has been expertly maintained and thoughtfully updated with quality and timeless design in mind. Pristine hardwood floors flow throughout the main level, where a dedicated office with glass French doors and formal dining room with custom moldings lead to the heart of the home. The completely renovated kitchen is a showstopper, featuring cream-colored custom cabinetry, upgraded granite extending through the backsplash, stainless steel appliances and a separate pantry. The kitchen opens to the breakfast area and family rm, where custom built-ins flank the gas fireplace. Just outside, the backyard may have you spending as much time outdoors as inside. Custom paver patios create inviting spaces for relaxing and entertaining, surrounded by a lush lawn, established landscaping and a fenced backyard, with an available hot tub and sauna adding to the resort-like experience. Upstairs,primary suite is a true retreat with an impressive walk-in closet that feels more like a private dressing room and a full-sizes walk-in shower.. The renovated bath offers a double vanity, tiled shower and skylight. Three additional spacious bedrooms and a beautifully renovated hall bath with double vanity with marble top complete the second flr. Woodlake offers miles of paved trails along Swift Creek Reservoir, marina access, tennis & pickleball courts, and a full calendar of community events, including live music and fireworks. For buyers who appreciate an established neighborhood, mature surroundings, quality craftsmanship and a home where the work has already been done, this one stands apart. Completely move-in ready and meticulously cared for, no detail has been overlooked.

Save
Ask
Tour
Hide
Share
Listing Snapshot
Price 
$550,000
Days On Site 
15 Days
Bedrooms 
4
Inside Area (SqFt) 
2,378 sqft
Total Baths 
3
Full Baths 
2
Partial Baths 
1
Lot Size 
0.386 Acres
Year Built 
1988
MLS® Number 
2624350
Status 
Pending
Property Tax 
$4,051.28
HOA/Condo/Coop Fees 
$129.41 monthly
Sq Ft Source 
Assessor
Friends & Family
Recent Activity
2 days agoStatus changed to Pending
2 days agoListing updated with changes from the MLS®
2 weeks agoListing first seen on site
General Features
Acres 
0.386
Attached Garage 
Yes
Disclosures 
Exempt Disclaimer
Garage 
Yes
Garage Spaces 
1
Levels 
Two
Number Of Stories 
2
Parking 
AttachedDrivewayGarageGarage Door OpenerOff StreetPaved
Property Sub Type 
Single Family Residence
Sewer 
Public Sewer
SqFt Above 
2378
Style 
Colonial
Water Source 
Public
Zoning 
R9
Interior Features
Appliances 
Electric CooktopDishwasherMicrowaveRefrigerator
Cooling 
Zoned
Fireplace 
Yes
Fireplace Features 
Wood Burning
Flooring 
Wood
Heating 
Natural GasZoned
Interior 
Sauna
Spa 
Yes
FullBath 
Save
Ask
Tour
Hide
Share
Exterior Features
Construction Details 
FrameVinyl Siding
Exterior 
Lighting
Fencing 
Back YardFenced
Lot Features 
Cul-De-SacLevel
Patio And Porch 
DeckPorch
Pool Features 
Outdoor PoolCommunity
Spa 
Yes
View 
Water
Waterview 
Water
Community Features
Association Amenities 
ClubhousePoolManagementRecreation FacilitiesMarinaTrail(s)
Association Fee 
$129.41
Association Fee Frequency 
Monthly
Community Features 
ClubhouseLakePlaygroundParkPoolTennis Court(s)
MLS Area 
62 - Chesterfield
Schools
School District
Unknown
Elementary School
Clover Hill
Middle School
Tomahawk Creek
High School
Cosby
All or a portion of the multiple Listing information is provided by the Central Virginia Regional Multiple Listing Service, LLC, from a copyrighted compilation of listings. All IDX information is provided exclusively for consumers’ personal, non-commercial use and may not be used for any purpose other than to identify prospective properties consumers may be interested in purchasing. All CVR MLS information provided is deemed reliable but is not guaranteed accurate. The compilation of Listings and each individual Listing are ©2026 Central Virginia Regional Multiple Listing Service, LLC. All rights reserved.


Last checked 2026-09-21 10:27 AM UTC.

Neighborhood & Commute
Source: Walkscore
Disclosure: Community information and market data powered by Constellation Data Labs. Information is deemed reliable but not guaranteed.
Save
Ask
Tour
Hide
Share