

15561 Toread Didd LaneBeaverdam, VA 23015
Mortgage Calculator
Monthly Payment (Est.)
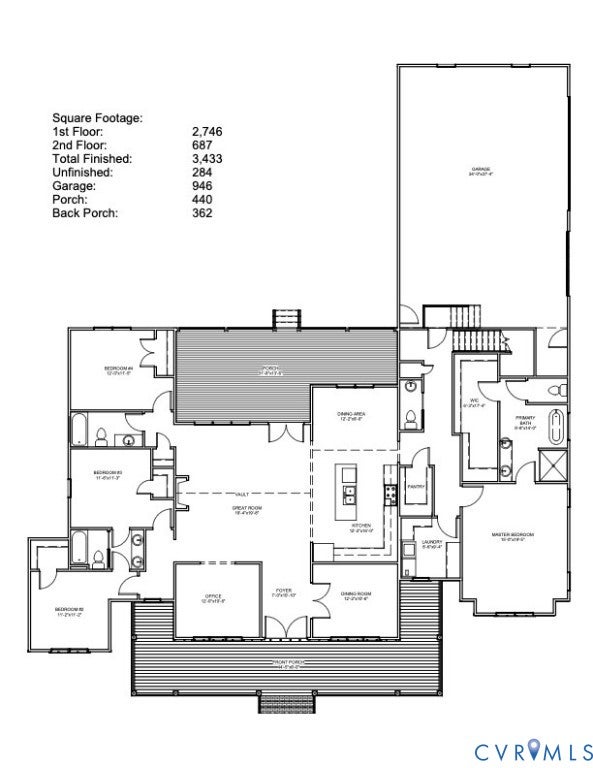
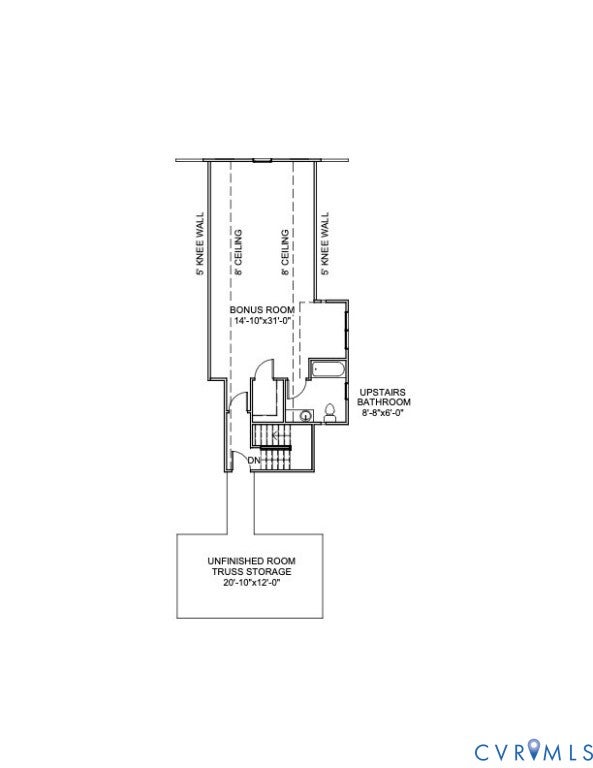
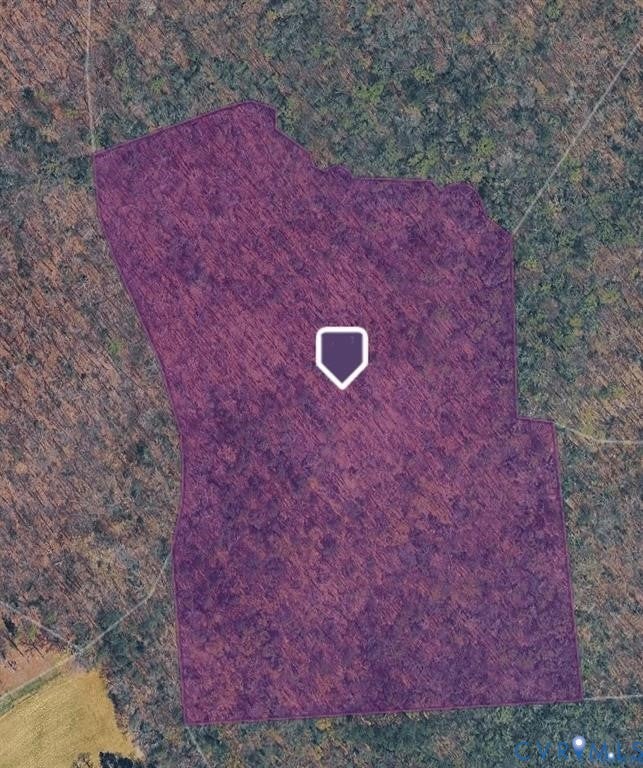
Enter an interest rate to see your estimated monthly payment.Hard to find, new to be built opportunity with Hamlin Homes! Build your plan or ours! Set on a private homesite in Beaverdam, 15561 Toread Didd Lane is presented as a modern farmhouse design offering 3,433 finished square feet, including 2,746 square feet on the first floor and the remaining square footage on the second floor, plus an 891-square-foot side-load garage. NO HOA! The layout is intentional and highly livable, vaulted ceilings in the main living area, creating an elevated, open feel throughout. The first floor features a spacious great room, formal dining room, private office, and a well-appointed kitchen with 42-inch cabinetry, quartz countertops, tile backsplash, farm sink, gas cooktop with chimney vent, and both a walk-in pantry and separate butler’s pantry with prep sink. The primary suite is privately located on the main level with dual walk-in closets and a spa-style bath featuring a freestanding tub, ceramic shower with frameless black door, rain head, and dual shower heads. Total of 4 bedrooms on the first floor with 3.5 bathrooms. Upstairs features a large bonus room with extra full bathroom. Plenty of opportunity to come in and work with out design team to build this home the exact way you want! Schedule a meeting today! Lot has been cleared but plans can be changed to suit your needs!!
| 4 weeks ago | Listing first seen on site | |
| 4 weeks ago | Listing updated with changes from the MLS® |

Last checked 2026-10-06 01:44 AM UTC.
Did you know? You can invite friends and family to your search. They can join your search, rate and discuss listings with you.