Save
Ask
Tour
Hide
Share
$980,000
4 Days On Site

7207 McClellan Road
Mechanicsville, VA 23111

For Sale|Single Family Residence|Active
4
Beds
4
Total Baths
3
Full Baths
1
Partial Bath
3,661
SqFt
$268
/SqFt
2025
Built
Subdivision:
None
County:
Hanover
Listing courtesy of Real Broker LLC (804) 337-1422
7207 McClellan Road7207 McClellan Road7207 McClellan Road7207 McClellan Road
Save
Ask
Tour
Hide
Share

Mortgage Calculator

Monthly Payment (Est.)

$4,471
Calculator powered by Showcase IDX, a Constellation1 Company. Copyright ©2026 Information is deemed reliable but not guaranteed.

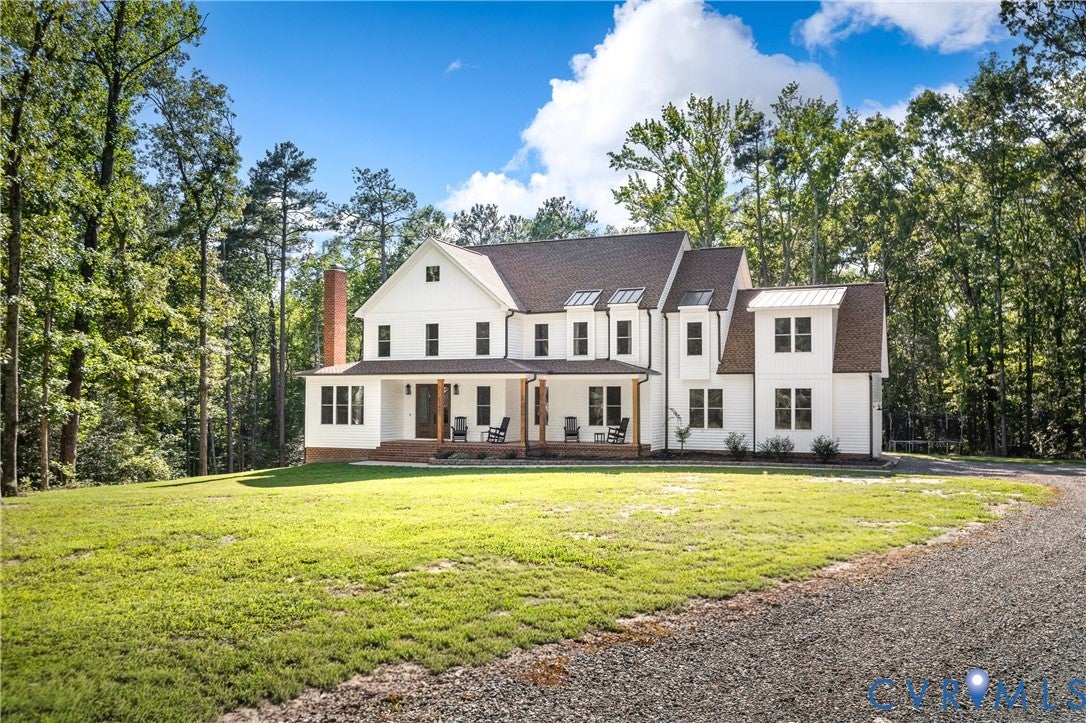
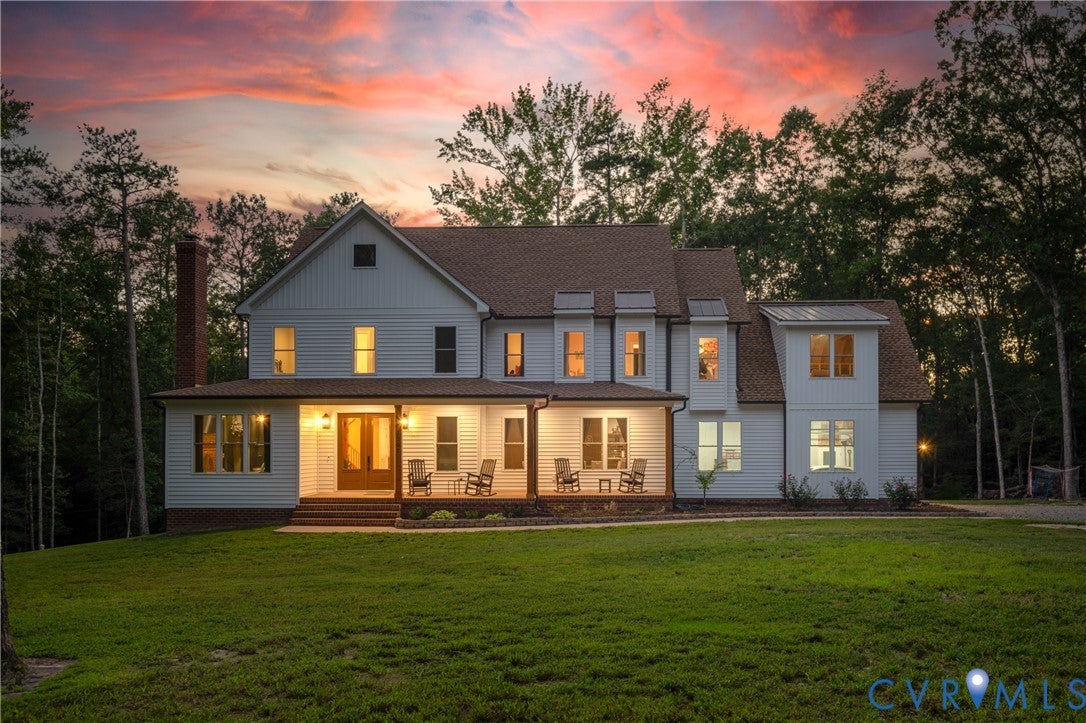
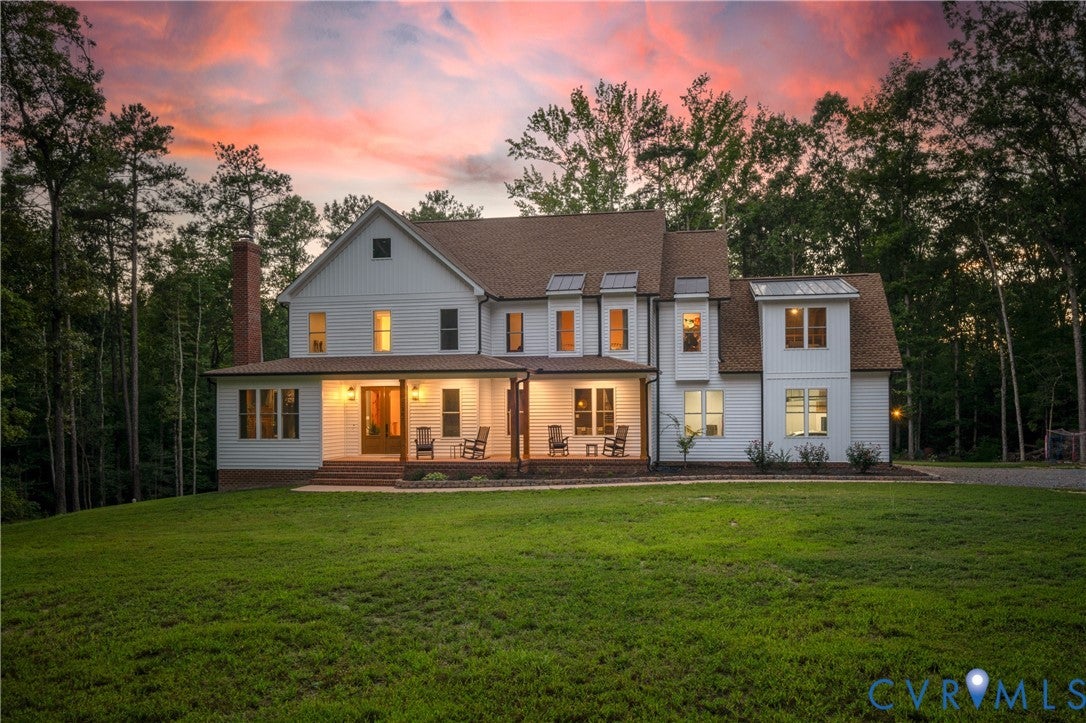
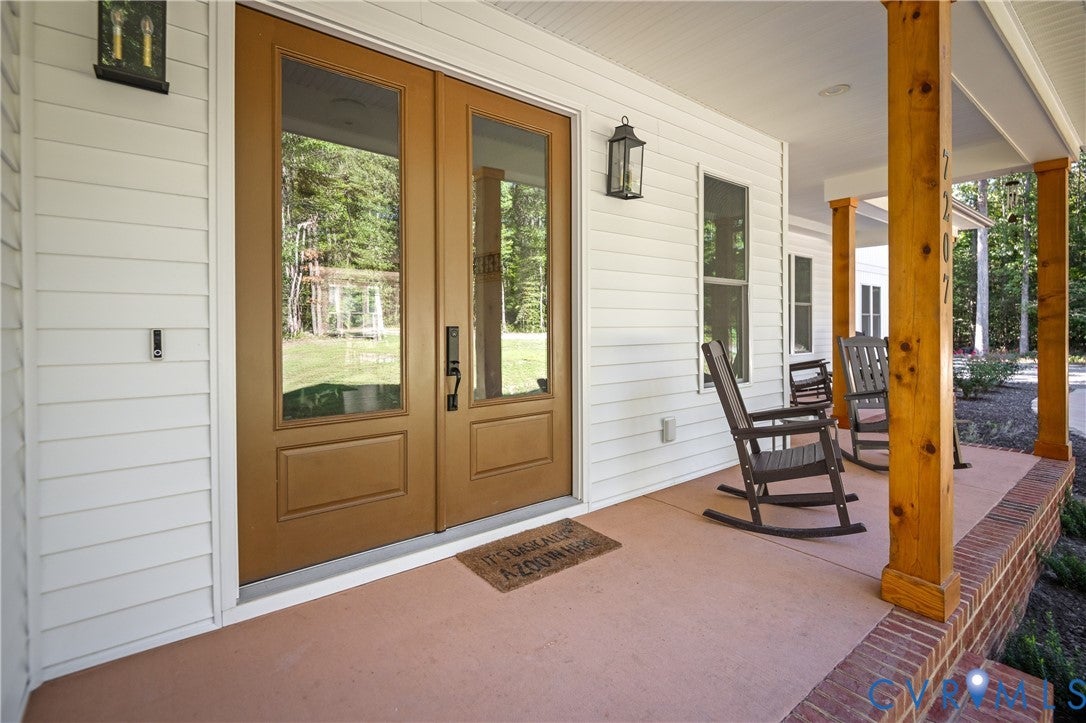
Rustic charm meets modern craftsmanship in this 2025 Custom home in Old Church on 10.6 acres! Reclaimed-look wood beams, 9+ft ceilings, & wide plank floors set a warm, timber-frame tone. Open layout unites the kitchen, dining & living rooms for ease & entertaining. A formal living room with a brick wood-burning fireplace opens to the main gathering space, anchored by a stone gas fireplace & recessed lighting, in view of the kitchen & eat-in area. A powder room on the 1st level charms with bead board walls & vintage vessel sink. The chef-style kitchen features a 36in 6-burner gas range, custom wood hood, brass pot filler, Cosmo appliances, quartz counters, bar-seating island, & farm sink. The adjacent prep kitchen has a second dishwasher, wall oven, microwave, butcher block counters, & mirrored subway tile. The dining room feels like a private lounge with warm paint & a built-in bar: ice maker & wine fridge. Split level wood stairs with iron balusters rise beneath an antique chandelier, a picture window framing the surroundings on the way to the loft. The primary suite offers dual walk-in closets, custom shelving, & a deco-style ensuite: mosaic tile floors, brass hardware, arched mirrors, a dual vanity plus glamour vanity, & an arched olive tile shower with rain & dual shower heads. Plush upgraded padded carpet leads to 3 more bedrooms & 2 full baths with hex tile floors & subway tile showers, one with a dual vanity, the other a vessel bowl sink. Rounding the 2nd level- the laundry room & unfinished space plumbed for a bonus room & bathroom. A screened porch & patio overlook the backyard where a creek runs along the property & a pond sits nearby. The attached 2car garage has separate bays, a utility sink & a drop zone for the daily shuffle. Built to last: Bosch dual fuel HVAC, tankless water heater, propane tank, generator hookup, & conditioned crawlspace. Minutes from Mechanicsville shops & dining-Route 360, with river access just east. Rustic outside, modern where it counts, 10 private acres to call your own!

Save
Ask
Tour
Hide
Share
Listing Snapshot
Price 
$980,000
Days On Site 
4 Days
Bedrooms 
4
Inside Area (SqFt) 
3,661 sqft
Total Baths 
4
Full Baths 
3
Partial Baths 
1
Lot Size 
10.6 Acres
Year Built 
2025
MLS® Number 
2624393
Status 
Active
Property Tax 
$6,336.64
HOA/Condo/Coop Fees 
N/A
Sq Ft Source 
Owner
Friends & Family
Recent Activity
4 days agoListing first seen on site
4 days agoListing updated with changes from the MLS®
General Features
Acres 
10.6
Attached Garage 
Yes
Garage 
Yes
Garage Spaces 
2
Levels 
Two
Number Of Stories 
2
Parking 
UnpavedAttachedDirect AccessDrivewayGarageOff StreetGarage Faces RearGarage Faces SidePaved
Parking Spaces 
2
Property Sub Type 
Single Family Residence
Security 
Smoke Detector(s)
Sewer 
Septic Tank
SqFt Above 
3661
Style 
Custom, Two Story
Water Source 
Well
Zoning 
A1
Interior Features
Appliances 
CooktopDouble OvenDishwasherExhaust FanIce MakerMicrowaveOvenRange HoodTankless Water HeaterWine CoolerGas CooktopGas Water Heater
Basement 
Crawl Space
Cooling 
ElectricZonedAttic FanCeiling Fan(s)
Fireplace 
Yes
Fireplace Features 
StoneWood Burning
Fireplaces 
1
Flooring 
TileWood
Heating 
ElectricPropaneZonedExhaust Fan
Interior 
Wet BarBookcasesBuilt-in FeaturesCeiling Fan(s)Double VanityEat-in KitchenGranite CountersHigh CeilingsKitchen IslandPantryRecessed LightingWalk-In Closet(s)
Laundry Features 
Washer Hookup
FullBath 
Save
Ask
Tour
Hide
Share
Exterior Features
Construction Details 
BrickVinyl Siding
Exterior 
Lighting
Fencing 
None
Patio And Porch 
PatioScreenedPorch
Pool Features 
None
Roof 
CompositionMetalShingle
View 
Water
Waterfront Features 
Pond/Creek
Waterview 
Water
Windows/Doors 
Sliding Doors
Community Features
MLS Area 
44 - Hanover
Schools
School District
Unknown
Elementary School
Cold Harbor
Middle School
Bell Creek Middle
High School
Mechanicsville
All or a portion of the multiple Listing information is provided by the Central Virginia Regional Multiple Listing Service, LLC, from a copyrighted compilation of listings. All IDX information is provided exclusively for consumers’ personal, non-commercial use and may not be used for any purpose other than to identify prospective properties consumers may be interested in purchasing. All CVR MLS information provided is deemed reliable but is not guaranteed accurate. The compilation of Listings and each individual Listing are ©2026 Central Virginia Regional Multiple Listing Service, LLC. All rights reserved.


Last checked 2026-09-21 05:04 AM UTC.

Neighborhood & Commute
Source: Walkscore
Disclosure: Community information and market data powered by Constellation Data Labs. Information is deemed reliable but not guaranteed.
Save
Ask
Tour
Hide
Share