Save
Ask
Tour
Hide
Share
$640,000
17 Days On Site

12601 Inverness Drive
Chester, VA 23836

Single Family Residence|Pending
5
Beds
4
Total Baths
3
Full Baths
1
Partial Bath
4,037
SqFt
$159
/SqFt
1999
Built
Subdivision:
Rivers Bend
County:
Chesterfield
Listing courtesy of RE/MAX Commonwealth (804) 641-6280
12601 Inverness Drive12601 Inverness Drive12601 Inverness Drive12601 Inverness Drive
Save
Ask
Tour
Hide
Share

Mortgage Calculator

Monthly Payment (Est.)

Enter an interest rate to see your estimated monthly payment.
Calculator powered by Showcase IDX, a Constellation1 Company. Copyright ©2026 Information is deemed reliable but not guaranteed.

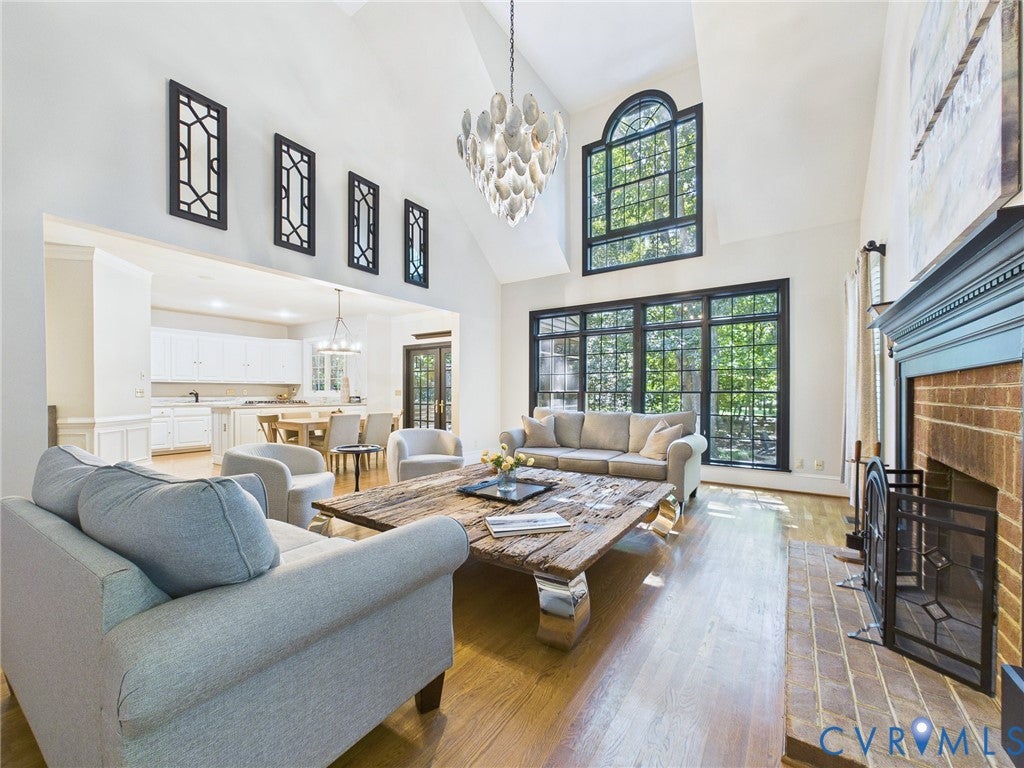
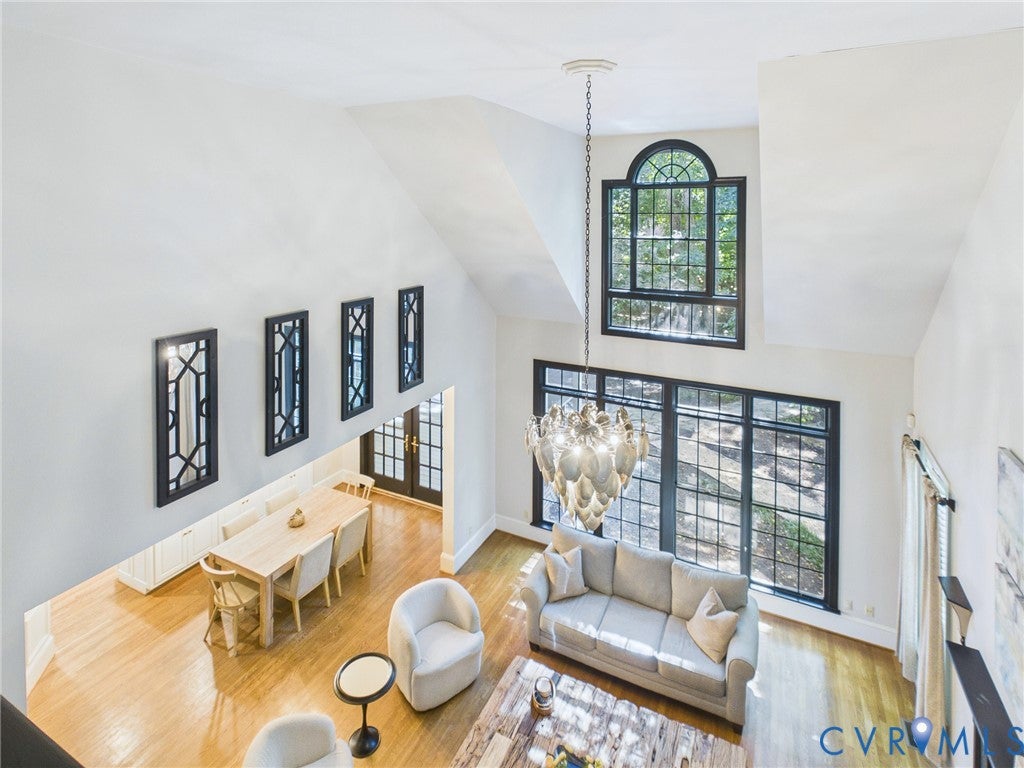
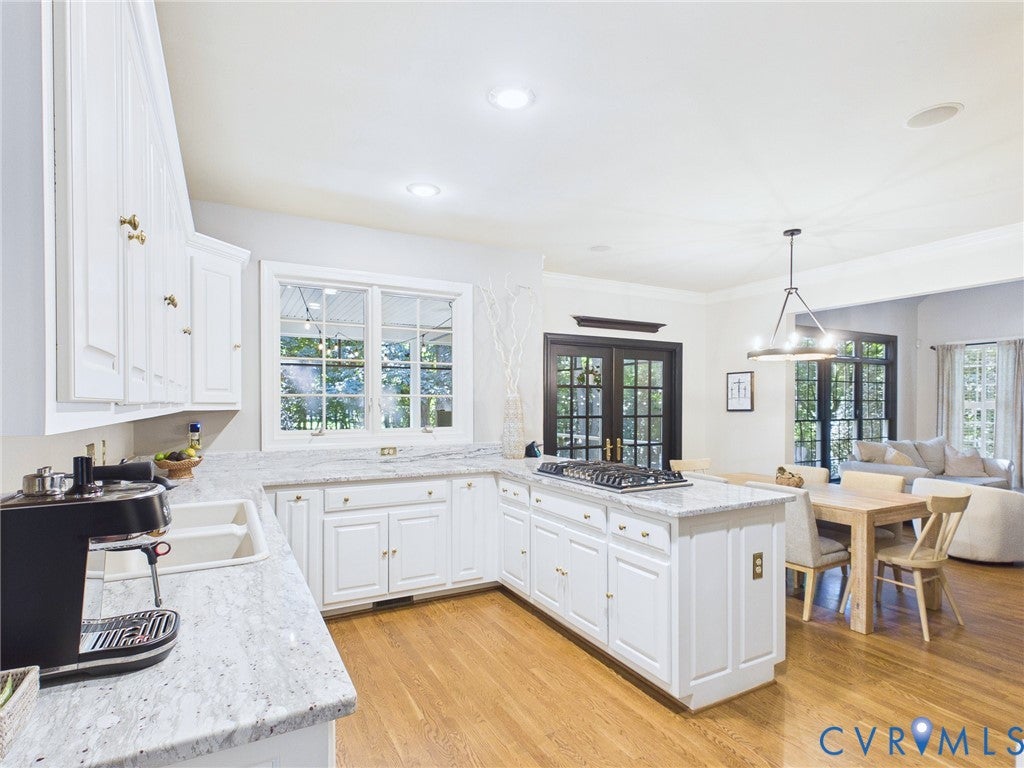
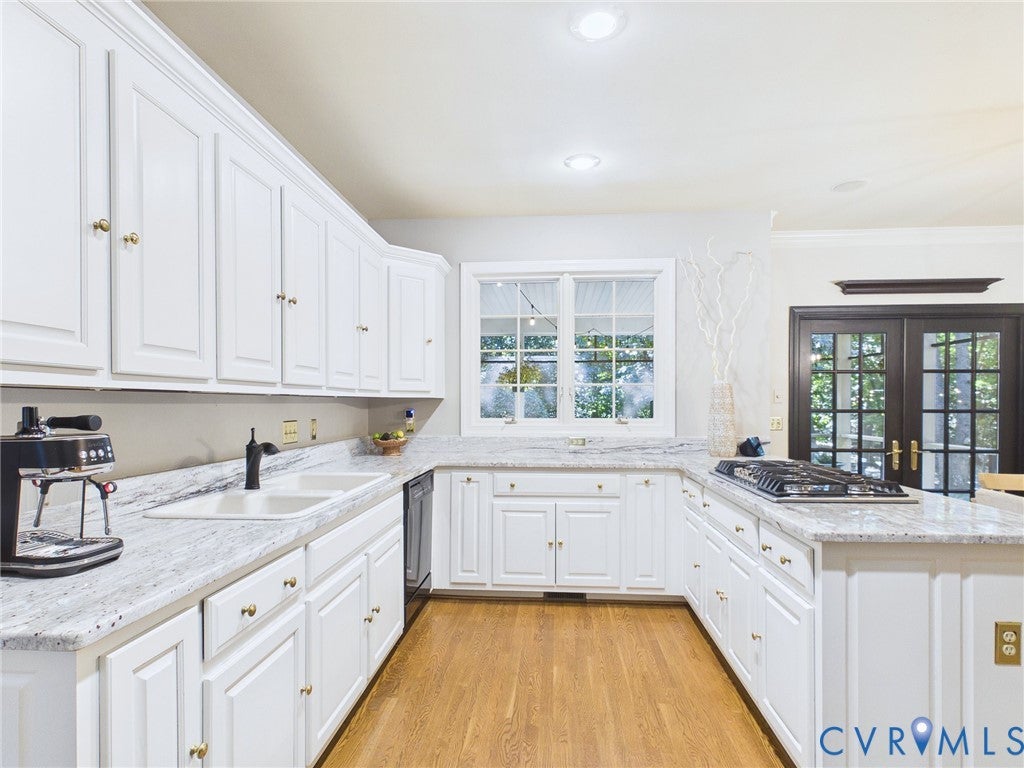
Welcome to 12601 Inverness Drive, a truly one-of-a-kind custom home tucked at the end of a quiet cul-de-sac in the established Rivers Bend community. Surrounded by mature trees and designed for everyday living and entertaining, this 5-bedroom, 3.5-bath residence offers over 4,000 finished square feet, dual primary suites, a 2.5-car garage with storage, and exceptional indoor-outdoor living. The first floor features 9-foot ceilings, hardwood floors, fresh neutral paint, extensive millwork, built-ins, and abundant natural light. Elegant columns and a mirrored accent wall define the formal living and dining rooms, while the dramatic family room showcases a vaulted ceiling, Palladian window, and brick wood-burning fireplace. The kitchen offers granite counters, gas cooking, wall oven, pantry storage, and a bright breakfast area. Two primary suites provide exceptional flexibility. The first-floor primary retreat includes a renovated bath, separate dressing areas, walk-in closet, private laundry access, and direct access to the screened porch. Upstairs, the second primary suite offers a private covered deck, walk-in closet, jetted tub, and separate shower. Three additional bedrooms and a shared bath complete the second level, while the walk-up unfinished third floor offers storage or potential for future expansion. Outdoor living is the showpiece. French doors from the kitchen open to a large screened porch with custom string lighting and ceiling fans. Enjoy two covered decks—one on each level—with direct access from both primary suites. The private, tree-lined backyard features a three-tier fountain, stone patio, firepit area, and peaceful setting. Rivers Bend amenities include a community pool and splash pool, playground, basketball court, sand volleyball court, pickleball courts, and tennis courts.

Save
Ask
Tour
Hide
Share
Listing Snapshot
Price 
$640,000
Days On Site 
17 Days
Bedrooms 
5
Inside Area (SqFt) 
4,037 sqft
Total Baths 
4
Full Baths 
3
Partial Baths 
1
Lot Size 
0.409 Acres
Year Built 
1999
MLS® Number 
2624463
Status 
Pending
Property Tax 
$3,823.75
HOA/Condo/Coop Fees 
$62.5 monthly
Sq Ft Source 
Other
Friends & Family
Recent Activity
5 days agoStatus changed to Pending
5 days agoListing updated with changes from the MLS®
3 weeks agoListing first seen on site
General Features
Acres 
0.409
Attached Garage 
Yes
Disclosures 
Covenants Restrictions Disclosure
Garage 
Yes
Garage Spaces 
2.5
Levels 
Two
Number Of Stories 
2
Parking 
AttachedDrivewayGarageGarage Door OpenerOff StreetPaved
Property Sub Type 
Single Family Residence
Sewer 
Public Sewer
SqFt Above 
4037
Style 
Transitional
Water Source 
Public
Zoning 
R15
Interior Features
Appliances 
DryerDishwasherDisposalMicrowaveRefrigeratorWasherGas CooktopOven
Basement 
Crawl Space
Cooling 
Zoned
Fireplace 
Yes
Fireplace Features 
MasonryWood Burning
Fireplaces 
1
Flooring 
CarpetWood
Heating 
Forced AirNatural GasZoned
Interior 
BookcasesBuilt-in FeaturesCathedral Ceiling(s)Eat-in KitchenHigh CeilingsMaster Downstairs
Window Features 
Insulated Windows
HalfBath 
Level - First
Save
Ask
Tour
Hide
Share
Exterior Features
Construction Details 
FrameVinyl Siding
Exterior 
Lighting
Fencing 
Partial
Patio And Porch 
Front PorchScreenedPorch
Pool Features 
None
Roof 
CompositionShingle
Windows/Doors 
Insulated Windows
Community Features
Association Amenities 
ClubhousePoolLandscapingTrail(s)
Association Fee 
$750.0
Association Fee Frequency 
Annually
Community Features 
ClubhouseGolfPlaygroundTennis Court(s)Pool
MLS Area 
52 - Chesterfield
Schools
School District
Unknown
Elementary School
Enon
Middle School
Elizabeth Davis
High School
Thomas Dale
All or a portion of the multiple Listing information is provided by the Central Virginia Regional Multiple Listing Service, LLC, from a copyrighted compilation of listings. All IDX information is provided exclusively for consumers’ personal, non-commercial use and may not be used for any purpose other than to identify prospective properties consumers may be interested in purchasing. All CVR MLS information provided is deemed reliable but is not guaranteed accurate. The compilation of Listings and each individual Listing are ©2026 Central Virginia Regional Multiple Listing Service, LLC. All rights reserved.


Last checked 2026-09-29 08:51 AM UTC.

Neighborhood & Commute
Source: Walkscore
Disclosure: Community information and market data powered by Constellation Data Labs. Information is deemed reliable but not guaranteed.
Save
Ask
Tour
Hide
Share