Save
Ask
Tour
Hide
Share
$375,000
12 Days On Site

8878 Ringview Drive
Mechanicsville, VA 23116

For Sale|Townhouse|Active
3
Beds
3
Total Baths
2
Full Baths
1
Partial Bath
1,562
SqFt
$240
/SqFt
2015
Built
Subdivision:
Cool Spring West
County:
Hanover
Listing courtesy of Long & Foster REALTORS (804) 243-4663
8878 Ringview Drive8878 Ringview Drive8878 Ringview Drive8878 Ringview Drive
Save
Ask
Tour
Hide
Share

Mortgage Calculator

Monthly Payment (Est.)

Enter an interest rate to see your estimated monthly payment.
Calculator powered by Showcase IDX, a Constellation1 Company. Copyright ©2026 Information is deemed reliable but not guaranteed.

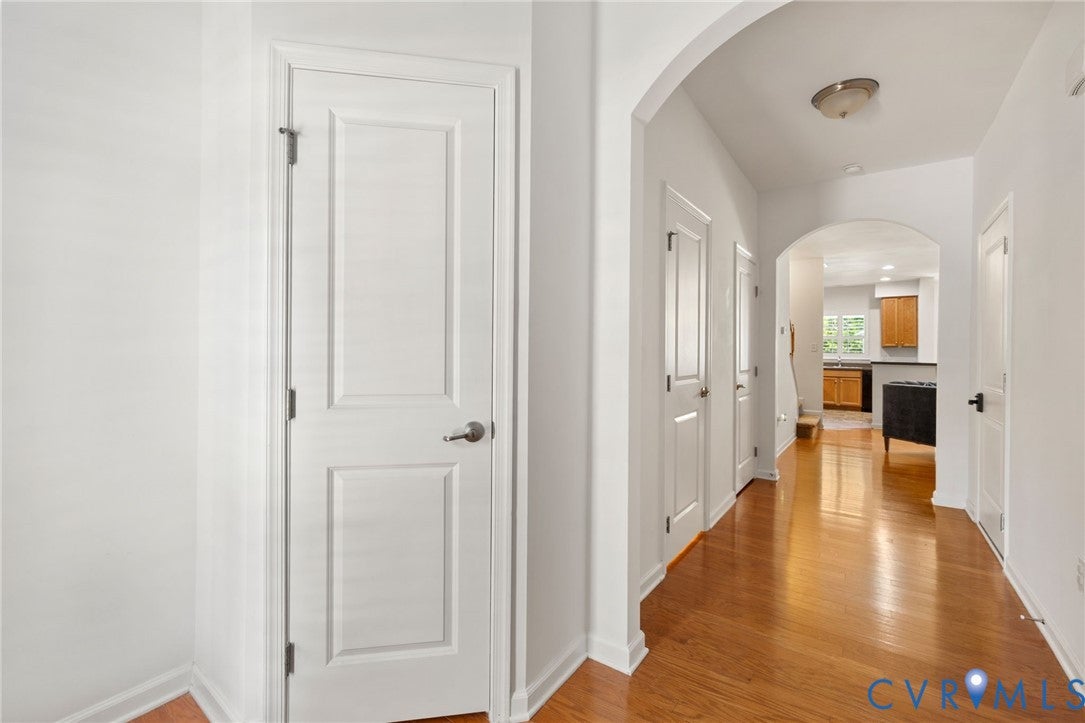
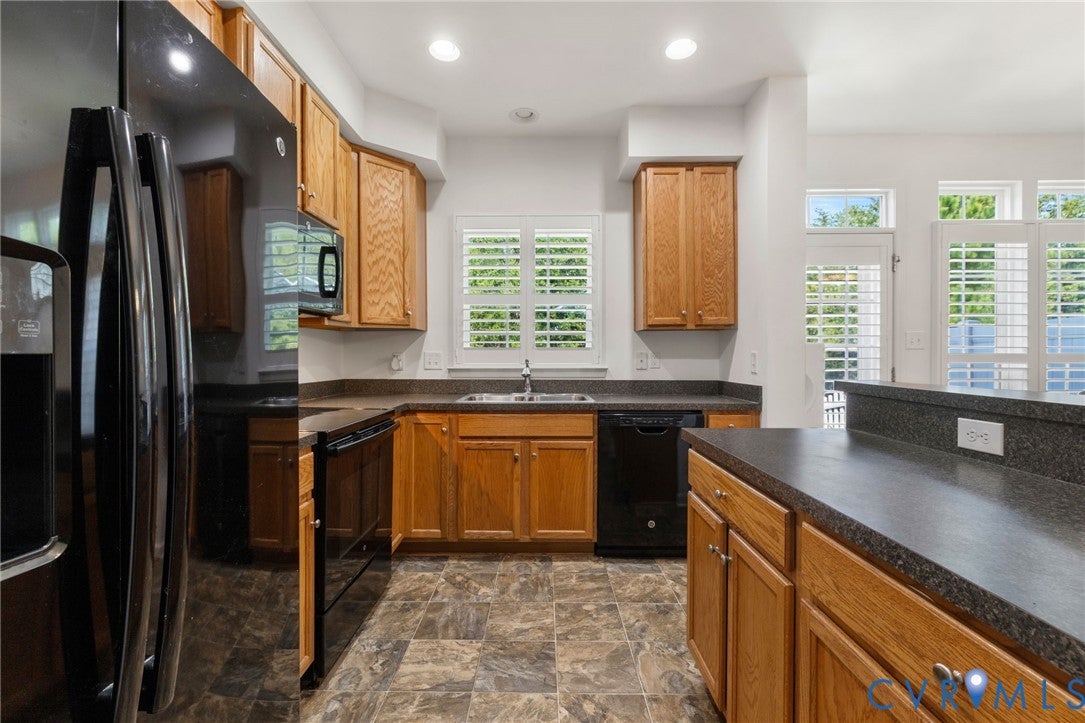
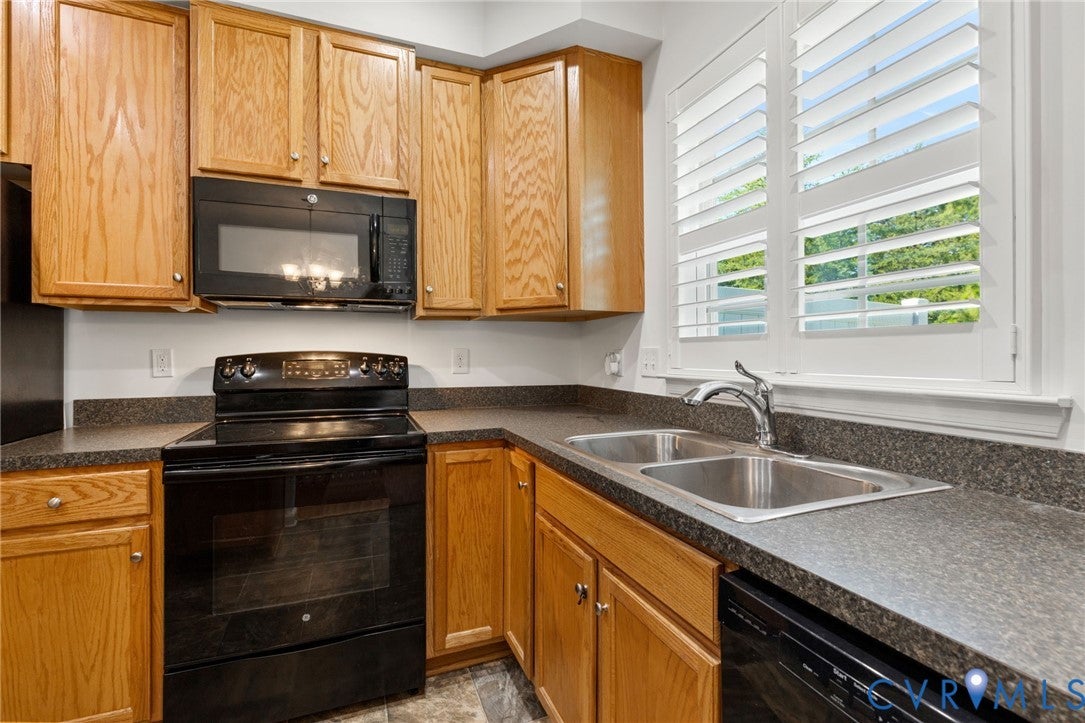
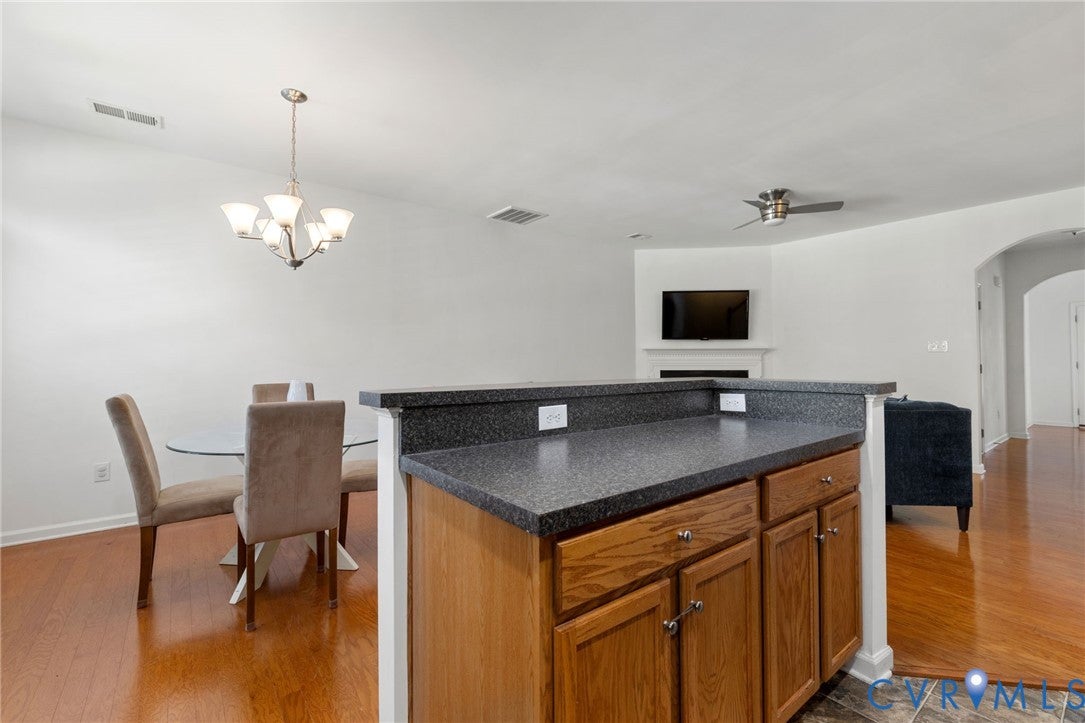
Welcome home to easy, low-maintenance living in Cool Spring West! This beautifully maintained 3-bedroom, 2.5-bath townhome offers a spacious, thoughtfully designed floor plan in a convenient Hanover County location. Step inside to hardwood floors throughout the first floor and an inviting family room with 9-foot ceilings, wood plantation shutters on the windows and a cozy gas fireplace. The open kitchen and dining area make everyday living and entertaining a breeze, while abundant natural light creates a warm and welcoming feel throughout. Upstairs, retreat to the spacious primary suite featuring a walk-in closet and private bath with double vanity and tiled shower with glass enclosure. Two additional bedrooms offer flexibility for family, guests or a home office. All windows upstairs have custom roman shades with blackout panel. Outside, enjoy your own private fenced rear yard; perfect for relaxing, grilling or letting four-legged friends play. An attached one-car garage provides additional storage and everyday convenience. Cool Spring West offers community walking trails, playgrounds and common areas, all just minutes from shopping, dining, the YMCA and major highways. Located in the Hanover High School district, this home combines comfort, convenience and low-maintenance living in one fantastic package. Come see why 8878 Ringview Drive is the perfect place to call home!

Save
Ask
Tour
Hide
Share
Listing Snapshot
Price 
$375,000
Days On Site 
12 Days
Bedrooms 
3
Inside Area (SqFt) 
1,562 sqft
Total Baths 
3
Full Baths 
2
Partial Baths 
1
Lot Size 
0.05 Acres
Year Built 
2015
MLS® Number 
2624492
Status 
Active
Property Tax 
$2,824
HOA/Condo/Coop Fees 
$155 monthly
Sq Ft Source 
Assessor
Friends & Family
Recent Activity
2 weeks agoListing first seen on site
2 weeks agoListing updated with changes from the MLS®
General Features
Acres 
0.05
Attached Garage 
Yes
Garage 
Yes
Garage Spaces 
1
Levels 
Two
Number Of Stories 
2
Parking 
AttachedDirect AccessDrivewayGarageOff StreetPaved
Property Sub Type 
Townhouse
Sewer 
Public Sewer
SqFt Above 
1562
Style 
Row House, Two Story
Water Source 
Public
Zoning 
R4
Interior Features
Appliances 
Electric CooktopCooktopDryerDishwasherDisposalGas Water HeaterMicrowaveOvenRefrigeratorWasher
Basement 
Crawl Space
Cooling 
Central AirCeiling Fan(s)
Fireplace 
Yes
Fireplace Features 
Gas
Fireplaces 
1
Flooring 
CarpetTileWood
Heating 
Heat PumpNatural Gas
Interior 
Ceiling Fan(s)Double VanityPantryRecessed LightingWalk-In Closet(s)
Laundry Features 
Washer Hookup
Window Features 
Window Treatments
FullBath 
Save
Ask
Tour
Hide
Share
Exterior Features
Construction Details 
BrickFrameVinyl Siding
Fencing 
Back YardFenced
Patio And Porch 
Rear PorchPatioPorch
Pool Features 
None
Roof 
AsphaltShingle
Windows/Doors 
Window Treatments
Community Features
Association Amenities 
ManagementRecreation FacilitiesTrail(s)
Association Fee 
$155.0
Association Fee Frequency 
Monthly
Community Features 
PlaygroundPark
MLS Area 
36 - Hanover
Schools
School District
Unknown
Elementary School
Pearsons Corner
Middle School
Chickahominy
High School
Atlee
All or a portion of the multiple Listing information is provided by the Central Virginia Regional Multiple Listing Service, LLC, from a copyrighted compilation of listings. All IDX information is provided exclusively for consumers’ personal, non-commercial use and may not be used for any purpose other than to identify prospective properties consumers may be interested in purchasing. All CVR MLS information provided is deemed reliable but is not guaranteed accurate. The compilation of Listings and each individual Listing are ©2026 Central Virginia Regional Multiple Listing Service, LLC. All rights reserved.


Last checked 2026-09-22 12:03 PM UTC.

Neighborhood & Commute
Source: Walkscore
Disclosure: Community information and market data powered by Constellation Data Labs. Information is deemed reliable but not guaranteed.
Save
Ask
Tour
Hide
Share