Save
Ask
Tour
Hide
Share
$849,000
26 Days On Site

3079 St Mary's Way
Powhatan, VA 23139

For Sale|Single Family Residence|Active
4
Beds
5
Total Baths
3
Full Baths
2
Partial Baths
4,326
SqFt
$196
/SqFt
2002
Built
Subdivision:
St. Marys
County:
Powhatan
Listing courtesy of The Rick Cox Realty Group (804) 920-1738
3079 St Mary's Way3079 St Mary's Way3079 St Mary's Way3079 St Mary's Way
Save
Ask
Tour
Hide
Share

Mortgage Calculator

Monthly Payment (Est.)

Enter an interest rate to see your estimated monthly payment.
Calculator powered by Showcase IDX, a Constellation1 Company. Copyright ©2026 Information is deemed reliable but not guaranteed.

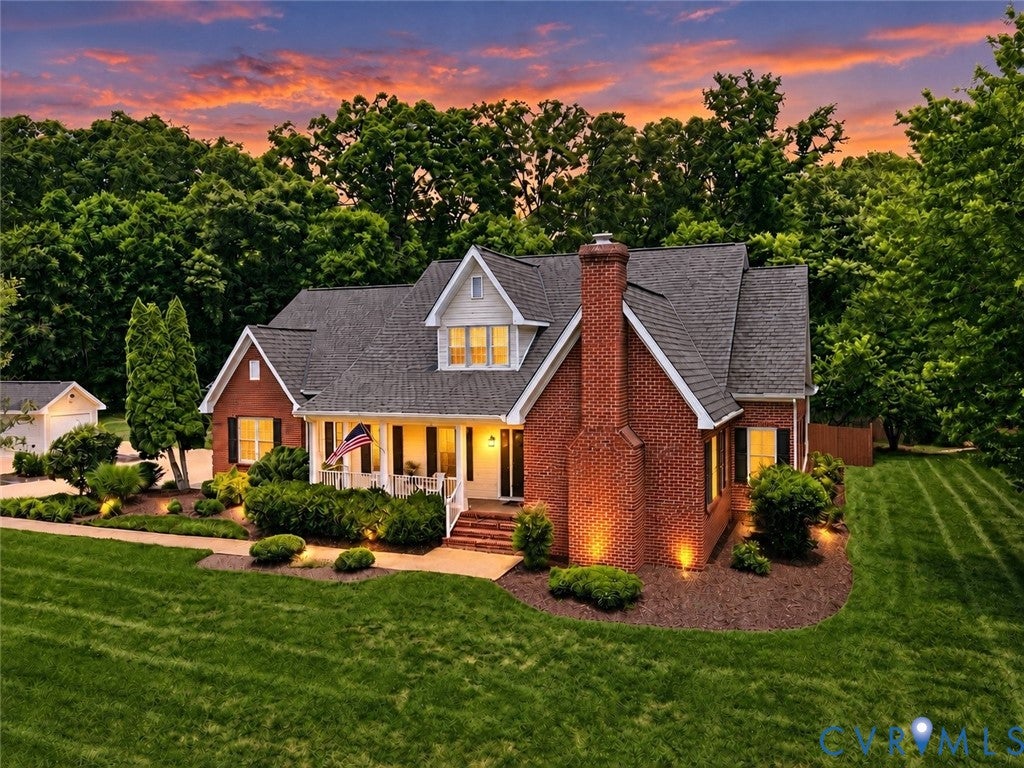
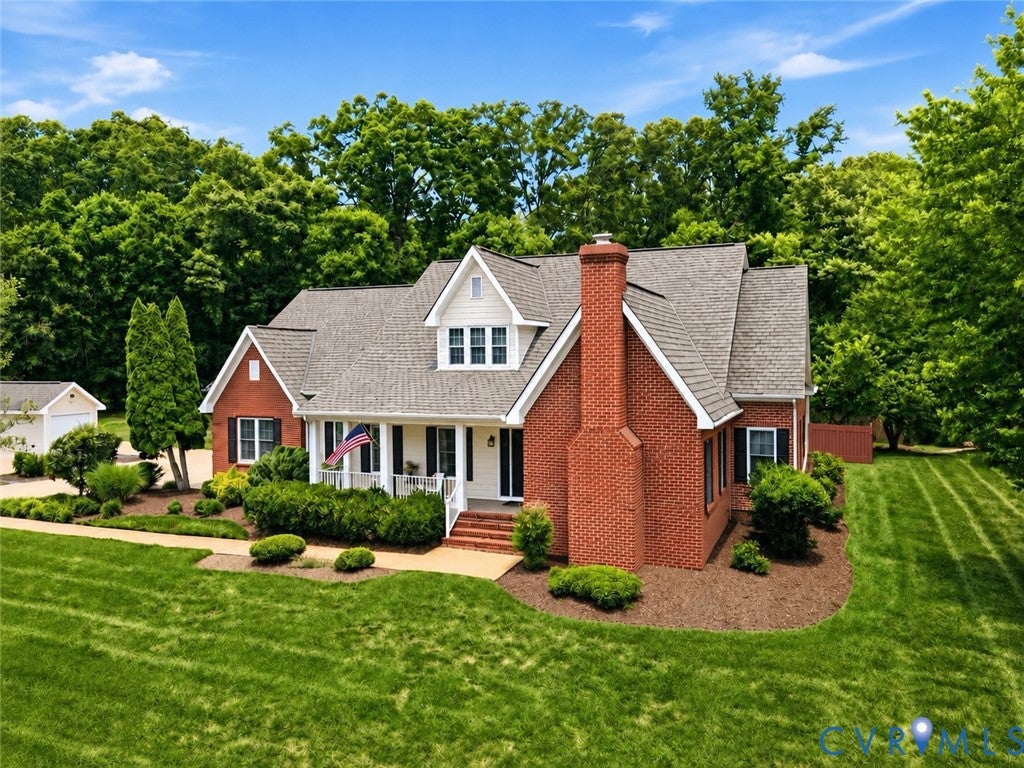
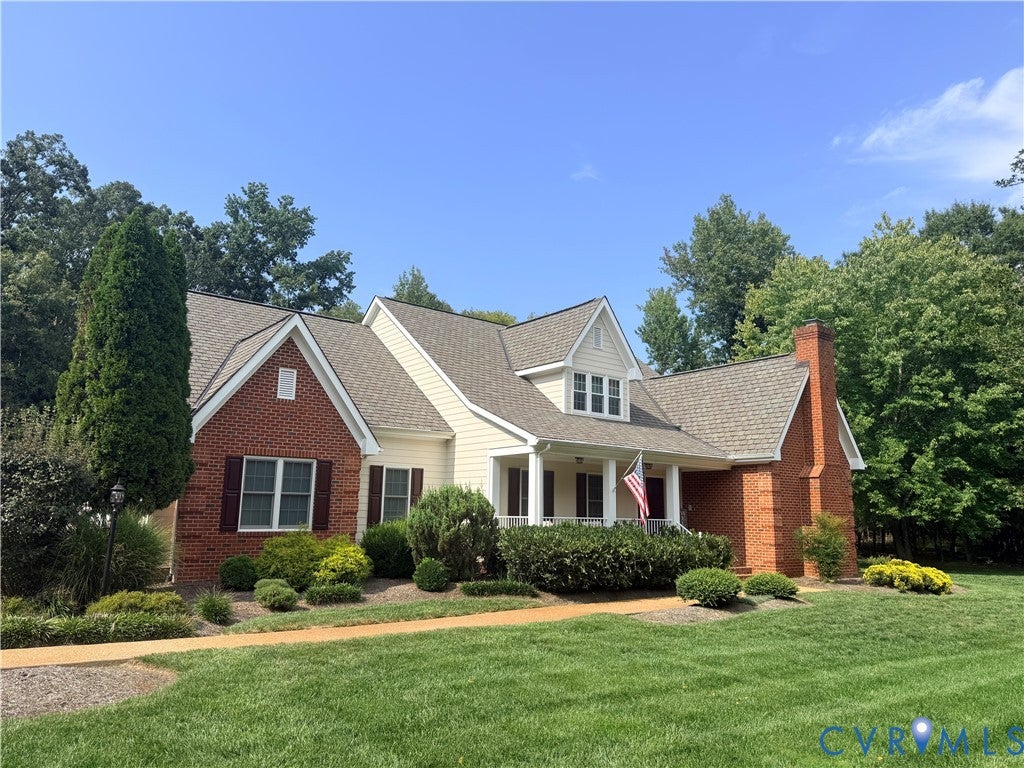
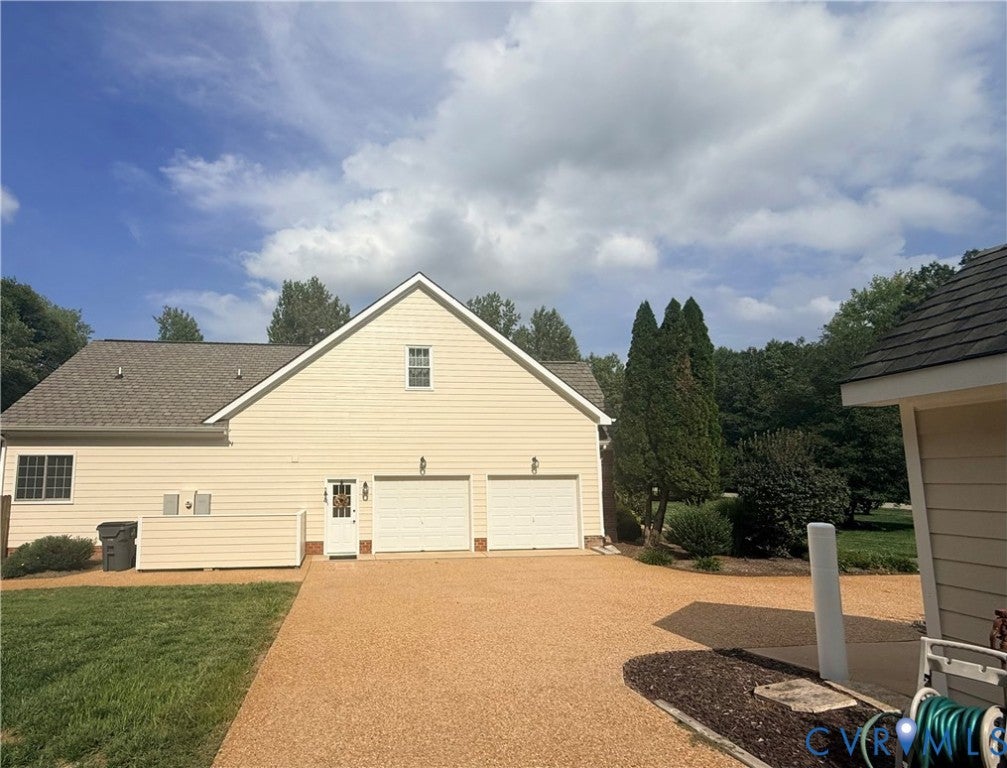
Discover unmatched space, luxury, and flexibility in this recently updated 4,326 sq. ft. custom home. Nestled on a private, nearly 4-acre lot, this property offers a rare combination of rural tranquility and prime convenience—located just 5 minutes from Foundry Golf Club, The Mill at Fine Creek, and Watkins Landing, and only 6 minutes to Rt 288. Abundant Storage Throughout: This meticulously planned home features an exceptional amount of closet and storage space on both levels, ensuring a clutter-free living environment. Main Level Living: The heart of the home is a massive open-concept kitchen and family room, boasting a large center island, updated cabinetry, premium countertops, newer appliances, a wet bar, and a huge walk-in pantry. The luxurious 1st-floor primary suite offers a spa-like bath, a massive walk-in closet, and private access to the screened porch. Two additional main-level bedrooms share a full bath. Need to work from home or workout? Utilize the two dedicated flex rooms, perfect for dual home offices or a private gym. A formal dining room, a firelit living room, and a separate laundry room complete the first floor. Upper Level Flex Space: Upstairs features a sprawling recreation room plus two additional flexible rooms—both equipped with large closets and bright windows—sharing a full bathroom with a shower. Exterior & Mechanics: Park with ease in the 2-car attached garage, which includes its own convenient half bath. Enjoy outdoor living on the screened porch, composite deck, and patio, all surrounded by a privacy-fenced yard. Premium upgrades include a whole-house backup generator, an integrated irrigation system, and a detached, climate-controlled shed with full electricity. Don't miss this rare turn-key home! Home has been freshly painted to give it a more modern, natural color. Fence is freshly stained with new shrubs at front and side. Attachment has dates of recent updates.

Save
Ask
Tour
Hide
Share
Listing Snapshot
Price 
$849,000
Days On Site 
26 Days
Bedrooms 
4
Inside Area (SqFt) 
4,326 sqft
Total Baths 
5
Full Baths 
3
Partial Baths 
2
Lot Size 
3.928 Acres
Year Built 
2002
MLS® Number 
2624555
Status 
Active
Property Tax 
$6,258
HOA/Condo/Coop Fees 
$33.33 monthly
Sq Ft Source 
Assessor
Friends & Family
Recent Activity
4 weeks agoListing first seen on site
4 weeks agoListing updated with changes from the MLS®
General Features
Acres 
3.928
Attached Garage 
Yes
Disclosures 
Covenants Restrictions Disclosure, Disclosure On File
Garage 
Yes
Garage Spaces 
2
Levels 
One and One Half
Number Of Stories 
1
Parking 
AttachedDirect AccessDrivewayGarageGarage Door OpenerOversizedPavedGarage Faces RearGarage Faces Side
Parking Spaces 
2
Property Sub Type 
Single Family Residence
Sewer 
Septic Tank
SqFt Above 
4326
Style 
Cape Cod, Custom
Water Source 
Well
Zoning 
R-2
Interior Features
Appliances 
Electric CooktopDryerDishwasherElectric Water HeaterDisposalWater SoftenerTrash CompactorWine CoolerWater HeaterWasher
Basement 
Crawl Space
Cooling 
Heat PumpZonedCeiling Fan(s)
Fireplace 
Yes
Fireplace Features 
Wood Burning
Fireplaces 
1
Flooring 
Ceramic TileWood
Heating 
ElectricHeat PumpZoned
Interior 
Wet BarCeiling Fan(s)Double VanityEat-in KitchenGranite CountersHigh CeilingsWalk-In Closet(s)Central VacuumMaster Downstairs
Laundry Features 
Washer Hookup
Window Features 
Insulated WindowsSkylight(s)Window Treatments
HalfBath 
Save
Ask
Tour
Hide
Share
Exterior Features
Construction Details 
BrickFrameHardiPlank Type
Exterior 
Storage
Fencing 
Back YardFencedPrivacy
Lot Features 
LandscapedLevel
Other Structures 
Shed(s)
Patio And Porch 
Rear PorchFront PorchScreenedDeckPorch
Pool Features 
None
Roof 
Composition
Windows/Doors 
Insulated WindowsSkylight(s)Window Treatments
Community Features
Association Amenities 
Storage
Association Fee 
$400.0
Association Fee Frequency 
Annually
MLS Area 
66 - Powhatan
Schools
School District
Unknown
Elementary School
Flat Rock
Middle School
Powhatan
High School
Powhatan
All or a portion of the multiple Listing information is provided by the Central Virginia Regional Multiple Listing Service, LLC, from a copyrighted compilation of listings. All IDX information is provided exclusively for consumers’ personal, non-commercial use and may not be used for any purpose other than to identify prospective properties consumers may be interested in purchasing. All CVR MLS information provided is deemed reliable but is not guaranteed accurate. The compilation of Listings and each individual Listing are ©2026 Central Virginia Regional Multiple Listing Service, LLC. All rights reserved.


Last checked 2026-10-05 12:00 AM UTC.

Neighborhood & Commute
Source: Walkscore
Disclosure: Community information and market data powered by Constellation Data Labs. Information is deemed reliable but not guaranteed.
Save
Ask
Tour
Hide
Share