Save
Ask
Tour
Hide
Share
$349,900
14 Days On Site

5907 Stella Road
Richmond, VA 23234

Single Family Residence|Pending
4
Beds
2
Total Baths
2
Full Baths
1,788
SqFt
$196
/SqFt
1973
Built
Subdivision:
Belfair
County:
Chesterfield
Listing courtesy of River City Elite Properties - Real Broker (804) 704-1944
5907 Stella Road5907 Stella Road5907 Stella Road5907 Stella Road
Save
Ask
Tour
Hide
Share

Mortgage Calculator

Monthly Payment (Est.)

Enter an interest rate to see your estimated monthly payment.
Calculator powered by Showcase IDX, a Constellation1 Company. Copyright ©2026 Information is deemed reliable but not guaranteed.

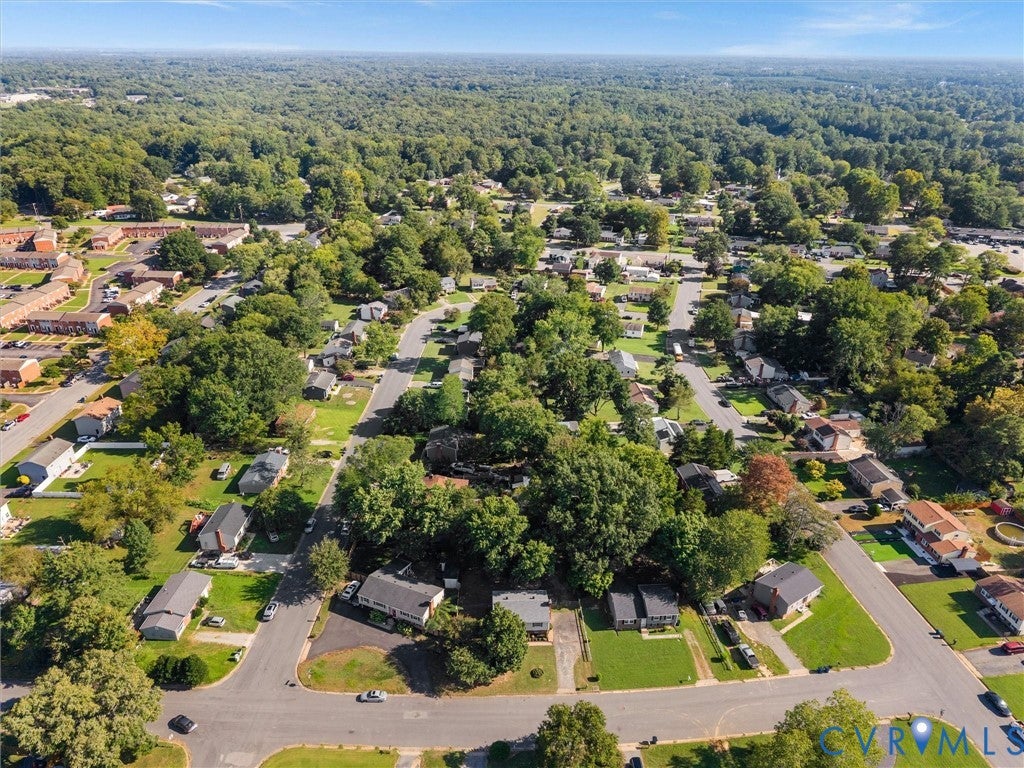
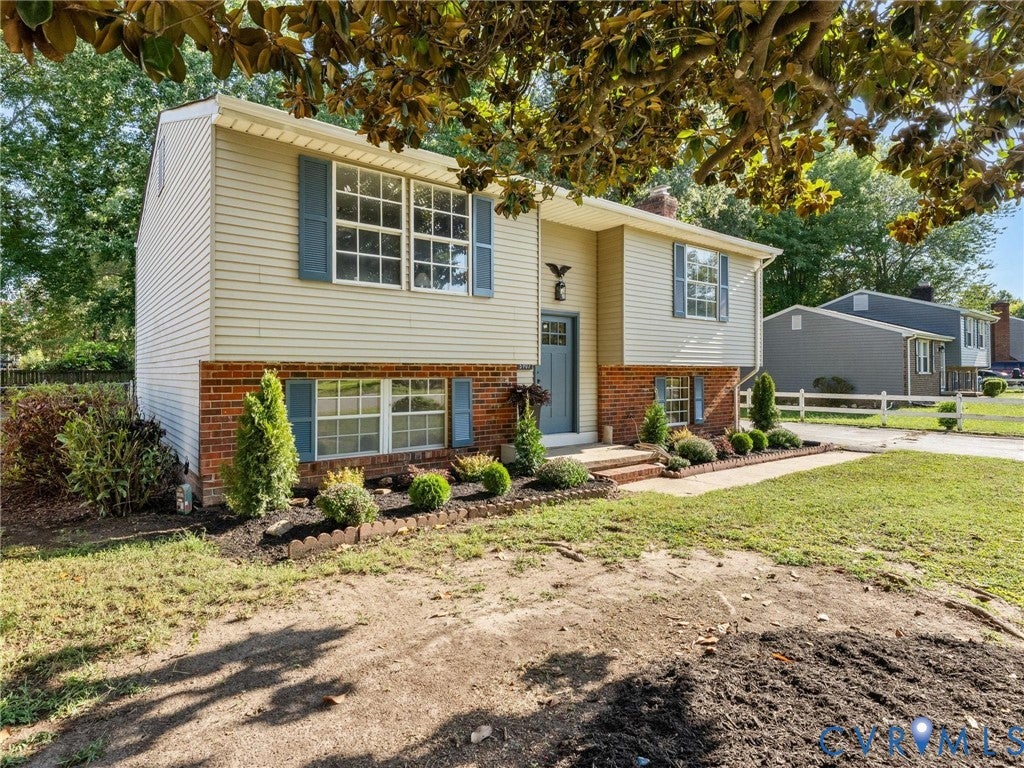
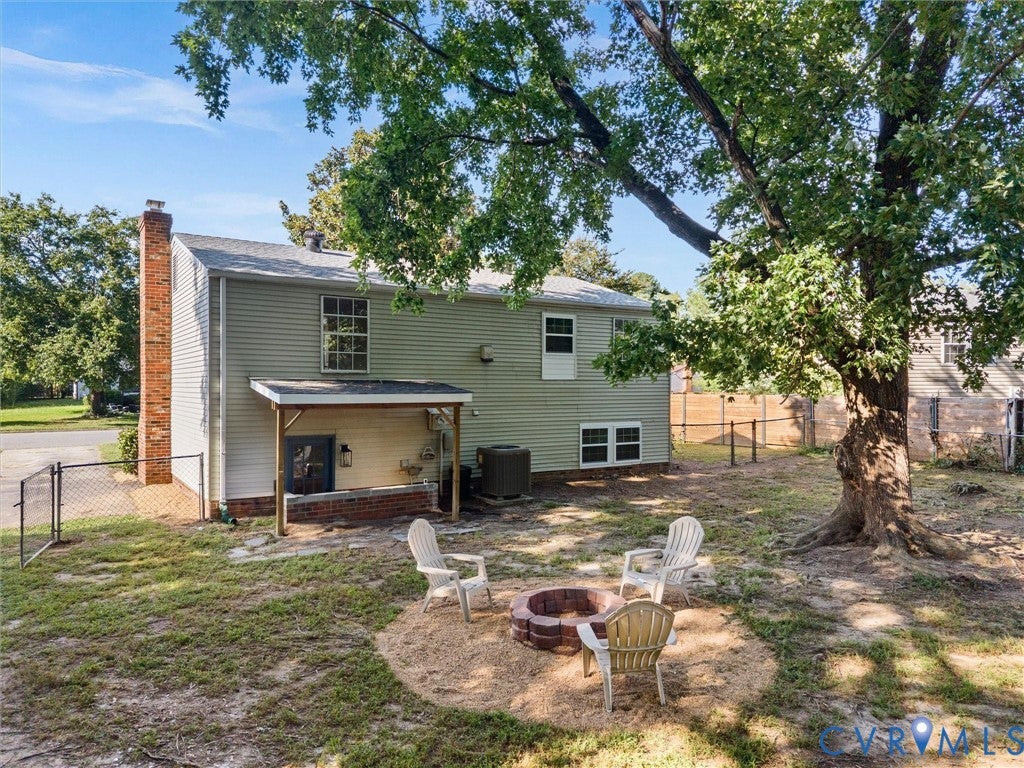
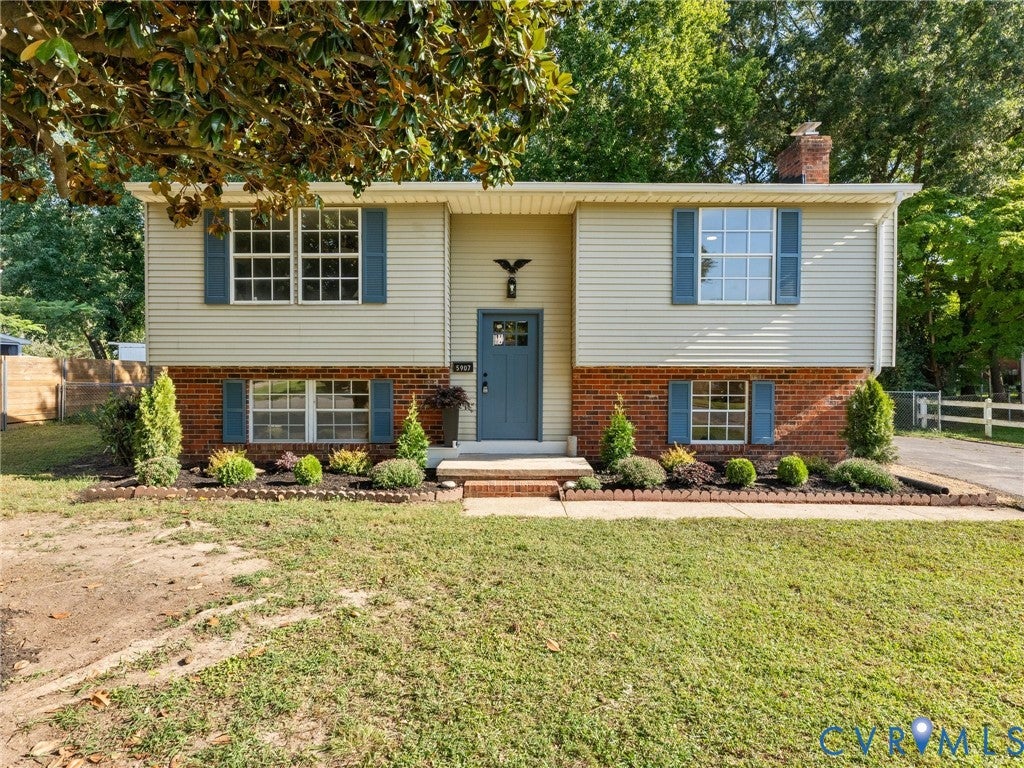
Welcome to 5907 Stella Rd! This beautifully updated 4 bed, 2 bath home features a newer 30-year dimensional shingle roof, vinyl windows, a professionally landscaped yard, and fresh mulch. Entry through the brand-new craftsman-style front door leads into the foyer to find new LVP flooring extending throughout the entire home. Heading upstairs first, you are greeted by an open-concept main level. The spacious living room features a decorative lighted ceiling fan and freshly painted walls. Adjacent to the living space is the light-filled dining area with decorative lighting. The kitchen boasts a center island, soft-close dovetail two-tone wood cabinetry, quartz countertops, tile backsplash, new fixtures and lighting, and a SS Samsung appliance package. Down the hall, you'll find a linen closet with built-ins, a spacious primary bedroom with a double door closet and lighted ceiling fan, and a second bedroom with a double door closet and lighted ceiling fan. Completing this level is a full hall bathroom featuring new tile floors, a new vanity with quartz counters, modern mirror lighting and fixtures, a new toilet, and a tub with custom tile surround reaching all the way to the ceiling. Heading downstairs you’ll find an expansive second living space. This lower-level family room features fresh paint, recessed lighting, a lighted ceiling fan, and a cozy wood-burning fireplace with a brick surround and custom wood mantel. Right off this space is a dedicated utility/laundry room with new LVP and fresh paint, offering walkout access to the spacious, fully fenced backyard. Down the hall are two additional spacious bedrooms, both with fresh paint, lighted ceiling fans, and double-door closets. Serving the lower level is a second full bathroom beautifully outfitted with hexagon tile flooring, a new vanity, new toilet, new gold fixtures, updated plumbing and lighting, and a walk-in shower with floor-to-ceiling tile surround. Convenient location minutes from Hull St. and Chippenham Pkwy!

Save
Ask
Tour
Hide
Share
Listing Snapshot
Price 
$349,900
Days On Site 
14 Days
Bedrooms 
4
Inside Area (SqFt) 
1,788 sqft
Total Baths 
2
Full Baths 
2
Partial Baths 
N/A
Lot Size 
0.252 Acres
Year Built 
1973
MLS® Number 
2624563
Status 
Pending
Property Tax 
$2,341.59
HOA/Condo/Coop Fees 
N/A
Sq Ft Source 
Assessor
Friends & Family
Recent Activity
a week agoStatus changed to Pending
a week agoListing updated with changes from the MLS®
2 weeks agoListing first seen on site
General Features
Acres 
0.252
Foundation 
Slab
Levels 
TwoMulti/Split
Number Of Stories 
2
Parking 
DrivewayPaved
Property Sub Type 
Single Family Residence
Sewer 
Public Sewer
SqFt Above 
1788
Style 
Split Foyer
Water Source 
Public
Zoning 
R7
Interior Features
Appliances 
Electric CooktopCooktopDishwasherElectric Water HeaterMicrowaveOvenRefrigeratorWater Heater
Cooling 
ElectricCeiling Fan(s)
Fireplace 
Yes
Fireplace Features 
Wood Burning
Fireplaces 
1
Flooring 
Vinyl
Heating 
ElectricHeat Pump
Interior 
Ceiling Fan(s)Eat-in KitchenGranite CountersHigh Speed InternetKitchen IslandRecessed LightingWired for Data
Laundry Features 
Washer Hookup
Foyer 
Dimensions - 6.9 x 3.3Level - FirstDescription - Vaulted Ceilings, NEW LVP Flooring
Save
Ask
Tour
Hide
Share
Exterior Features
Construction Details 
Aluminum SidingBrickFrame
Fencing 
Back YardFenced
Patio And Porch 
Front PorchPorch
Pool Features 
None
Roof 
Shingle
Community Features
MLS Area 
54 - Chesterfield
Schools
School District
Unknown
Elementary School
Chalkley
Middle School
Manchester
High School
Meadowbrook
All or a portion of the multiple Listing information is provided by the Central Virginia Regional Multiple Listing Service, LLC, from a copyrighted compilation of listings. All IDX information is provided exclusively for consumers’ personal, non-commercial use and may not be used for any purpose other than to identify prospective properties consumers may be interested in purchasing. All CVR MLS information provided is deemed reliable but is not guaranteed accurate. The compilation of Listings and each individual Listing are ©2026 Central Virginia Regional Multiple Listing Service, LLC. All rights reserved.


Last checked 2026-09-23 02:01 PM UTC.

Neighborhood & Commute
Source: Walkscore
Disclosure: Community information and market data powered by Constellation Data Labs. Information is deemed reliable but not guaranteed.
Save
Ask
Tour
Hide
Share