

Save
Ask
Tour
Hide
$383,545
40 Days On Site
292 Greenpark RoadSandston, VA 23150
Townhouse|Pending
4
Beds
4
Total Baths
3
Full Baths
1
Partial Bath
1,685
SqFt
$228
/SqFt
2026
Built
Subdivision:
Parkside Townes
County:
Henrico
Listing courtesy of HHHunt Realty Inc (804) 929-3026
Save
Ask
Tour
Hide
Mortgage Calculator
Monthly Payment (Est.)
Enter an interest rate to see your estimated monthly payment.Calculator powered by Showcase IDX, a Constellation1 Company. Copyright ©2026 Information is deemed reliable but not guaranteed.
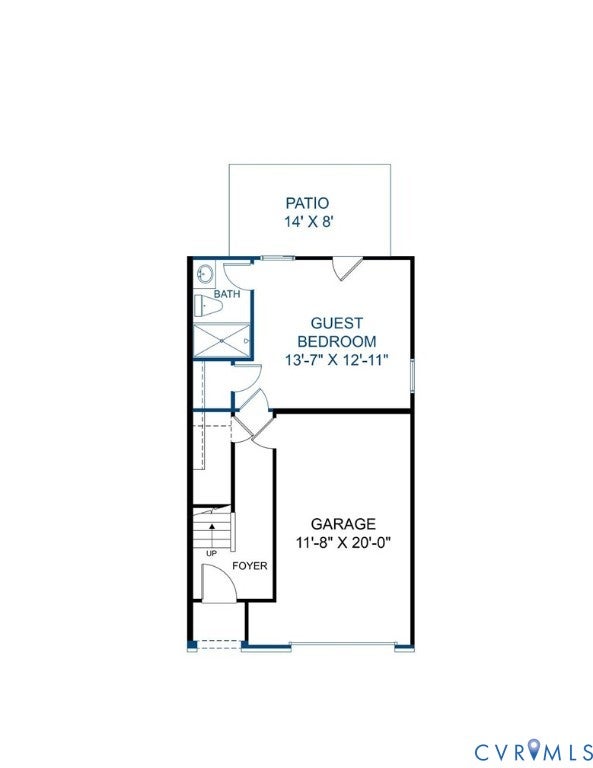
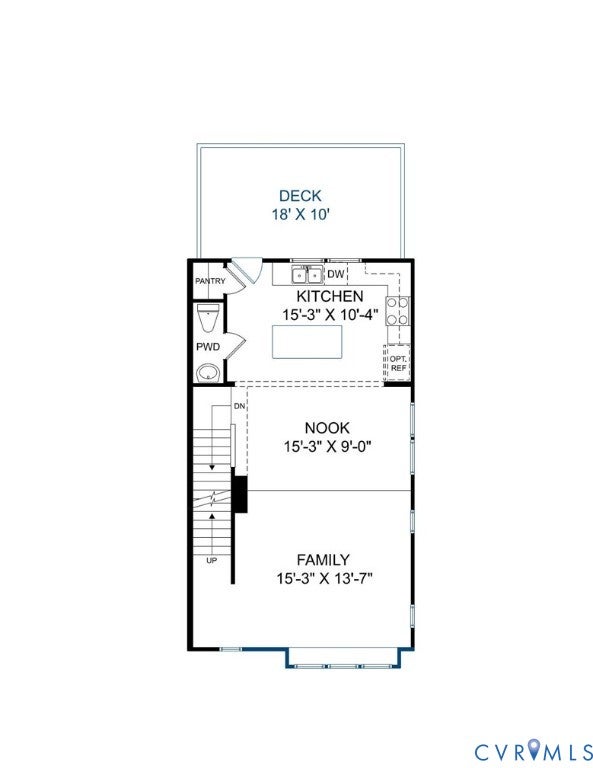
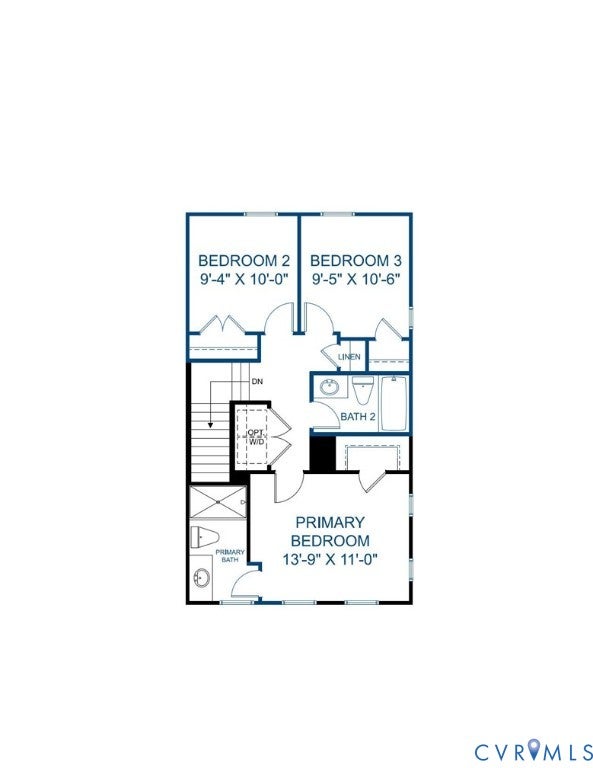
Amherst B - End unit townhome is under construction. List price includes structural and design options. Conveniently located minutes from I-295, Parkside Townes provides easy access to Richmond International Airport and downtown Richmond, making commuting a breeze. Surround yourself with protected greenery, nature trails, and a gathering park, creating a peaceful and welcoming atmosphere for residents. TOWNHOME IS UNDER CONSTRUCTION - Photos are from builder's library and shown as an example only (colors, features and options will vary).
Save
Ask
Tour
Hide
Listing Snapshot
Price
$383,545
Days On Site
40 Days
Bedrooms
4
Inside Area (SqFt)
1,685 sqft
Total Baths
4
Full Baths
3
Partial Baths
1
Lot Size
N/A
Year Built
2026
MLS Number
2624610
Status
Pending
Property Tax
$3,337
HOA/Condo/Coop Fees
$169.5 monthly
Sq Ft Source
Builder
Friends & Family
Recent Activity
| a month ago | Listing updated with changes from the MLS | |
| a month ago | Listing first seen on site |
General Features
Attached Garage
Yes
Disclosures
Covenants Restrictions Disclosure, Exempt Disclaimer
Foundation
Slab
Garage
Yes
Garage Spaces
1
Levels
Three Or MoreMulti/Split
Number Of Stories
3
Parking
Alley AccessAssignedAttachedDirect AccessDrivewayGarageGarage Door OpenerPaved
Property Condition
New ConstructionUnder Construction
Property Sub Type
Townhouse
Sewer
Public Sewer
SqFt Above
1685
Style
Row House, Tri Level
Water Source
Public
Interior Features
Appliances
Electric CooktopDishwasherGas Water HeaterOvenTankless Water Heater
Cooling
Central Air
Flooring
Vinyl
Heating
Forced AirNatural Gas
Interior
Granite CountersHigh CeilingsKitchen IslandPantryWalk-In Closet(s)Master Downstairs
HalfBath
Level - Second
Save
Ask
Tour
Hide
Exterior Features
Construction Details
Vinyl SidingWood Siding
Patio And Porch
PatioDeck
Pool Features
None
Roof
Shingle
Community Features
Association Amenities
ManagementTrail(s)
Association Fee
$169.5
Association Fee Frequency
Monthly
Community Features
Street Lights
MLS Area
40 - Henrico
Schools
School District
Unknown
Elementary School
Seven Pines
Middle School
Elko
High School
Varina
All or a portion of the multiple Listing information is provided by the Central Virginia Regional Multiple Listing Service, LLC, from a copyrighted compilation of listings. All IDX information is provided exclusively for consumers’ personal, non-commercial use and may not be used for any purpose other than to identify prospective properties consumers may be interested in purchasing. All CVR MLS information provided is deemed reliable but is not guaranteed accurate. The compilation of Listings and each individual Listing are ©2026 Central Virginia Regional Multiple Listing Service, LLC. All rights reserved.

Last checked 2026-10-20 12:27 AM UTC.
Last checked 2026-10-20 12:27 AM UTC.
Neighborhood & Commute
Source: Walkscore
Disclosure: Community information and market data powered by Constellation Data Labs. Information is deemed reliable but not guaranteed.
Save
Ask
Tour
Hide
Did you know? You can invite friends and family to your search. They can join your search, rate and discuss listings with you.