Save
Ask
Tour
Hide
Share
$499,000
12 Days On Site

2931 W Leigh Street
Richmond, VA 23230

For Sale|Single Family Residence|Active
2
Beds
2
Total Baths
1
Full Bath
1
Partial Bath
1,224
SqFt
$408
/SqFt
1923
Built
Subdivision:
None
County:
Richmond City
Listing courtesy of Long & Foster REALTORS (804) 212-8178
2931 W Leigh Street2931 W Leigh Street2931 W Leigh Street2931 W Leigh Street
Save
Ask
Tour
Hide
Share

Mortgage Calculator

Monthly Payment (Est.)

Enter an interest rate to see your estimated monthly payment.
Calculator powered by Showcase IDX, a Constellation1 Company. Copyright ©2026 Information is deemed reliable but not guaranteed.

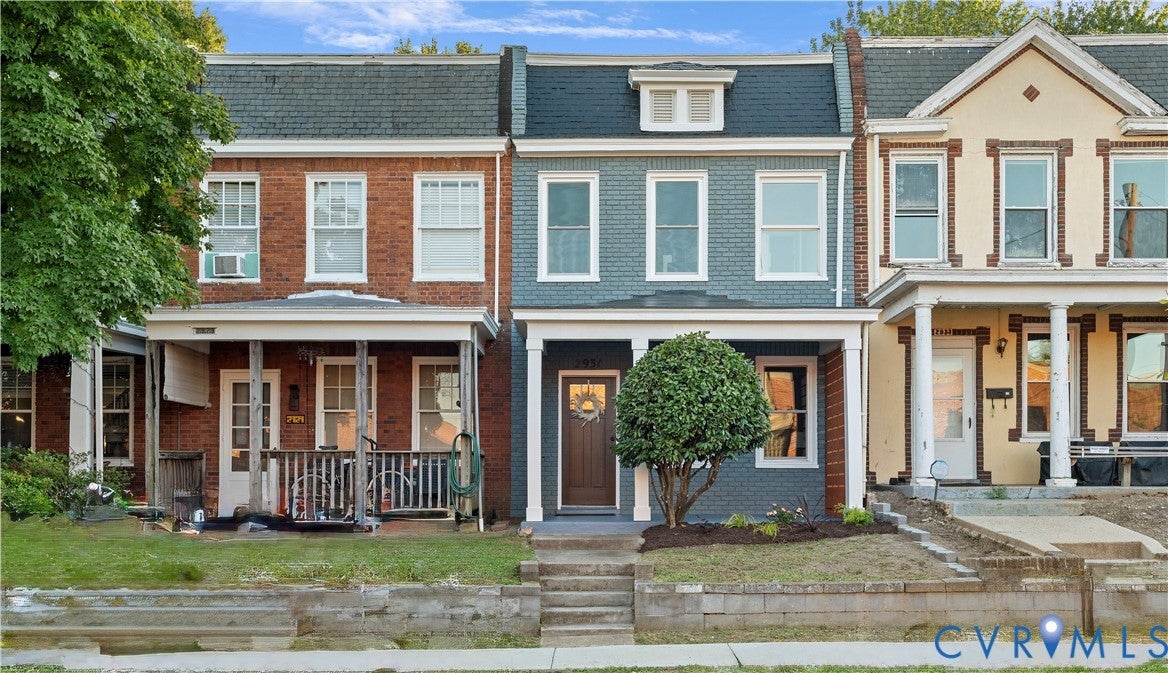
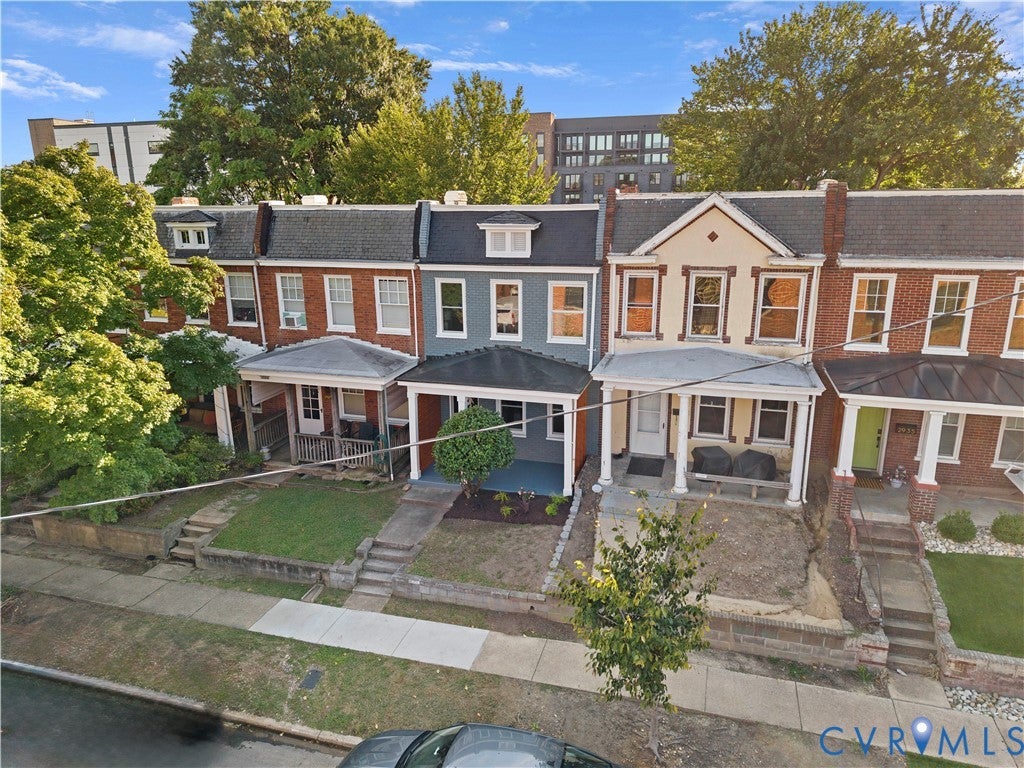
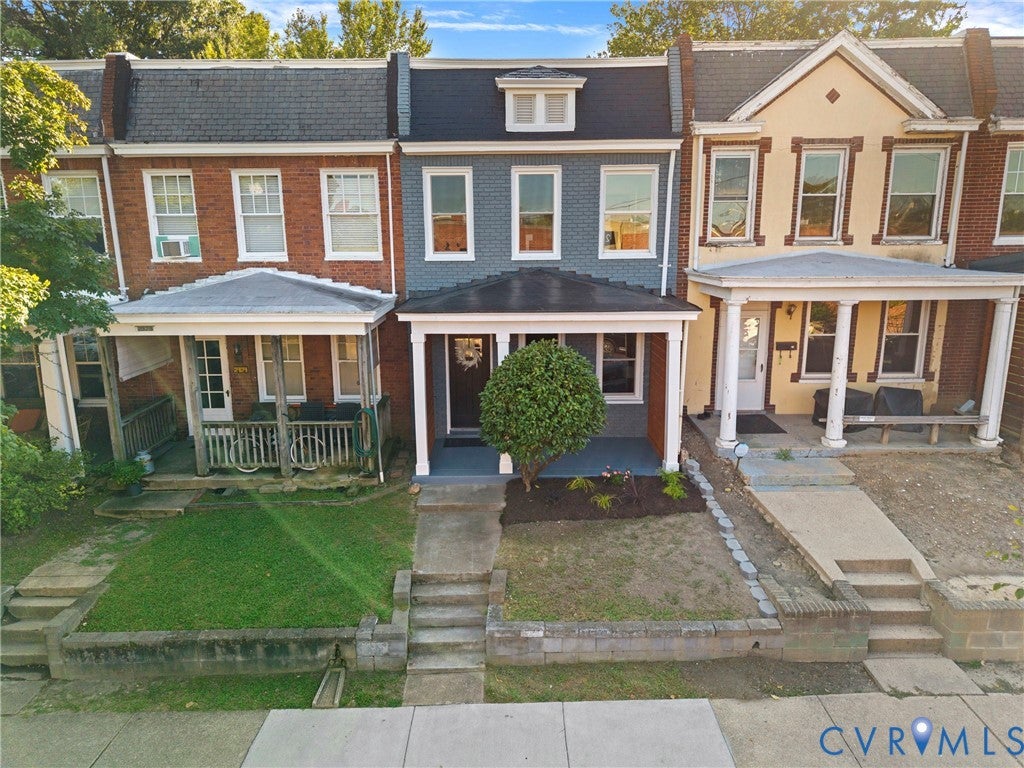
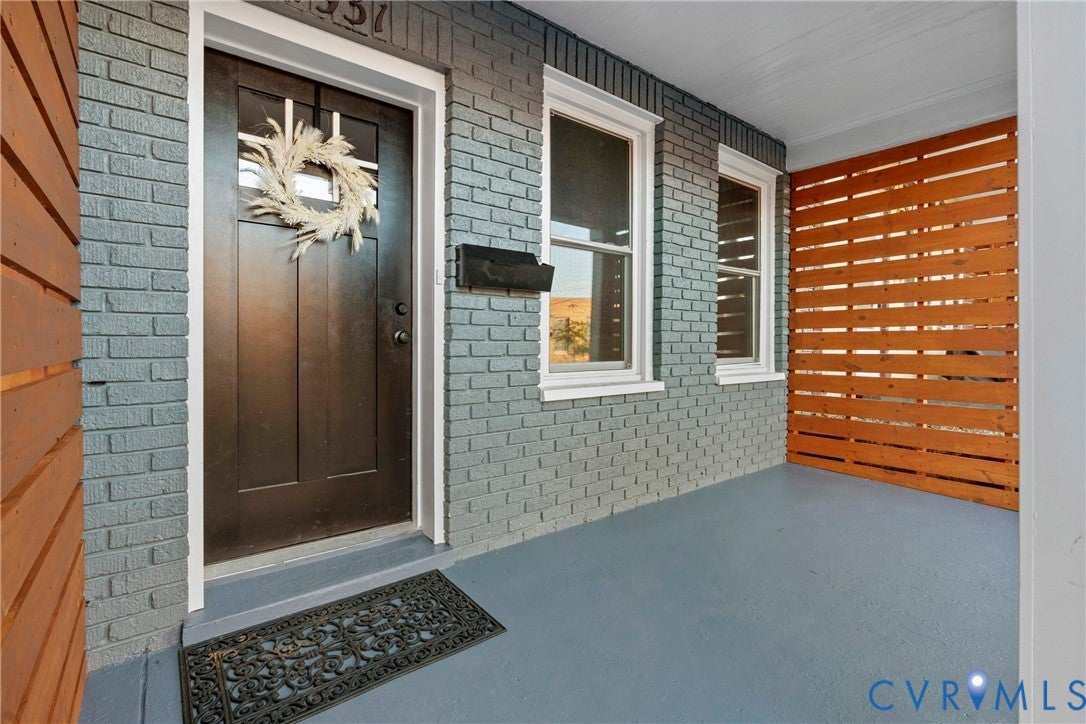
Welcome to 2931 W Leigh St! This recently remodeled home is move-in ready in the Heart of Richmond's hottest neighborhood, Scotts Addition. If you love the ability to walk to everything; dinner, coffee, drinks, live music, grocery stores, or catching a Richmond Flying Squirrels game...this is the place to be. A 2 bedroom 1.5 bath rowhouse that showcases refinished hardwood floors, fresh new paint throughout, an open concept kitchen with brand new cabinets, quartz countertops, and stainless steel appliances. Don't miss your chance to own a slice of Richmond's classic charm with the luxury of updated bathrooms, kitchen, light fixtures, windows, HVAC (2026), and water heater (2026). Enjoy private off-street parking via the alley, a yard for the pup, and space to entertain. You will be a quick stroll to some neighborhood favorites: ZZQ, Lillian, Lucky AF, Fat Dragon, Lunch.Supper!, Moore Street Cafe, En Su Boca, The Veil, and so much more! Book a showing today.

Save
Ask
Tour
Hide
Share
Listing Snapshot
Price 
$499,000
Days On Site 
12 Days
Bedrooms 
2
Inside Area (SqFt) 
1,224 sqft
Total Baths 
2
Full Baths 
1
Partial Baths 
1
Lot Size 
0.056 Acres
Year Built 
1923
MLS® Number 
2624624
Status 
Active
Property Tax 
$3,636
HOA/Condo/Coop Fees 
N/A
Sq Ft Source 
Assessor
Friends & Family
Recent Activity
5 days agoPrice changed to $499,000
5 days agoListing updated with changes from the MLS®
2 weeks agoStatus changed to Active
2 weeks agoListing first seen on site
General Features
Acres 
0.056
Levels 
Two
Number Of Stories 
2
Parking 
Off Street
Property Sub Type 
Single Family Residence
Sewer 
Public Sewer
SqFt Above 
1224
Style 
Row House, Two Story
Water Source 
Public
Zoning 
M-1
Interior Features
Appliances 
Electric Water Heater
Basement 
Crawl Space
Cooling 
Central AirElectric
Fireplace 
Yes
Fireplace Features 
DecorativeMasonry
Fireplaces 
1
Flooring 
Wood
Heating 
ElectricHeat Pump
Interior 
Eat-in KitchenGranite CountersHigh CeilingsKitchen IslandRecessed Lighting
Living Room 
Level - FirstDescription - Spacious with refinished hardwood floors
Save
Ask
Tour
Hide
Share
Exterior Features
Construction Details 
BrickPlaster
Fencing 
Back YardFencedPartial
Patio And Porch 
Front PorchPorch
Pool Features 
None
Roof 
Metal
Community Features
MLS Area 
10 - Richmond
Schools
School District
Unknown
Elementary School
Carver
Middle School
Albert Hill
High School
Thomas Jefferson
All or a portion of the multiple Listing information is provided by the Central Virginia Regional Multiple Listing Service, LLC, from a copyrighted compilation of listings. All IDX information is provided exclusively for consumers’ personal, non-commercial use and may not be used for any purpose other than to identify prospective properties consumers may be interested in purchasing. All CVR MLS information provided is deemed reliable but is not guaranteed accurate. The compilation of Listings and each individual Listing are ©2026 Central Virginia Regional Multiple Listing Service, LLC. All rights reserved.


Last checked 2026-09-22 12:03 PM UTC.

Neighborhood & Commute
Source: Walkscore
Disclosure: Community information and market data powered by Constellation Data Labs. Information is deemed reliable but not guaranteed.
Save
Ask
Tour
Hide
Share