

Save
Ask
Tour
Hide
$265,000
12 Days On Site
10521 Stony Bluff Drive 209Hanover, VA 23005
For Sale|Condominium|Active
1
Bed
1
Total Bath
1
Full Bath
963
SqFt
$275
/SqFt
2021
Built
Subdivision:
Stony Run
County:
Hanover
Listing courtesy of Valentine Properties (804) 385-9778
Save
Ask
Tour
Hide
Mortgage Calculator
Monthly Payment (Est.)
Enter an interest rate to see your estimated monthly payment.Calculator powered by Showcase IDX, a Constellation1 Company. Copyright ©2026 Information is deemed reliable but not guaranteed.
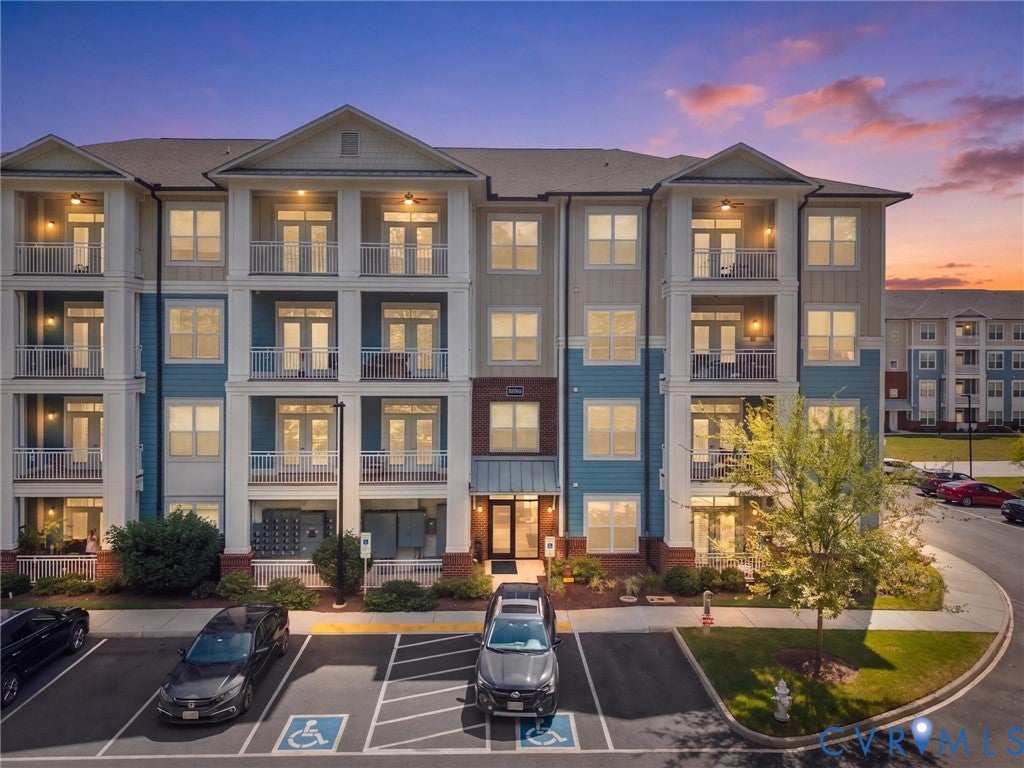
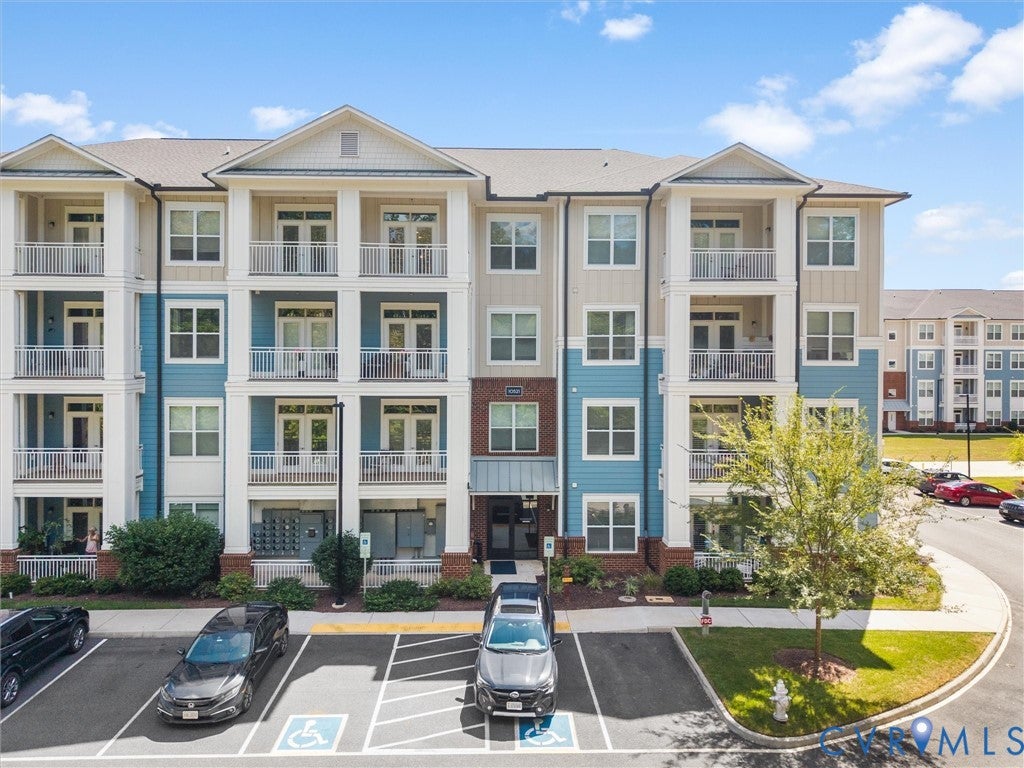
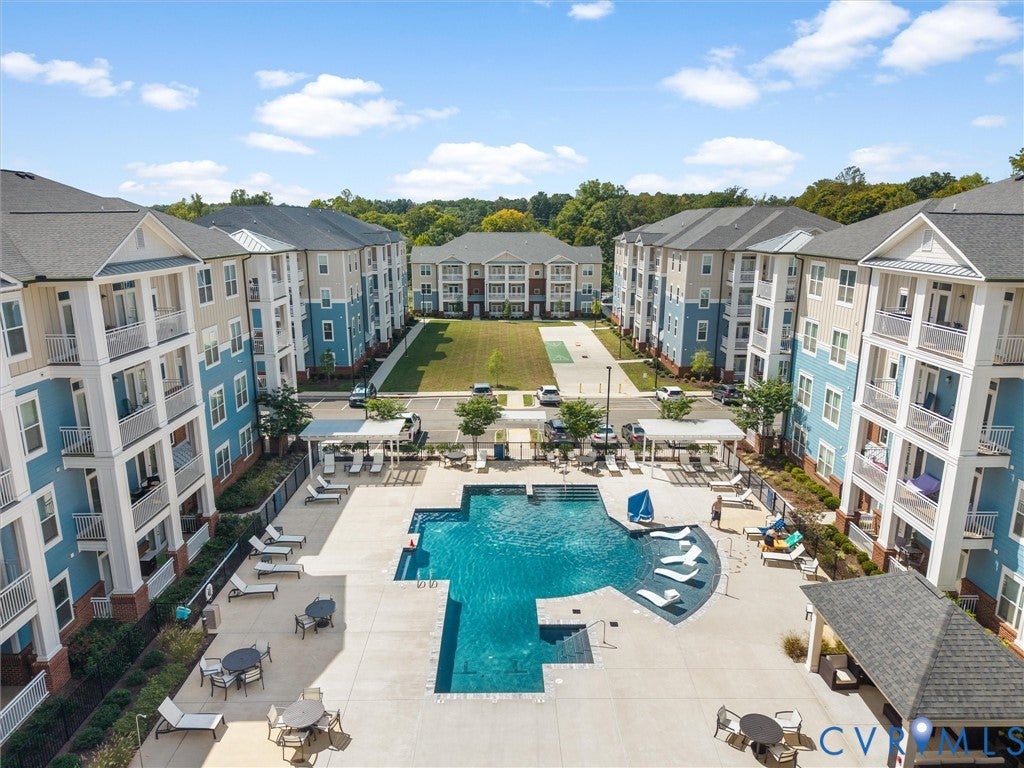
You are going to LOVE this better-than-new condo that combines maintenance-free, resort style living, with a PRIME location. This community has a little something for everyone, featuring a resort style pool, fitness center, dog park, walking trails, community garden, and more! Inside the unit, you will LOVE how bright the space is, with plenty of space to entertain and relax. With access to the large balcony from both the living room and the bedroom, you are always only steps away from enjoying the fresh air. This condo also features ample storage space including a large, walk-in primary room closet. Don't wait...come inside and fall in LOVE for yourself.
Save
Ask
Tour
Hide
Listing Snapshot
Price
$265,000
Days On Site
12 Days
Bedrooms
1
Inside Area (SqFt)
963 sqft
Total Baths
1
Full Baths
1
Partial Baths
N/A
Lot Size
0.1 Acres
Year Built
2021
MLS® Number
2624651
Status
Active
Property Tax
$1,895.4
HOA/Condo/Coop Fees
$260 monthly
Sq Ft Source
Assessor
Friends & Family
Recent Activity
| 2 weeks ago | Listing first seen on site | |
| 2 weeks ago | Listing updated with changes from the MLS® |
General Features
Acres
0.1
Disclosures
Seller Disclosure
Levels
One
Number Of Stories
1
Parking
Parking Lot
Property Sub Type
Condominium
Sewer
Public Sewer
SqFt Above
963
Style
Mid Rise
Water Source
Public
Zoning
R5
Interior Features
Appliances
Electric CooktopDryerWasher/Dryer StackedDishwasherElectric Water HeaterFreezerMicrowaveOvenWasher
Cooling
Electric
Flooring
CarpetTileVinyl
Heating
Electric
Interior
Granite CountersPantryWalk-In Closet(s)
Kitchen
Dimensions - 9.4 x 11.8Level - First
Save
Ask
Tour
Hide
Exterior Features
Construction Details
OtherVinyl Siding
Exterior
Balcony
Fencing
None
Pool Features
Outdoor PoolCommunity
Roof
Composition
Community Features
Association Amenities
ClubhousePoolLandscapingManagementRecreation Facilities
Association Fee
$260.0
Association Fee Frequency
Monthly
Community Features
ClubhousePoolFitness Center
MLS Area
36 - Hanover
Schools
School District
Unknown
Elementary School
Elmont
Middle School
Liberty
High School
Patrick Henry
All or a portion of the multiple Listing information is provided by the Central Virginia Regional Multiple Listing Service, LLC, from a copyrighted compilation of listings. All IDX information is provided exclusively for consumers’ personal, non-commercial use and may not be used for any purpose other than to identify prospective properties consumers may be interested in purchasing. All CVR MLS information provided is deemed reliable but is not guaranteed accurate. The compilation of Listings and each individual Listing are ©2026 Central Virginia Regional Multiple Listing Service, LLC. All rights reserved.

Last checked 2026-09-21 03:07 PM UTC.
Last checked 2026-09-21 03:07 PM UTC.
Neighborhood & Commute
Source: Walkscore
Disclosure: Community information and market data powered by Constellation Data Labs. Information is deemed reliable but not guaranteed.
Save
Ask
Tour
Hide
Did you know? You can invite friends and family to your search. They can join your search, rate and discuss listings with you.