Save
Ask
Tour
Hide
Share
$615,000
12 Days On Site

9445 Rutlandshire Drive
Mechanicsville, VA 23116

For Sale|Single Family Residence|Active
4
Beds
4
Total Baths
3
Full Baths
1
Partial Bath
3,135
SqFt
$196
/SqFt
2008
Built
Subdivision:
Rutland
County:
Hanover
Listing courtesy of Virginia Capital Realty (804) 338-1198
9445 Rutlandshire Drive9445 Rutlandshire Drive9445 Rutlandshire Drive9445 Rutlandshire Drive
Save
Ask
Tour
Hide
Share

Mortgage Calculator

Monthly Payment (Est.)

Enter an interest rate to see your estimated monthly payment.
Calculator powered by Showcase IDX, a Constellation1 Company. Copyright ©2026 Information is deemed reliable but not guaranteed.

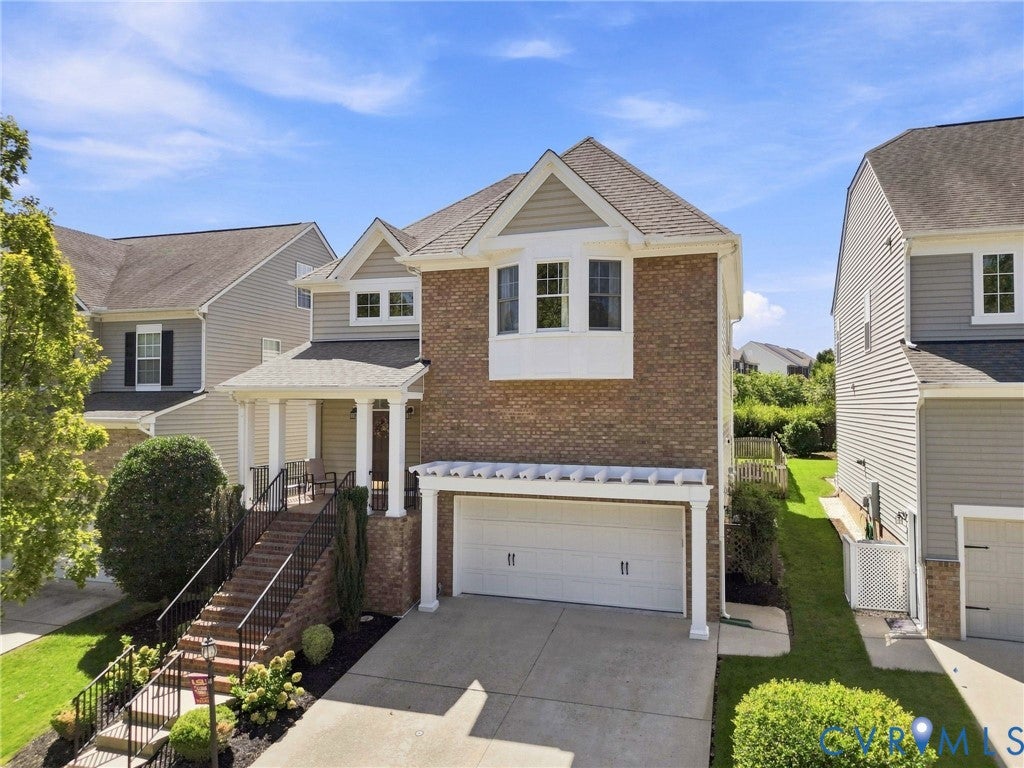
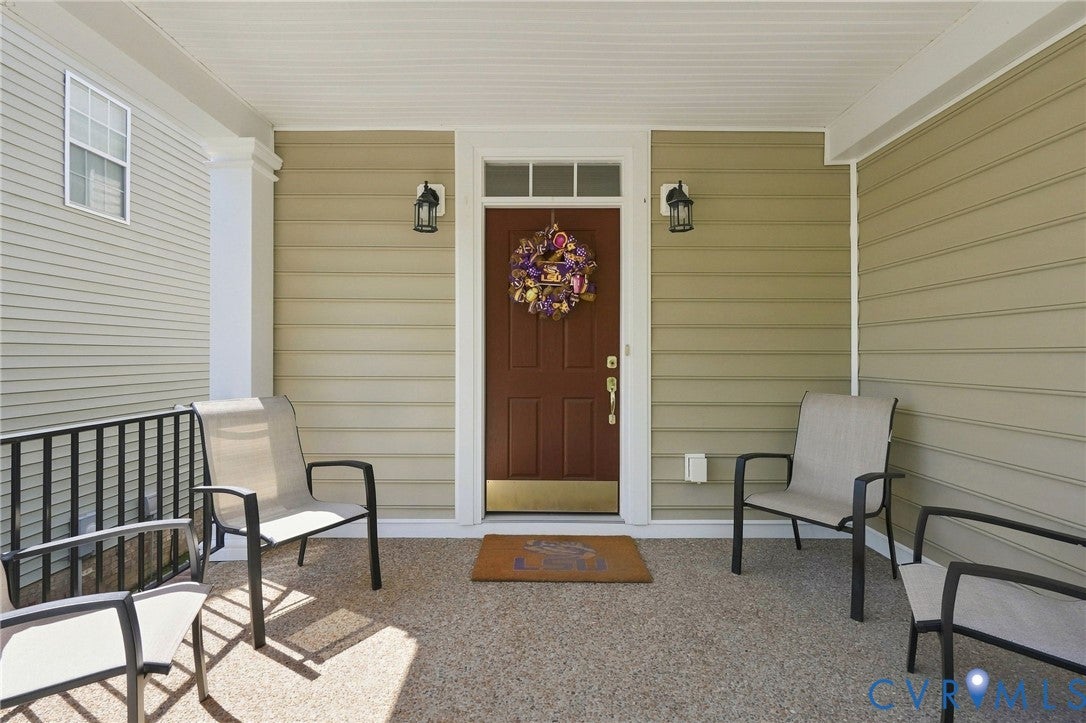
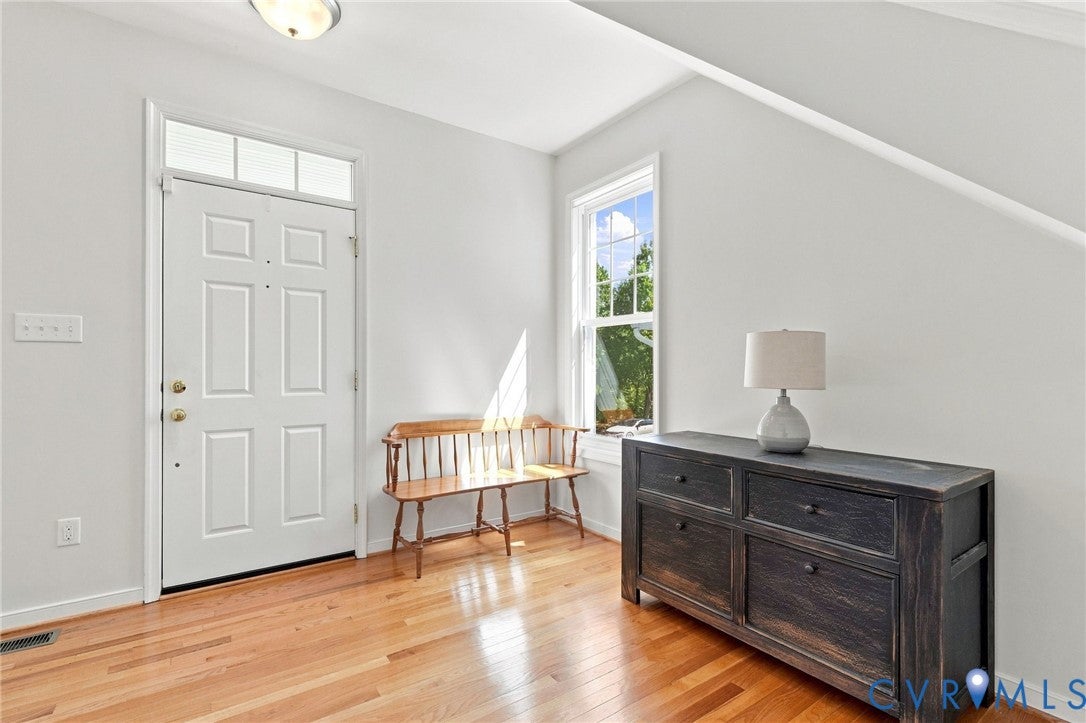
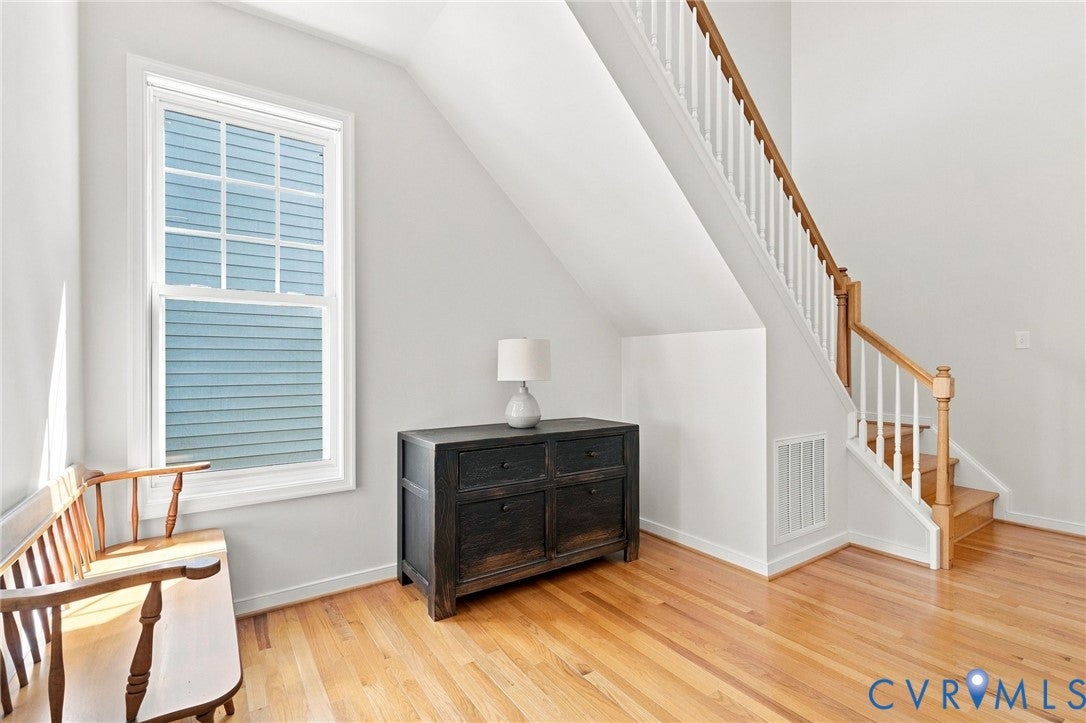
Welcome to this beautifully maintained Transitional, two-story home located in the desirable Rutland community. From the moment you step inside, you’ll appreciate the inviting open, two story Foyer and convenient half bath. The spacious gourmet Kitchen is a true centerpiece, featuring gas cooking, stainless steel appliances, granite countertops, and abundant workspace—perfect for both everyday living and entertaining. The Dining room and family room combination offers a vaulted ceiling and a versatile layout that can easily accommodate a variety of furniture arrangements and entertaining styles. The first-floor Primary suite provides comfort and convenience, complete with a tray ceiling, dual walk-in closets, and a private en-suite bath featuring double vanities, a tiled shower, and a jetted soaking tub. A spacious Laundry room with utility sink completes the first floor. Upstairs, you’ll find three generously sized Bedrooms, including one with a private en-suite bath, while the remaining two bedrooms share a convenient Jack-and-Jill bathroom with walk-in closets. Additional highlights include a welcoming front porch, attractive brick and vinyl exterior, two-car attached garage with storage shelving, dual-zone HVAC, tankless water heater, recessed lighting, and a low-maintenance yard with patio and irrigation system. Home is wired for ADT Security System. Residents also enjoy close proximity to the community clubhouse, pool, and sports courts. Conveniently located near grocery stores, restaurants, and major highways with easy access to I-295 and I-95, this home offers the perfect combination of comfort, style, and convenience.

Save
Ask
Tour
Hide
Share
Listing Snapshot
Price 
$615,000
Days On Site 
12 Days
Bedrooms 
4
Inside Area (SqFt) 
3,135 sqft
Total Baths 
4
Full Baths 
3
Partial Baths 
1
Lot Size 
0.12 Acres
Year Built 
2008
MLS® Number 
2624656
Status 
Active
Property Tax 
$4,928.96
HOA/Condo/Coop Fees 
$81 monthly
Sq Ft Source 
Assessor
Friends & Family
Recent Activity
4 days agoPrice changed to $615,000
4 days agoListing updated with changes from the MLS®
2 weeks agoListing first seen on site
General Features
Acres 
0.12
Attached Garage 
Yes
Disclosures 
Covenants Restrictions Disclosure
Garage 
Yes
Garage Spaces 
2
Levels 
Two
Number Of Stories 
2
Parking 
AttachedDirect AccessDrivewayGarageGarage Door OpenerOversizedPaved
Property Sub Type 
Single Family Residence
Security 
Fire Sprinkler SystemSmoke Detector(s)
Sewer 
Public Sewer
SqFt Above 
3135
Style 
Two Story, Transitional
Utilities 
Cable Available
Water Source 
Public
Zoning 
RS
Interior Features
Appliances 
CooktopDishwasherExhaust FanDisposalGas Water HeaterMicrowaveTankless Water HeaterGas Cooktop
Basement 
Crawl Space
Cooling 
ElectricZonedCeiling Fan(s)
Fireplace 
Yes
Fireplace Features 
GasInsert
Fireplaces 
1
Flooring 
TileWood
Heating 
Natural GasZonedFireplace InsertExhaust Fan
Interior 
Tray Ceiling(s)Ceiling Fan(s)Cathedral Ceiling(s)Double VanityEat-in KitchenGranite CountersHigh CeilingsHigh Speed InternetRecessed LightingWired for DataMaster Downstairs
Laundry Features 
Washer Hookup
Window Features 
Insulated WindowsScreensBay Window(s)
FullBath 
Save
Ask
Tour
Hide
Share
Exterior Features
Construction Details 
BrickBlockVinyl Siding
Exterior 
Tennis Court(s)Playground
Fencing 
Back YardFenced
Lot Features 
SlopedLandscapedLevel
Patio And Porch 
Front PorchPatioPorch
Pool Features 
Outdoor PoolIn GroundCommunityGunite
Roof 
Shingle
Waterfront Features 
Lake
Windows/Doors 
Insulated WindowsScreensBay Window(s)
Community Features
Accessibility Features 
Therapeutic Whirlpool
Association Amenities 
ClubhousePoolLandscapingManagementRecreation FacilitiesTrail(s)
Association Fee 
$243.0
Association Fee Frequency 
Quarterly
Community Features 
ClubhouseLakePlaygroundPoolTennis Court(s)CurbsStreet LightsSidewalks
MLS Area 
36 - Hanover
Schools
School District
Unknown
Elementary School
Cool Spring
Middle School
Chickahominy
High School
Atlee
All or a portion of the multiple Listing information is provided by the Central Virginia Regional Multiple Listing Service, LLC, from a copyrighted compilation of listings. All IDX information is provided exclusively for consumers’ personal, non-commercial use and may not be used for any purpose other than to identify prospective properties consumers may be interested in purchasing. All CVR MLS information provided is deemed reliable but is not guaranteed accurate. The compilation of Listings and each individual Listing are ©2026 Central Virginia Regional Multiple Listing Service, LLC. All rights reserved.


Last checked 2026-09-22 12:03 PM UTC.

Neighborhood & Commute
Source: Walkscore
Disclosure: Community information and market data powered by Constellation Data Labs. Information is deemed reliable but not guaranteed.
Save
Ask
Tour
Hide
Share