

Save
Ask
Tour
Hide
$600,000
44 Days On Site
11937 Carters Garden TerraceChesterfield, VA 23838
For Sale|Single Family Residence|Active
4
Beds
3
Total Baths
2
Full Baths
1
Partial Bath
2,333
SqFt
$257
/SqFt
2006
Built
Subdivision:
Carters Mill East
County:
Chesterfield
Listing courtesy of RE/MAX Commonwealth (804) 521-5007
Save
Ask
Tour
Hide
Mortgage Calculator
Monthly Payment (Est.)
Enter an interest rate to see your estimated monthly payment.Calculator powered by Showcase IDX, a Constellation1 Company. Copyright ©2026 Information is deemed reliable but not guaranteed.
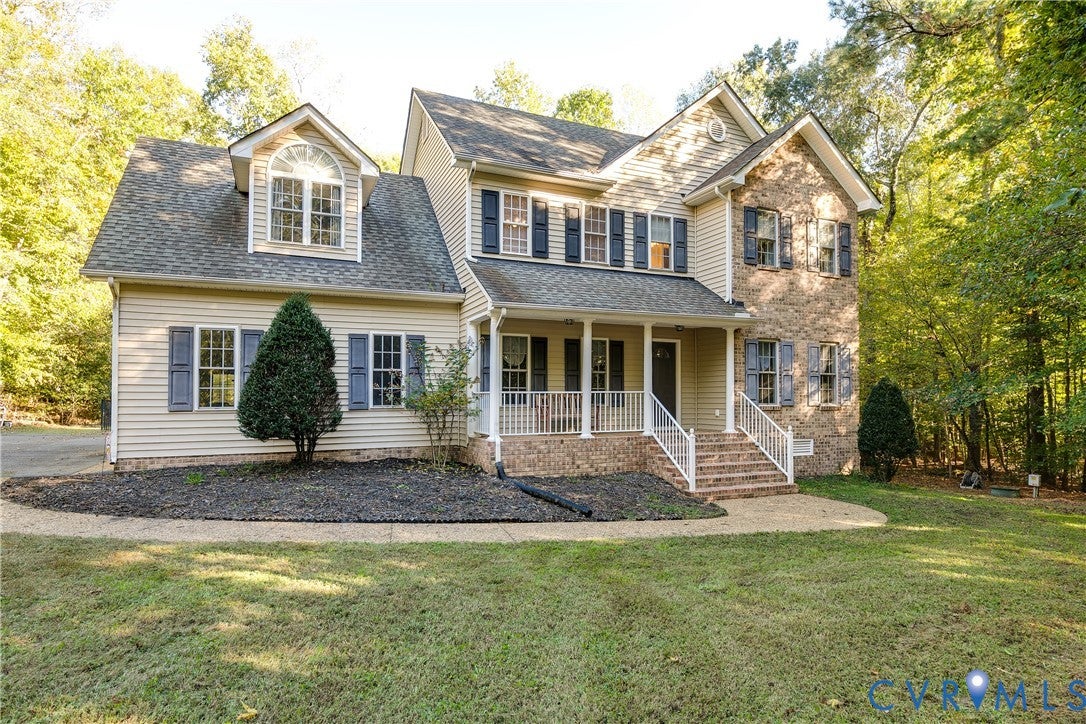
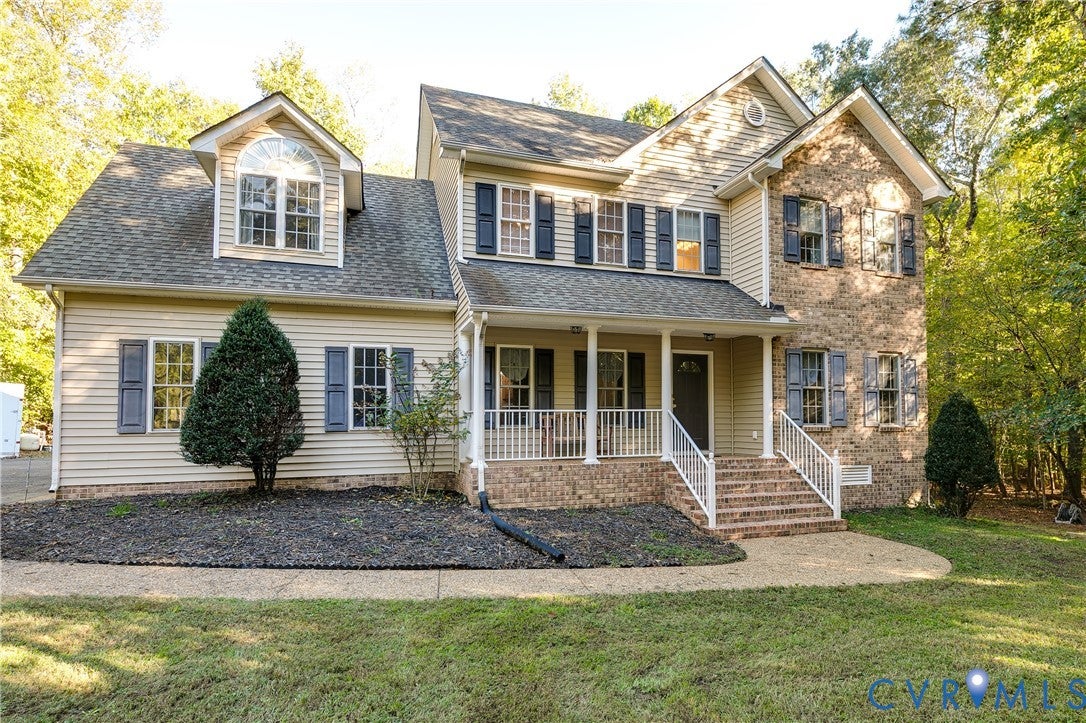
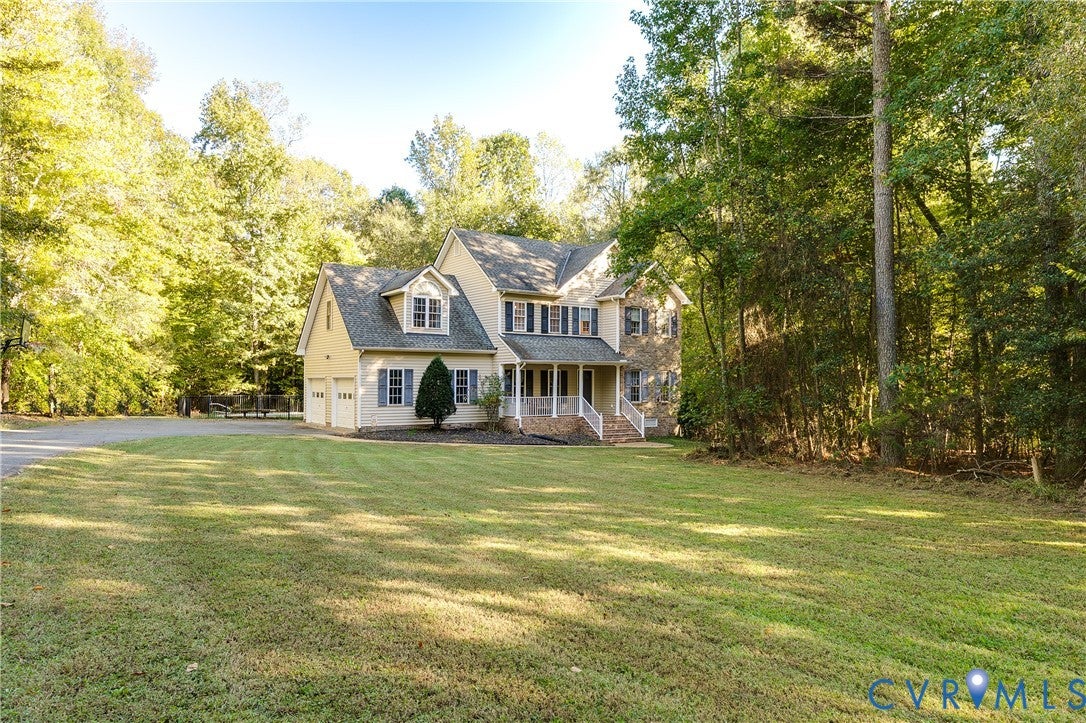
Don't miss this Lovely Four Bedroom home in Carters Mill East with in-ground pool! Formal Living and Dining rooms, Family room with cozy gas fireplace, spacious kitchen with Breakfast Nook, and screened porch overlooking the rear pool and huge deck! Large Primary suite including private bath and walk-in closet located upstairs, along with three remaining bedrooms and a hall bath. Generous attic space and garage serve storage needs. Fresh paint and freshly refinished hardwood flooring downstairs!
Save
Ask
Tour
Hide
Listing Snapshot
Price
$600,000
Days On Site
44 Days
Bedrooms
4
Inside Area (SqFt)
2,333 sqft
Total Baths
3
Full Baths
2
Partial Baths
1
Lot Size
1.699 Acres
Year Built
2006
MLS Number
2624671
Status
Active
Property Tax
$4,110.02
HOA/Condo/Coop Fees
$17.92 monthly
Sq Ft Source
Assessor
Friends & Family
Recent Activity
| 3 days ago | Status changed to Active | |
| 3 days ago | Listing updated with changes from the MLS | |
| a month ago | Listing first seen on site |
General Features
Acres
1.699
Attached Garage
Yes
Garage
Yes
Garage Spaces
2
Levels
Two
Number Of Stories
2
Parking
AttachedDrivewayGaragePaved
Property Sub Type
Single Family Residence
Sewer
Septic Tank
SqFt Above
2333
Style
Two Story
Water Source
Public
Zoning
R25
Interior Features
Appliances
Tankless Water HeaterGas Water Heater
Basement
Crawl Space
Cooling
Central AirZonedCeiling Fan(s)
Fireplace
Yes
Fireplace Features
Gas
Fireplaces
1
Flooring
CarpetWood
Heating
ElectricForced AirHeat PumpPropaneZoned
Interior
Ceiling Fan(s)Double VanityHigh CeilingsPantryWalk-In Closet(s)
Laundry Features
Washer Hookup
Window Features
Insulated WindowsScreensBay Window(s)
FullBath
Save
Ask
Tour
Hide
Exterior Features
Construction Details
FrameVinyl Siding
Fencing
Back YardFenced
Lot Features
Cul-De-Sac
Patio And Porch
Rear PorchScreenedDeckPorch
Pool Features
Outdoor PoolFencedIn GroundPrivate
Private Pool
Yes
Roof
CompositionShingle
Windows/Doors
Insulated WindowsScreensBay Window(s)
Community Features
Accessibility Features
Therapeutic Whirlpool
Association Fee
$215.0
Association Fee Frequency
Annually
MLS Area
54 - Chesterfield
Schools
School District
Unknown
Elementary School
Grange Hall
Middle School
Bailey Bridge
High School
Manchester
All or a portion of the multiple Listing information is provided by the Central Virginia Regional Multiple Listing Service, LLC, from a copyrighted compilation of listings. All IDX information is provided exclusively for consumers’ personal, non-commercial use and may not be used for any purpose other than to identify prospective properties consumers may be interested in purchasing. All CVR MLS information provided is deemed reliable but is not guaranteed accurate. The compilation of Listings and each individual Listing are ©2026 Central Virginia Regional Multiple Listing Service, LLC. All rights reserved.

Last checked 2026-10-24 06:18 AM UTC.
Last checked 2026-10-24 06:18 AM UTC.
Neighborhood & Commute
Source: Walkscore
Disclosure: Community information and market data powered by Constellation Data Labs. Information is deemed reliable but not guaranteed.
Save
Ask
Tour
Hide
Did you know? You can invite friends and family to your search. They can join your search, rate and discuss listings with you.