Save
Ask
Tour
Hide
Share
$324,950
12 Days On Site

5106 Andradell Lane
Chesterfield, VA 23832

For Sale|Single Family Residence|Active
3
Beds
2
Total Baths
2
Full Baths
1,160
SqFt
$280
/SqFt
1985
Built
Subdivision:
Sunnybrook
County:
Chesterfield
Listing courtesy of Hometown Realty (804) 690-0367
5106 Andradell Lane5106 Andradell Lane5106 Andradell Lane5106 Andradell Lane
Save
Ask
Tour
Hide
Share

Mortgage Calculator

Monthly Payment (Est.)

Enter an interest rate to see your estimated monthly payment.
Calculator powered by Showcase IDX, a Constellation1 Company. Copyright ©2026 Information is deemed reliable but not guaranteed.

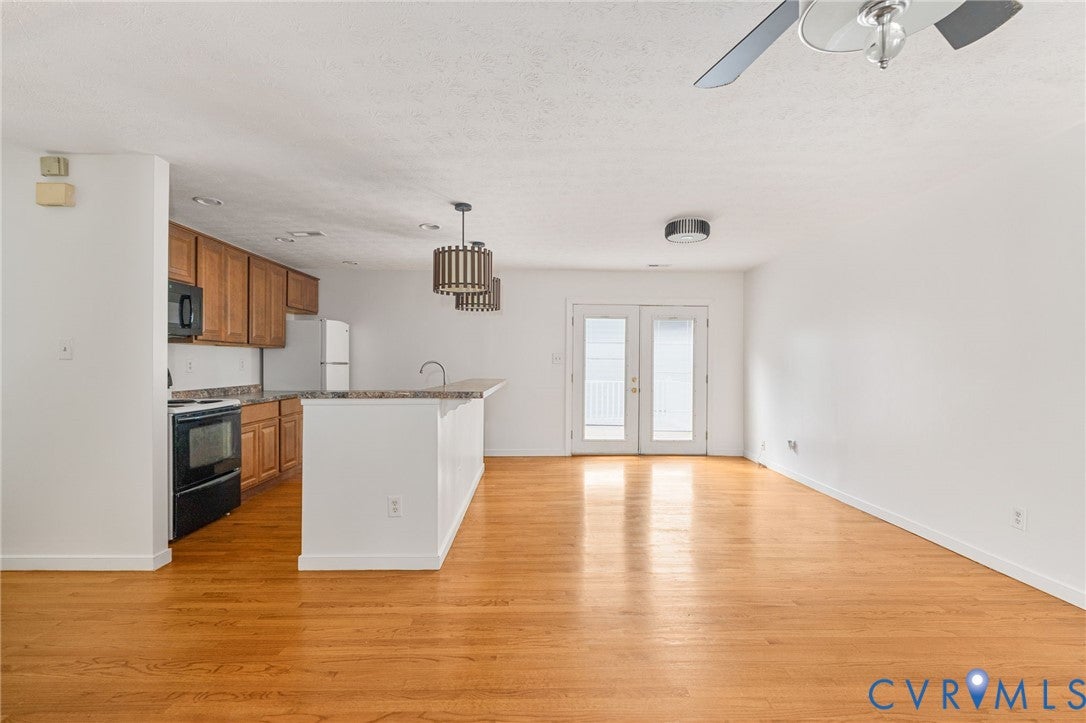
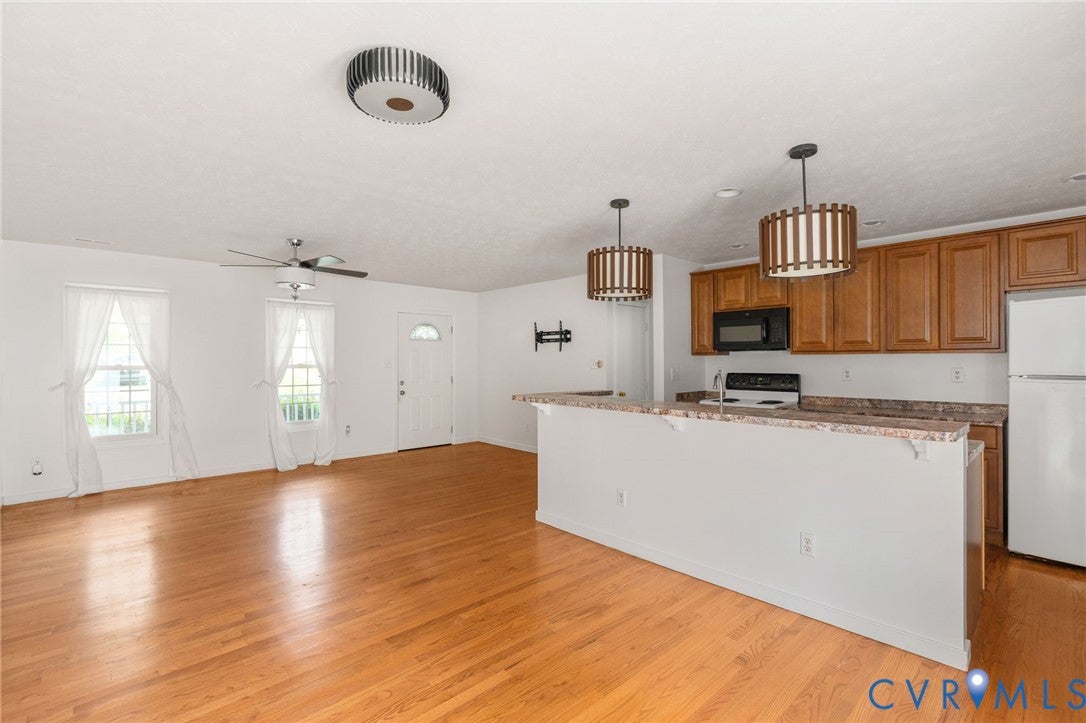
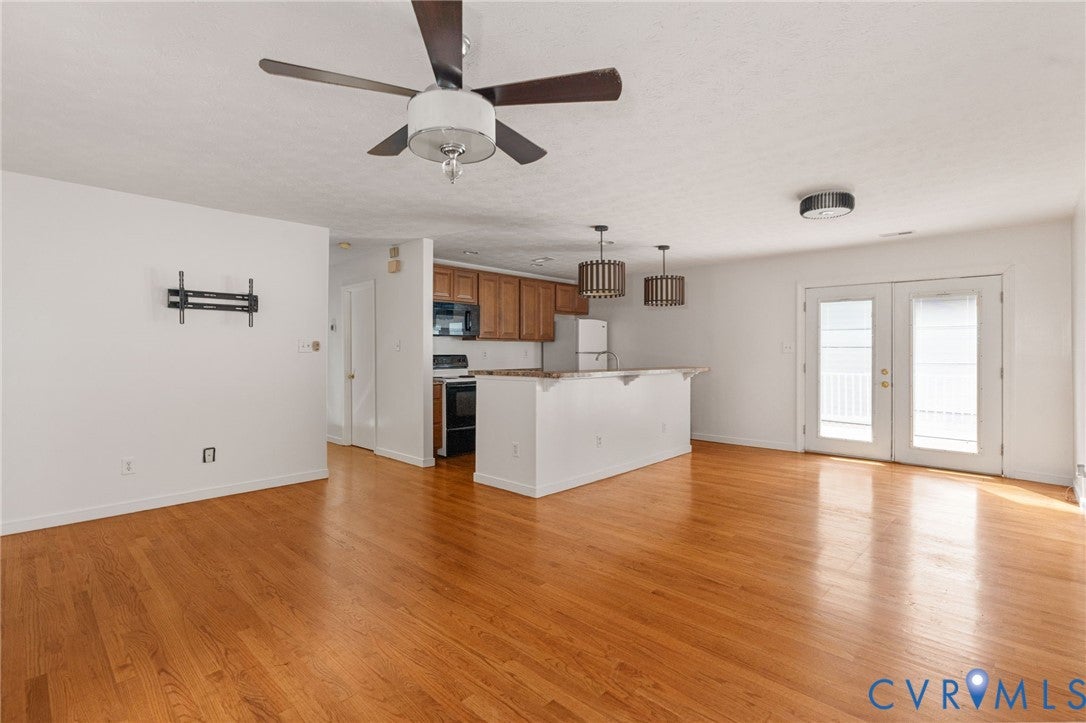
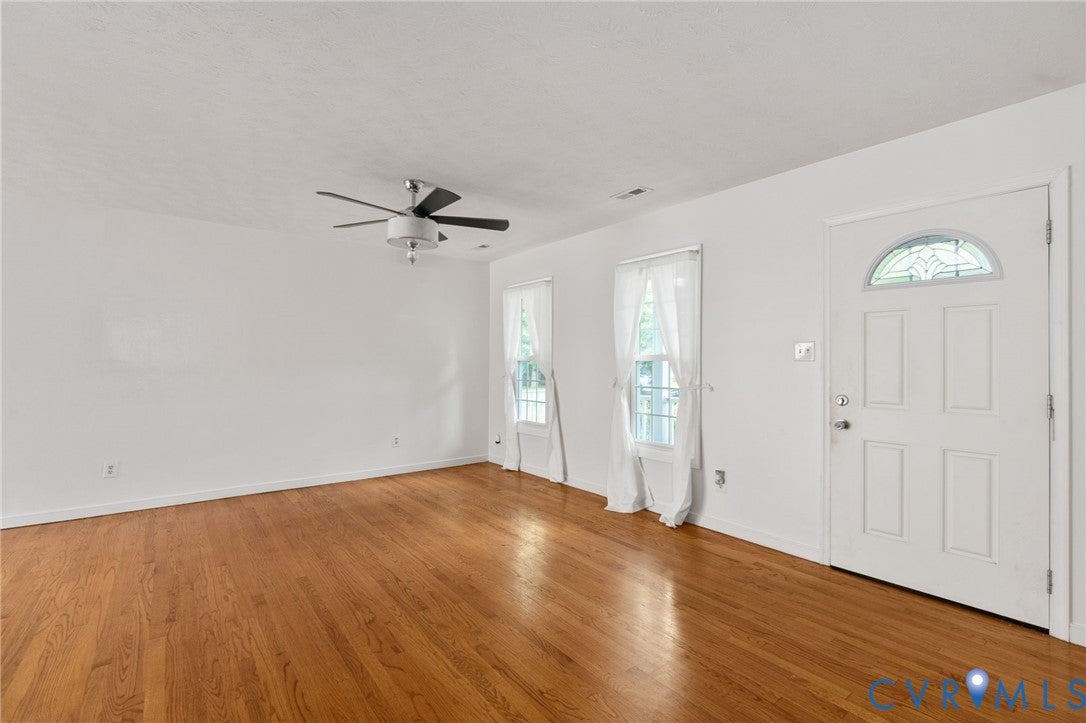
Welcome to this well-maintained 3-bedroom, 2-full-bath ranch in the established Sonnybrook neighborhood, conveniently located near schools, shopping, highways, and entertainment. Situated on a .37-acre lot, this home offers an open-concept layout with hardwood floors throughout the main living spaces, updated lighting, and abundant natural light. The eat-in kitchen features a double sink, island, recessed lighting, and tons of cabinet space, opening to the living room and bright morning room with access to the rear Weather-Tech deck. The first-floor primary suite offers wall-to-wall carpet, a private full bath with shower, and closet, while two additional bedrooms feature carpet and ample closet space. A hallway full bath with tub and convenient first-floor laundry room with washer/dryer and shelving add to the functionality. Additional highlights include generator wiring, substantial crawlspace remediation and structural repairs with new insulation, vapor barrier, and dehumidifier, a large flat fenced backyard with attached and detached sheds, relaxing front porch, and paved double-width driveway.

Save
Ask
Tour
Hide
Share
Listing Snapshot
Price 
$324,950
Days On Site 
12 Days
Bedrooms 
3
Inside Area (SqFt) 
1,160 sqft
Total Baths 
2
Full Baths 
2
Partial Baths 
N/A
Lot Size 
0.37 Acres
Year Built 
1985
MLS® Number 
2624715
Status 
Active
Property Tax 
$2,427.03
HOA/Condo/Coop Fees 
N/A
Sq Ft Source 
Assessor
Friends & Family
Recent Activity
yesterdayStatus changed to Active
yesterdayListing updated with changes from the MLS®
2 weeks agoListing first seen on site
General Features
Acres 
0.37
Levels 
One
Number Of Stories 
1
Parking 
DrivewayOversizedPaved
Property Sub Type 
Single Family Residence
Security 
Fire Sprinkler System
Sewer 
Public Sewer
SqFt Above 
1160
Style 
Ranch
Water Source 
Public
Zoning 
R9
Interior Features
Appliances 
Electric CooktopDryerDishwasherElectric Water HeaterMicrowaveOvenRefrigeratorWasher
Basement 
Crawl Space
Cooling 
Central Air
Flooring 
CarpetWood
Heating 
ElectricHeat Pump
Interior 
Eat-in KitchenKitchen IslandLaminate CountersRecessed LightingMaster Downstairs
FullBath 
Save
Ask
Tour
Hide
Share
Exterior Features
Construction Details 
BlockFrameVinyl Siding
Exterior 
LightingStorage
Fencing 
Back YardFenced
Lot Features 
Level
Other Structures 
Shed(s)
Patio And Porch 
Front PorchDeckPorch
Pool Features 
None
Roof 
Composition
Windows/Doors 
Storm Door(s)
Community Features
MLS Area 
54 - Chesterfield
Schools
School District
Unknown
Elementary School
Crenshaw
Middle School
Bailey Bridge
High School
Manchester
All or a portion of the multiple Listing information is provided by the Central Virginia Regional Multiple Listing Service, LLC, from a copyrighted compilation of listings. All IDX information is provided exclusively for consumers’ personal, non-commercial use and may not be used for any purpose other than to identify prospective properties consumers may be interested in purchasing. All CVR MLS information provided is deemed reliable but is not guaranteed accurate. The compilation of Listings and each individual Listing are ©2026 Central Virginia Regional Multiple Listing Service, LLC. All rights reserved.


Last checked 2026-09-22 12:03 PM UTC.

Neighborhood & Commute
Source: Walkscore
Disclosure: Community information and market data powered by Constellation Data Labs. Information is deemed reliable but not guaranteed.
Save
Ask
Tour
Hide
Share