Save
Ask
Tour
Hide
Share
$260,000
13 Days On Site

2211 Royall Avenue
Richmond, VA 23224

For Sale|Single Family Residence|Active
3
Beds
2
Total Baths
2
Full Baths
912
SqFt
$285
/SqFt
1963
Built
Subdivision:
Melrose
County:
Richmond City
Listing courtesy of Real Broker LLC (804) 819-9338
2211 Royall Avenue2211 Royall Avenue2211 Royall Avenue2211 Royall Avenue
Save
Ask
Tour
Hide
Share

Mortgage Calculator

Monthly Payment (Est.)

Enter an interest rate to see your estimated monthly payment.
Calculator powered by Showcase IDX, a Constellation1 Company. Copyright ©2026 Information is deemed reliable but not guaranteed.

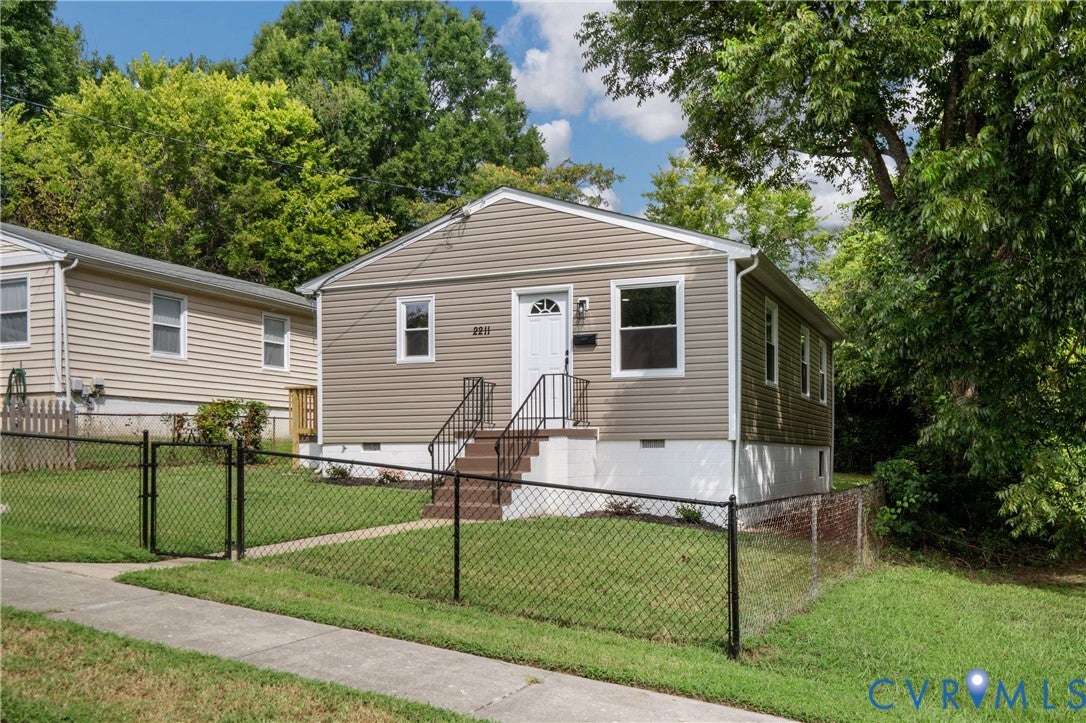
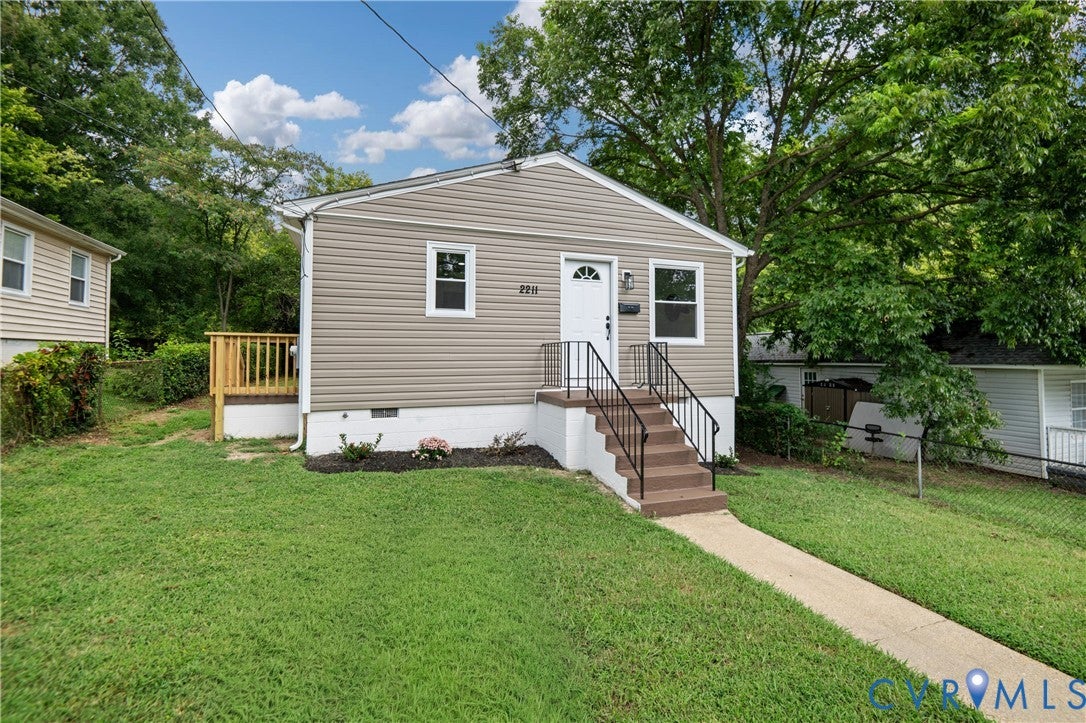
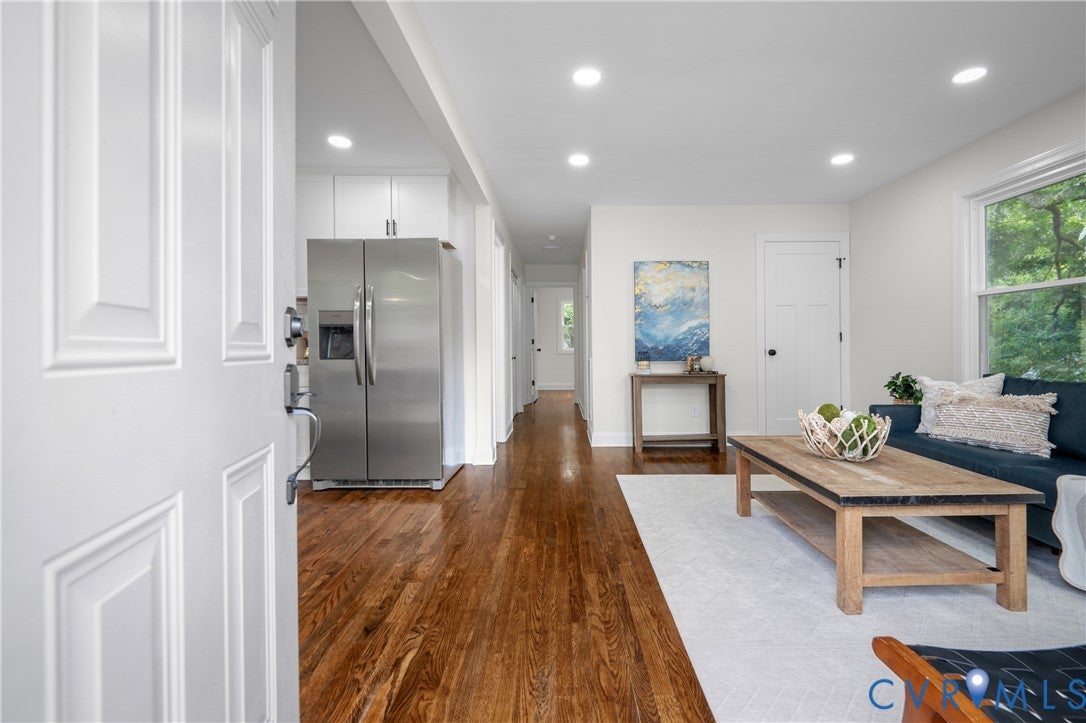
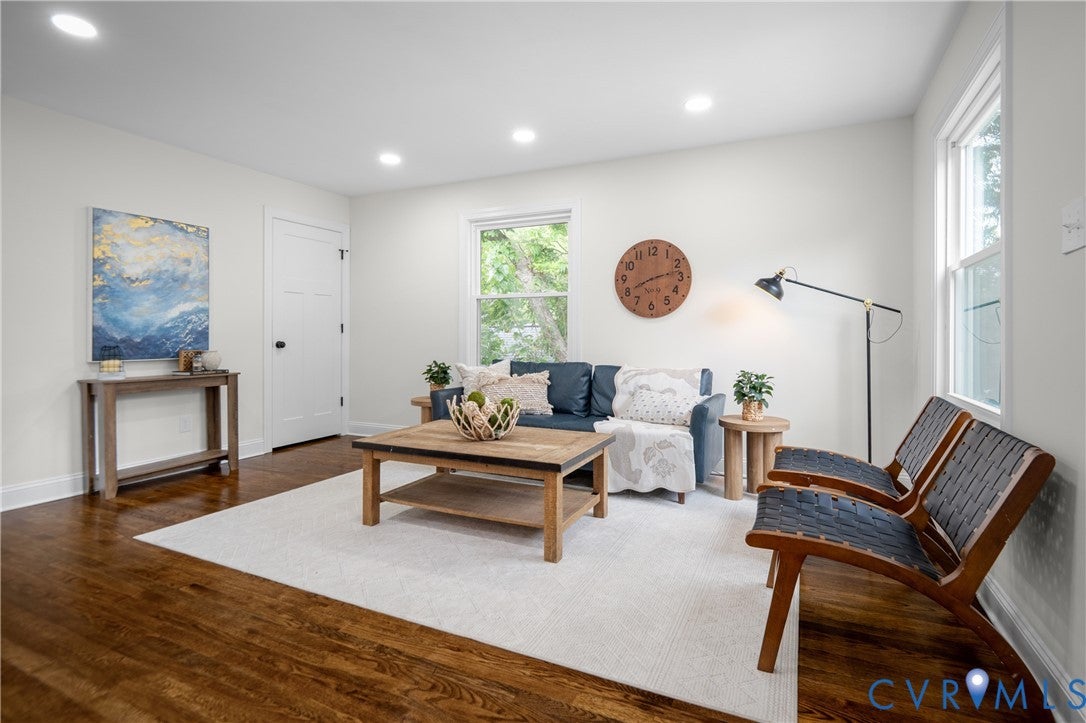
Welcome to 2211 Royall Avenue, a charming renovated ranch-style home featuring fresh updates and an abundance of natural light. Step inside to discover a bright, refreshed interior with a cozy, move-in-ready feel. The living room showcases fresh paint, beautifully refinished hardwood floors, and windows that allow natural light to flow throughout the space. The open layout leads into the kitchen and creates a comfortable, connected setting for everyday living and entertaining. The updated kitchen features beautiful white cabinetry, granite countertops, stainless steel appliances, a new sink with a sleek black faucet, modern hardware, and space for a dining table or breakfast area. A side door provides convenient access to the backyard. All three bedrooms offer fresh paint, refinished hardwood flooring, ceiling fans, closet space, and multiple windows for a bright and airy atmosphere. The home includes two updated bathrooms, including a private bathroom in the primary bedroom, with attractive tile surrounding the tubs and showers, modern vanities, and updated lighting. Outside, enjoy a spacious fenced backyard with plenty of room for cookouts, pets, gardening, or simply relaxing. Fresh, inviting, and full of charm, 2211 Royall Avenue offers comfortable one-level living, stylish renovations, and outdoor space ready to enjoy. Come see what makes this Richmond ranch feel like home!

Save
Ask
Tour
Hide
Share
Listing Snapshot
Price 
$260,000
Days On Site 
13 Days
Bedrooms 
3
Inside Area (SqFt) 
912 sqft
Total Baths 
2
Full Baths 
2
Partial Baths 
N/A
Lot Size 
0.1404 Acres
Year Built 
1963
MLS® Number 
2624724
Status 
Active
Property Tax 
$1,620
HOA/Condo/Coop Fees 
N/A
Sq Ft Source 
Assessor
Friends & Family
Recent Activity
2 weeks agoListing first seen on site
2 weeks agoListing updated with changes from the MLS®
General Features
Acres 
0.1404
Disclosures 
Seller Disclosure
Levels 
One
Number Of Stories 
1
Parking 
On Street
Property Sub Type 
Single Family Residence
Security 
Smoke Detector(s)
Sewer 
Public Sewer
SqFt Above 
912
Style 
Ranch
Water Source 
Public
Zoning 
R-5
Interior Features
Appliances 
CooktopDryerDishwasherElectric Water HeaterDisposalMicrowaveOvenRefrigeratorWasher
Basement 
Crawl Space
Cooling 
Central AirCeiling Fan(s)
Flooring 
Wood
Heating 
ElectricForced Air
Interior 
Ceiling Fan(s)Granite CountersRecessed LightingMaster Downstairs
Laundry Features 
Washer Hookup
FullBath 
Level - FirstDescription - Tub & Shower
Save
Ask
Tour
Hide
Share
Exterior Features
Construction Details 
FrameVinyl Siding
Exterior 
Lighting
Fencing 
Chain LinkFencedFull
Pool Features 
None
Roof 
AsphaltComposition
Community Features
MLS Area 
50 - Richmond
Schools
School District
Unknown
Elementary School
Oak Grove
Middle School
Boushall
High School
Richmond High School for the Arts
All or a portion of the multiple Listing information is provided by the Central Virginia Regional Multiple Listing Service, LLC, from a copyrighted compilation of listings. All IDX information is provided exclusively for consumers’ personal, non-commercial use and may not be used for any purpose other than to identify prospective properties consumers may be interested in purchasing. All CVR MLS information provided is deemed reliable but is not guaranteed accurate. The compilation of Listings and each individual Listing are ©2026 Central Virginia Regional Multiple Listing Service, LLC. All rights reserved.


Last checked 2026-09-23 02:07 PM UTC.

Neighborhood & Commute
Source: Walkscore
Disclosure: Community information and market data powered by Constellation Data Labs. Information is deemed reliable but not guaranteed.
Save
Ask
Tour
Hide
Share