Save
Ask
Tour
Hide
Share
$715,000
11 Days On Site

16184 Point Beverley Court
Montpelier, VA 23192

For Sale|Single Family Residence|Active
4
Beds
3
Total Baths
2
Full Baths
1
Partial Bath
3,020
SqFt
$237
/SqFt
2003
Built
Subdivision:
None
County:
Hanover
Listing courtesy of Joyner Fine Properties (804) 389-9192
16184 Point Beverley Court16184 Point Beverley Court16184 Point Beverley Court16184 Point Beverley Court
Save
Ask
Tour
Hide
Share

Mortgage Calculator

Monthly Payment (Est.)

Enter an interest rate to see your estimated monthly payment.
Calculator powered by Showcase IDX, a Constellation1 Company. Copyright ©2026 Information is deemed reliable but not guaranteed.

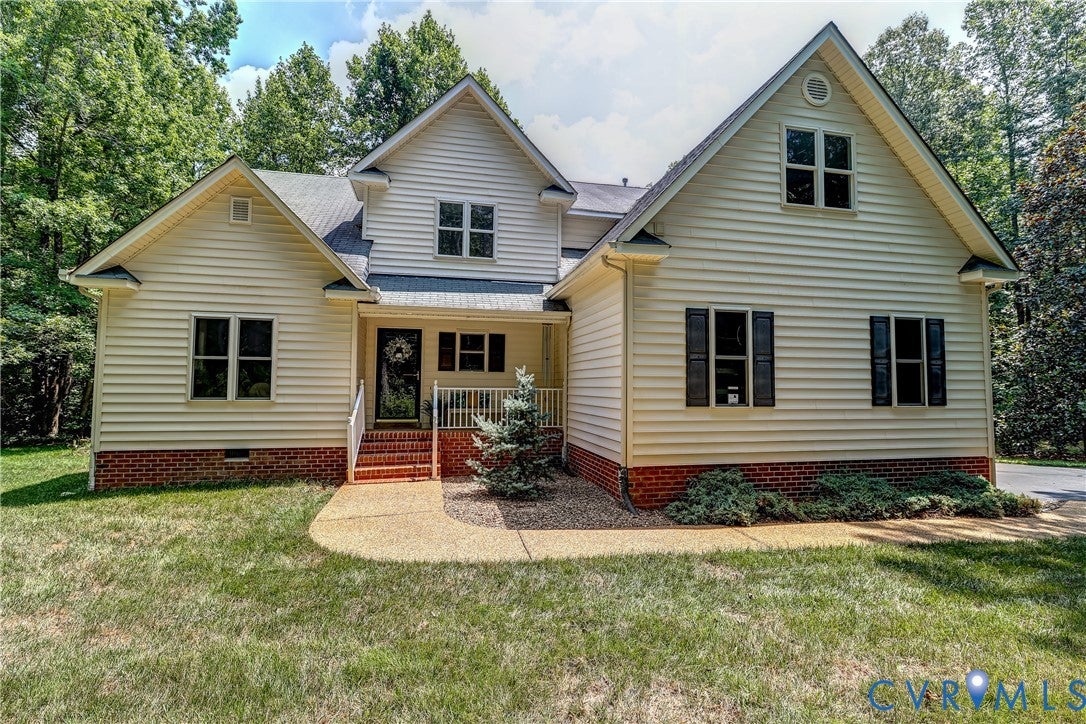
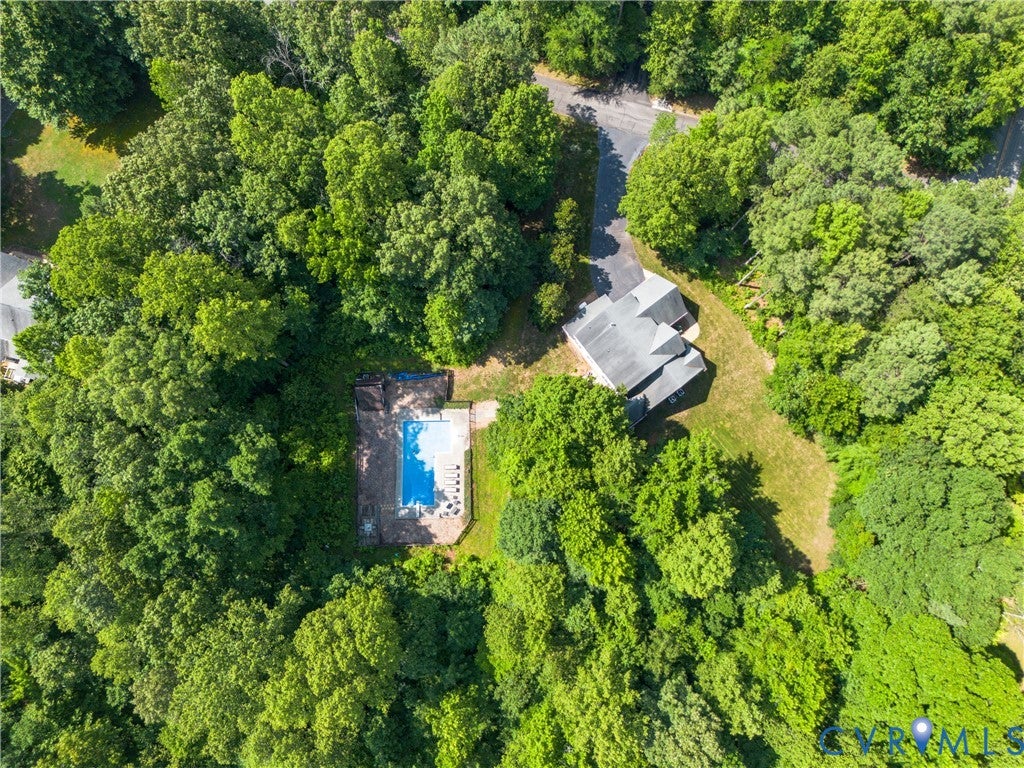
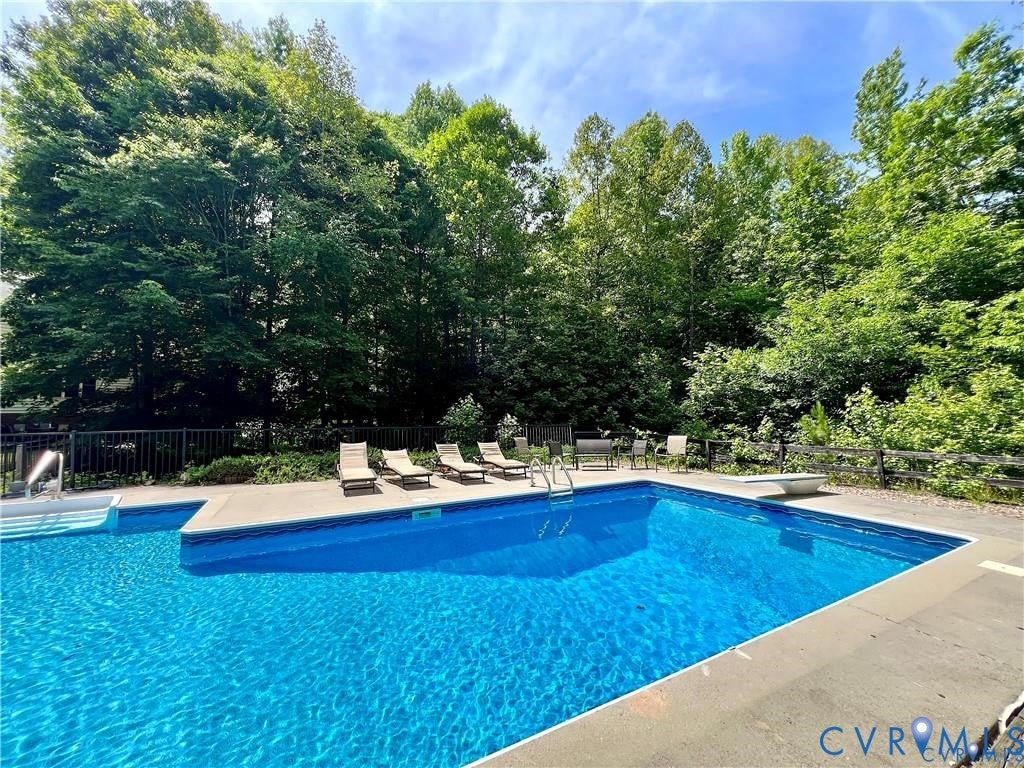
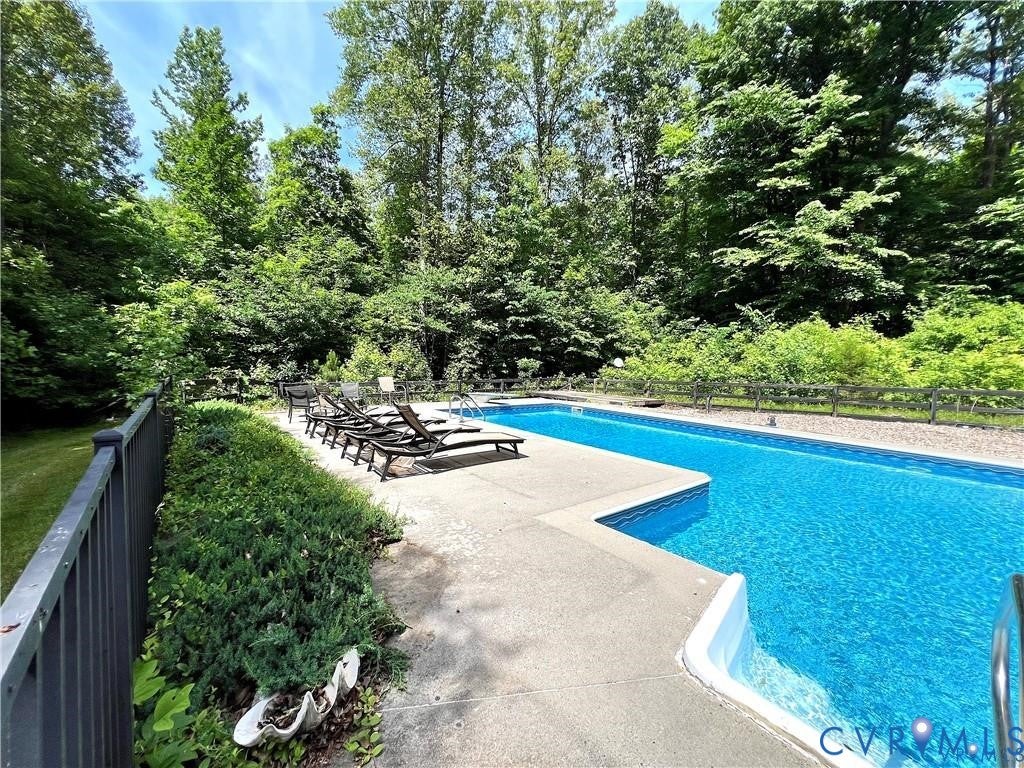
First offering in more than 20 years! Nestled on a very private 2-acre lot in Montpelier, this custom-built Transitional offers the perfect blend of rural privacy, thoughtful updates, and outdoor living highlighted by your own 42-foot Heated Saltwater In-Ground Pool. Lovingly cared for by the same family for over two decades, this 4bdrm, 2.5bath home is ready for a new family to make memories. Step into a 2story foyer that opens to the impressive 2story great room, featuring an elegant crystal chandelier & corner fireplace w/marble surround. The spacious kitchen is offering French doors, glass-front upper cabinetry, pull-out lower drawers, recessed lighting, a convenient trash compactor & an open flow into the dining room. The dining room provides direct access to the screened porch - a favorite gathering place for family through the years. Hardwood floors extend throughout most of the first level. The 1st floor primary suite features brand-new carpet, dual walk-in closets, & spacious ensuite bath w/separate vanities, a jetted tub, & separate shower. Upstairs, bdrms #2 & #3 are located on one side of the home, separated by a full bath, w/laundry room conveniently located nearby. Bedroom #4 is privately positioned on the opposite side of the 2nd floor and connected by an interior balcony overlooking the great room below. Recent improvements & major updates include fresh interior paint (2026), exterior powerwash (2026), new carpet in all four bedrooms (2026), septic system pumping (June 2026), Hydrawise smart Wi-Fi irrigation controls (2020), water softener (2007), water filtration system (2005), water pump (2020, professionally serviced annually), 1st floor HVAC (2020), 2nd floor HVAC (2018), whole-house & pool generator (2023), pool heating & saltwater system (2021), pool liner (2022), winter cover (2024), salt chlorination system (2024), & pool circuit board (2022). Enjoy exceptional privacy & charm of country living, all within an established neighborhood and just 15 mins from Short Pump via Pouncey Tract Road.

Save
Ask
Tour
Hide
Share
Listing Snapshot
Price 
$715,000
Days On Site 
11 Days
Bedrooms 
4
Inside Area (SqFt) 
3,020 sqft
Total Baths 
3
Full Baths 
2
Partial Baths 
1
Lot Size 
2 Acres
Year Built 
2003
MLS® Number 
2624743
Status 
Active
Property Tax 
$5,309.56
HOA/Condo/Coop Fees 
$25 monthly
Sq Ft Source 
Appraiser
Friends & Family
Recent Activity
5 days agoPrice changed to $715,000
5 days agoListing updated with changes from the MLS®
2 weeks agoListing first seen on site
General Features
Acres 
2
Attached Garage 
Yes
Disclosures 
Seller Disclosure
Garage 
Yes
Garage Spaces 
2
Levels 
Two
Number Of Stories 
2
Parking 
AttachedDirect AccessDrivewayGarageGarage Door OpenerPaved
Property Sub Type 
Single Family Residence
Security 
Smoke Detector(s)
Sewer 
Septic Tank
SqFt Above 
3020
Style 
Two Story, Transitional
Water Source 
Well
Zoning 
A1
Interior Features
Appliances 
Electric CooktopCooktopDryerDishwasherDisposalGas Water HeaterMicrowaveOvenRefrigeratorTrash CompactorWater HeaterWasher
Basement 
Crawl Space
Cooling 
Central AirElectricZoned
Fireplace 
Yes
Fireplace Features 
Gas
Flooring 
CarpetCeramic TileWood
Heating 
Forced AirNatural GasZoned
Interior 
Cathedral Ceiling(s)Double VanityEat-in KitchenHigh CeilingsPantryRecessed LightingWalk-In Closet(s)Master Downstairs
Laundry Features 
Washer Hookup
Window Features 
Insulated WindowsWindow Treatments
AdditionalRoom 
Level - FirstDescription - Screened Porch
Save
Ask
Tour
Hide
Share
Exterior Features
Construction Details 
FrameVinyl Siding
Exterior 
LightingStorageBalcony
Fencing 
None
Lot Features 
Level
Other Structures 
Shed(s)OutbuildingPool House
Patio And Porch 
Front PorchScreenedDeckPorch
Pool Features 
Outdoor PoolFencedHeatedIn GroundVinyl
Roof 
Composition
Windows/Doors 
Insulated WindowsWindow Treatments
Community Features
Accessibility Features 
Therapeutic Whirlpool
Association Fee 
$300.0
Association Fee Frequency 
Annually
MLS Area 
36 - Hanover
Schools
School District
Unknown
Elementary School
South Anna
Middle School
Liberty
High School
Patrick Henry
All or a portion of the multiple Listing information is provided by the Central Virginia Regional Multiple Listing Service, LLC, from a copyrighted compilation of listings. All IDX information is provided exclusively for consumers’ personal, non-commercial use and may not be used for any purpose other than to identify prospective properties consumers may be interested in purchasing. All CVR MLS information provided is deemed reliable but is not guaranteed accurate. The compilation of Listings and each individual Listing are ©2026 Central Virginia Regional Multiple Listing Service, LLC. All rights reserved.


Last checked 2026-09-21 04:08 PM UTC.

Neighborhood & Commute
Source: Walkscore
Disclosure: Community information and market data powered by Constellation Data Labs. Information is deemed reliable but not guaranteed.
Save
Ask
Tour
Hide
Share