

Save
Ask
Tour
Hide
$455,000
13 Days On Site
9026 Fayemont DriveMechanicsville, VA 23116
For Sale|Single Family Residence|Active
3
Beds
2
Total Baths
2
Full Baths
1,296
SqFt
$351
/SqFt
1996
Built
Subdivision:
Hanover Heights South
County:
Hanover
Listing courtesy of Hometown Realty (804) 427-5968
Save
Ask
Tour
Hide
Mortgage Calculator
Monthly Payment (Est.)
Enter an interest rate to see your estimated monthly payment.Calculator powered by Showcase IDX, a Constellation1 Company. Copyright ©2026 Information is deemed reliable but not guaranteed.
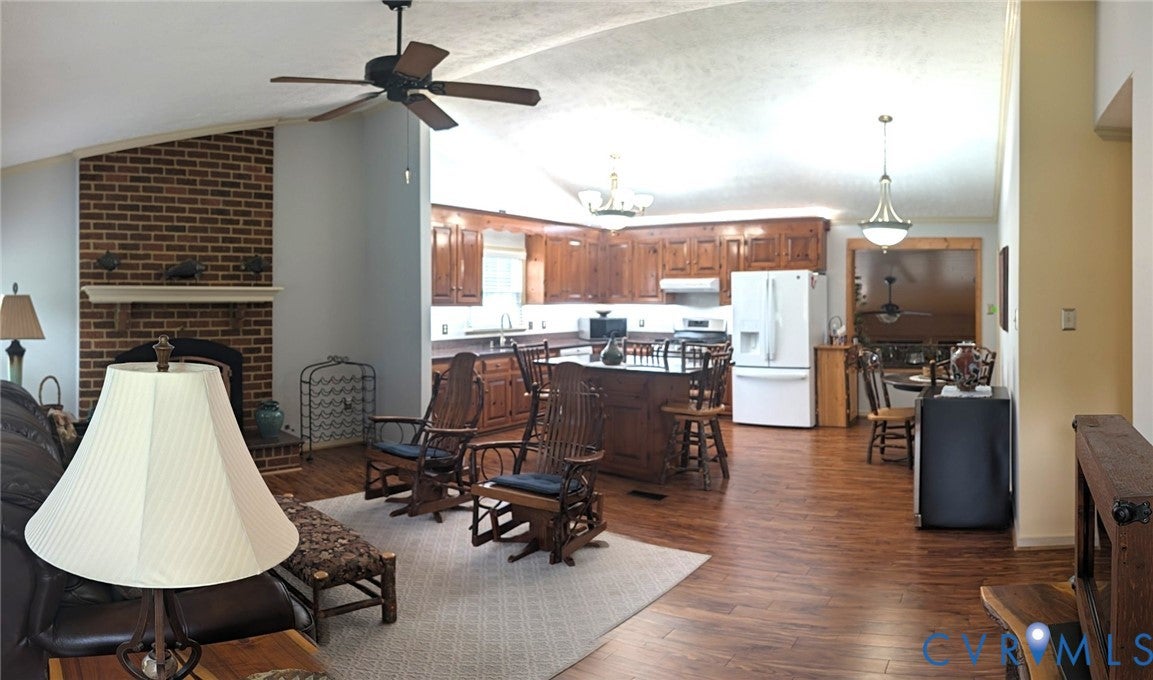
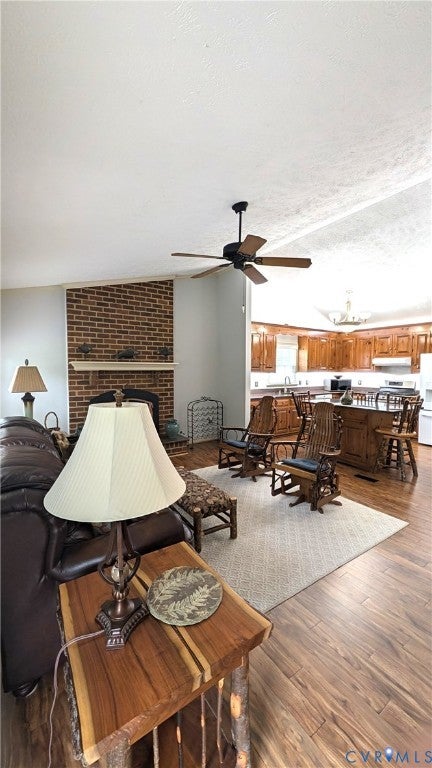
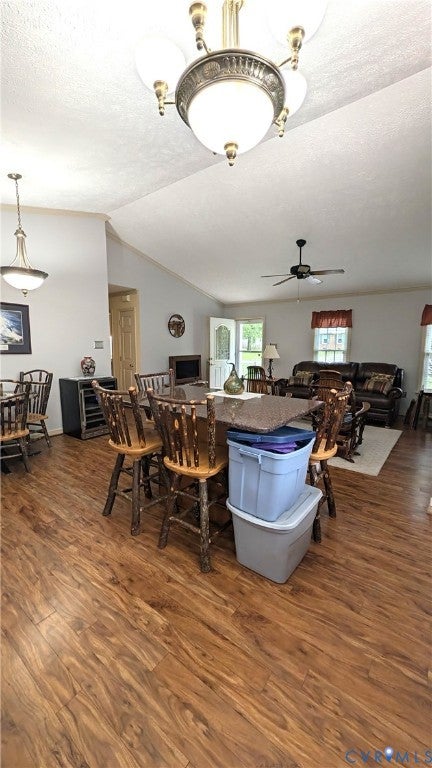
What a well-maintained brick home located just off of 301 with everything you need just minutes away! This home and heated/airconditioned 26X26 detached garage has been loved and meticulously maintained by the original owners. If you can think of it this property has it and maintenance contracts for the HVAC & whole house generator.
Save
Ask
Tour
Hide
Listing Snapshot
Price
$455,000
Days On Site
13 Days
Bedrooms
3
Inside Area (SqFt)
1,296 sqft
Total Baths
2
Full Baths
2
Partial Baths
N/A
Lot Size
0.321 Acres
Year Built
1996
MLS® Number
2624745
Status
Active
Property Tax
$2,964.6
HOA/Condo/Coop Fees
N/A
Sq Ft Source
Assessor
Friends & Family
Recent Activity
| 4 days ago | Status changed to Active | |
| 4 days ago | Listing updated with changes from the MLS® | |
| 2 weeks ago | Listing first seen on site |
General Features
Acres
0.321
Disclosures
Exempt Disclaimer
Garage
Yes
Garage Spaces
2
Levels
One
Number Of Stories
1
Parking
DrivewayDetachedGarageGarage Door OpenerHeated GarageOff StreetOversizedPaved
Property Sub Type
Single Family Residence
Security
Smoke Detector(s)
Sewer
Public Sewer
SqFt Above
1296
Style
Ranch
Water Source
Public
Zoning
R2
Interior Features
Appliances
Double OvenDryerDishwasherExhaust FanElectric Water HeaterRefrigeratorWasherGas Cooktop
Basement
Crawl Space
Cooling
Central Air
Fireplace
Yes
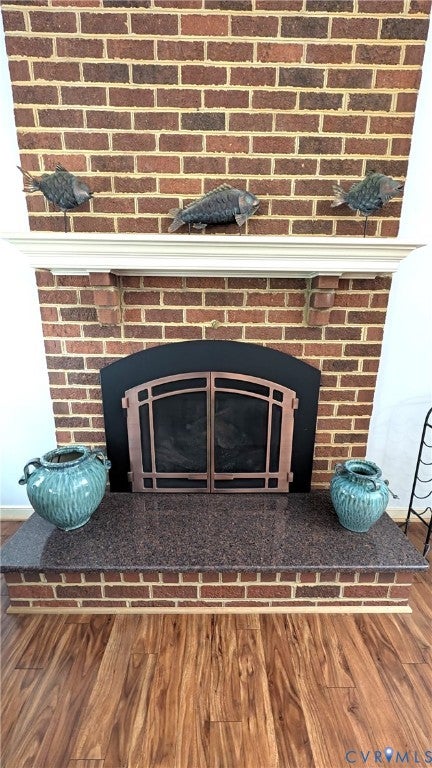
Fireplace Features
GasMasonry
Fireplaces
1
Flooring
Ceramic TileVinylWood
Heating
ElectricHeat PumpExhaust Fan
Interior
High CeilingsMaster Downstairs
Window Features
Insulated WindowsScreens
FullBath
Save
Ask
Tour
Hide
Exterior Features
Construction Details
BrickBrick VeneerFrame
Fencing
Back YardFenced
Lot Features
ClearedLandscaped
Patio And Porch
Rear PorchPorch
Pool Features
None
Roof
Composition
Windows/Doors
Insulated WindowsScreens
Community Features
Community Features
Sidewalks
MLS Area
44 - Hanover
Schools
School District
Unknown
Elementary School
Washington Henry
Middle School
Chickahominy
High School
Atlee
All or a portion of the multiple Listing information is provided by the Central Virginia Regional Multiple Listing Service, LLC, from a copyrighted compilation of listings. All IDX information is provided exclusively for consumers’ personal, non-commercial use and may not be used for any purpose other than to identify prospective properties consumers may be interested in purchasing. All CVR MLS information provided is deemed reliable but is not guaranteed accurate. The compilation of Listings and each individual Listing are ©2026 Central Virginia Regional Multiple Listing Service, LLC. All rights reserved.

Last checked 2026-09-23 02:07 PM UTC.
Last checked 2026-09-23 02:07 PM UTC.
Neighborhood & Commute
Source: Walkscore
Disclosure: Community information and market data powered by Constellation Data Labs. Information is deemed reliable but not guaranteed.
Save
Ask
Tour
Hide
Did you know? You can invite friends and family to your search. They can join your search, rate and discuss listings with you.