Save
Ask
Tour
Hide
Share
$599,950
3 Days On Site

14349 Jeffries Place
Midlothian, VA 23114

For Sale|Single Family Residence|Active
5
Beds
4
Total Baths
3
Full Baths
1
Partial Bath
3,494
SqFt
$172
/SqFt
2005
Built
Subdivision:
Charter Colony West
County:
Chesterfield
Listing courtesy of Providence Hill Real Estate (804) 955-8668
14349 Jeffries Place14349 Jeffries Place14349 Jeffries Place14349 Jeffries Place
Save
Ask
Tour
Hide
Share

Mortgage Calculator

Monthly Payment (Est.)

Enter an interest rate to see your estimated monthly payment.
Calculator powered by Showcase IDX, a Constellation1 Company. Copyright ©2026 Information is deemed reliable but not guaranteed.

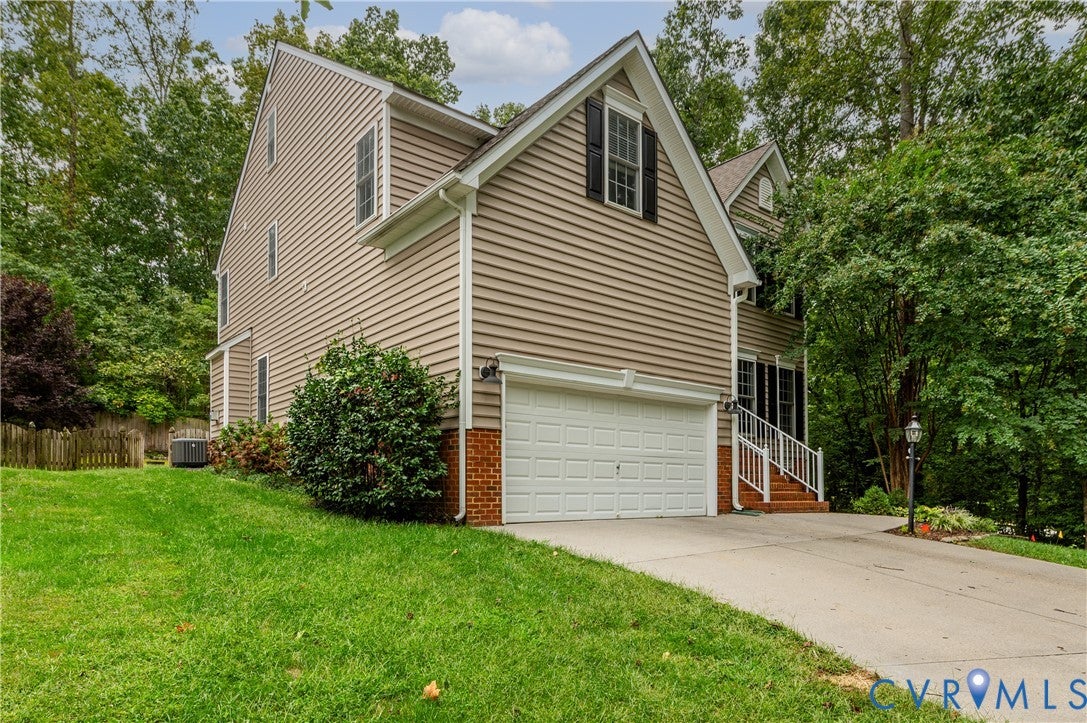
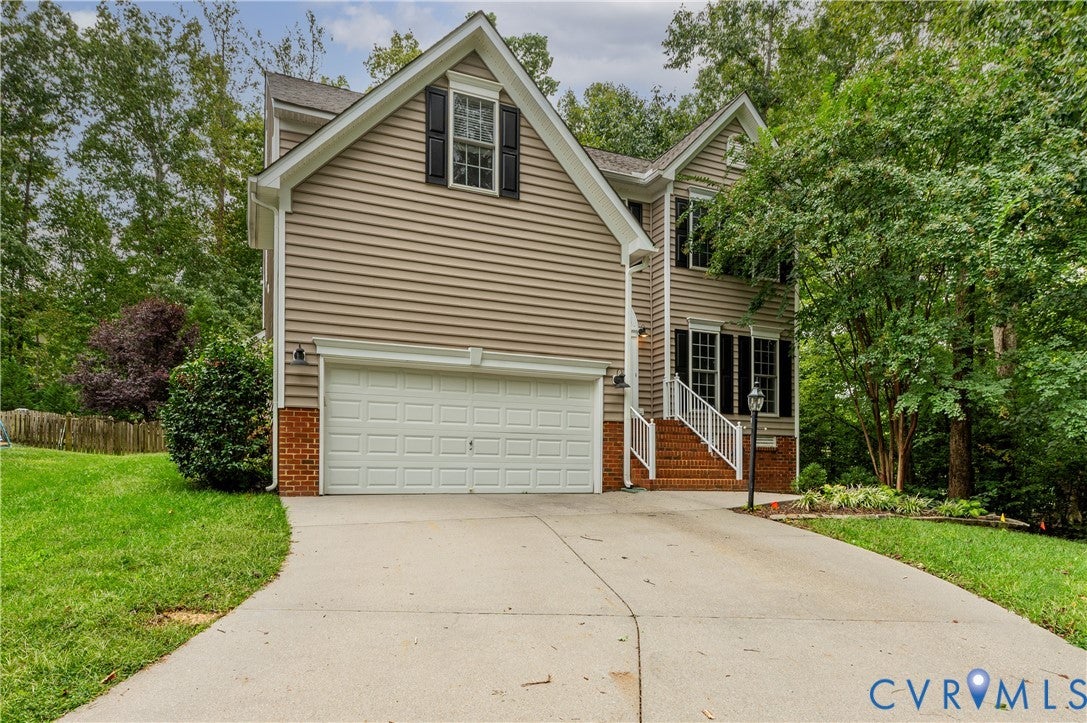
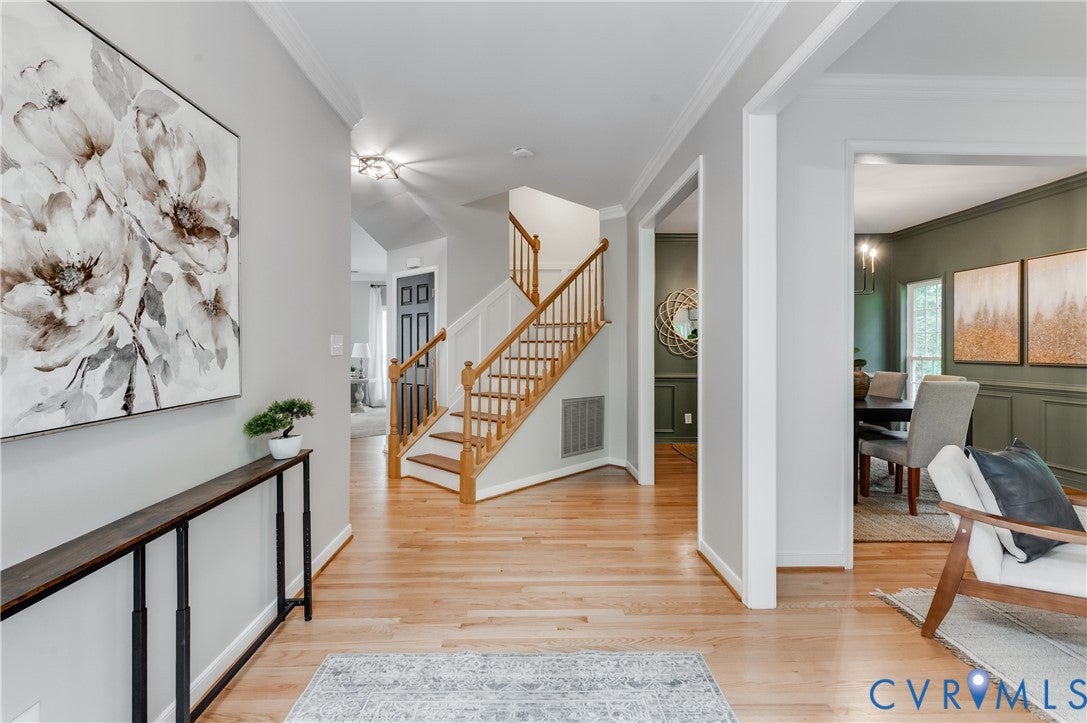
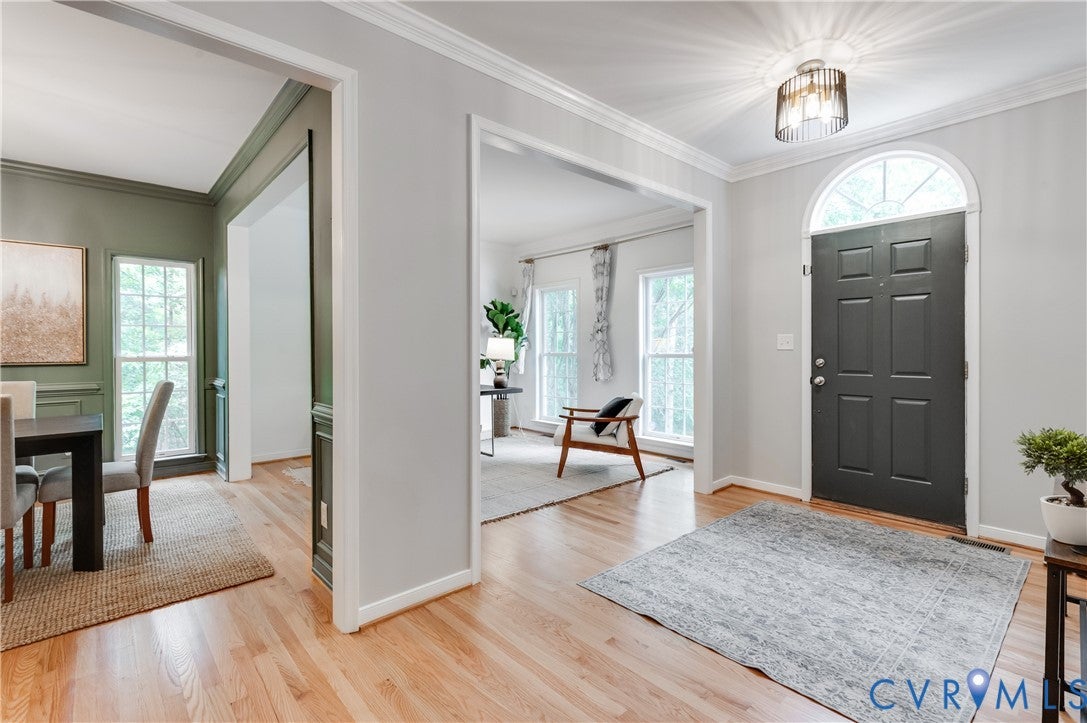
Welcome to Charter Colony, where timeless elegance meets comfortable, modern living. Situated on a private cul-de-sac lot surrounded by mature trees, this exceptional five bedroom, 3.5-bath home offers spacious living, thoughtful updates, and versatile spaces throughout. The main level welcomes you with a light-filled, open-concept layout featuring generously sized living and dining areas, both accented by beautiful hardwood floors and crown molding. The well-appointed kitchen offers granite countertops and updated appliances, opening to a stunning morning room with a vaulted ceiling, exposed beam, and inviting fireplace- the perfect setting for morning coffee or relaxed gatherings. Upstairs, four spacious bedrooms provide comfortable accommodations, each featuring carpet, generous closets, and ceiling fan/light fixtures. The impressive primary suite offers three walk-in closets and a spacious en-suite bath with double vanities, a large soaking tub, and a tile-and-glass shower. The third floor adds exceptional flexibility with a fifth bedroom, loft/flex space, and full bath, offering endless possibilities for a home office, recreation room, guest suite, or private retreat. Step outside to enjoy the spacious, tree-lined backyard, with a deck and patio providing inviting spaces for outdoor dining, entertaining, or simply relaxing in a peaceful setting. Recent updates include a new roof (2020), new HVAC systems (2021 and 2022), and fresh interior paint and 1st floor refinished hardwoods (2026). With its generous floor plan, beautiful wooded setting, flexible living spaces, and prime cul-de-sac location, this Charter Colony home offers a wonderful blend of comfort, character, and everyday livability.

Save
Ask
Tour
Hide
Share
Listing Snapshot
Price 
$599,950
Days On Site 
3 Days
Bedrooms 
5
Inside Area (SqFt) 
3,494 sqft
Total Baths 
4
Full Baths 
3
Partial Baths 
1
Lot Size 
0.26 Acres
Year Built 
2005
MLS® Number 
2624798
Status 
Active
Property Tax 
$4,969.76
HOA/Condo/Coop Fees 
$94 monthly
Sq Ft Source 
Appraiser
Friends & Family
Recent Activity
3 days agoListing first seen on site
3 days agoListing updated with changes from the MLS®
General Features
Acres 
0.26
Attached Garage 
Yes
Garage 
Yes
Garage Spaces 
2
Number Of Stories 
2
Parking 
AttachedDirect AccessDrivewayGaragePavedStorage
Property Sub Type 
Single Family Residence
Sewer 
Public Sewer
SqFt Above 
3494
Style 
Two Story
Water Source 
Public
Zoning 
R9
Interior Features
Appliances 
Electric CooktopCooktopDryerDishwasherDisposalMicrowaveOvenRefrigeratorWater HeaterWasher
Basement 
Crawl Space
Cooling 
Central AirZonedCeiling Fan(s)
Fireplace 
Yes
Fireplace Features 
Electric
Fireplaces 
2
Flooring 
CarpetTileWood
Heating 
Heat PumpNatural GasZoned
Interior 
Beamed CeilingsCeiling Fan(s)Double VanityEat-in KitchenGranite CountersHigh CeilingsKitchen IslandPantryRecessed LightingWalk-In Closet(s)
FullBath 
Save
Ask
Tour
Hide
Share
Exterior Features
Construction Details 
FrameVinyl Siding
Fencing 
Back YardFencedPrivacyWood
Patio And Porch 
Deck
Pool Features 
Outdoor PoolCommunity
Roof 
Shingle
Community Features
Accessibility Features 
Therapeutic Whirlpool
Association Amenities 
ClubhousePoolRecreation FacilitiesTrail(s)
Association Fee 
$282.0
Association Fee Frequency 
Quarterly
Community Features 
ClubhousePlaygroundParkPoolTennis Court(s)
MLS Area 
62 - Chesterfield
Schools
School District
Unknown
Elementary School
Evergreen
Middle School
Tomahawk Creek
High School
Midlothian
All or a portion of the multiple Listing information is provided by the Central Virginia Regional Multiple Listing Service, LLC, from a copyrighted compilation of listings. All IDX information is provided exclusively for consumers’ personal, non-commercial use and may not be used for any purpose other than to identify prospective properties consumers may be interested in purchasing. All CVR MLS information provided is deemed reliable but is not guaranteed accurate. The compilation of Listings and each individual Listing are ©2026 Central Virginia Regional Multiple Listing Service, LLC. All rights reserved.


Last checked 2026-09-28 02:50 PM UTC.

Neighborhood & Commute
Source: Walkscore
Disclosure: Community information and market data powered by Constellation Data Labs. Information is deemed reliable but not guaranteed.
Save
Ask
Tour
Hide
Share