Save
Ask
Tour
Hide
Share
$899,000
13 Days On Site

2222 Osborne Hill Drive
Rockville, VA 23146

For Sale|Single Family Residence|Active
4
Beds
4
Total Baths
3
Full Baths
1
Partial Bath
3,332
SqFt
$270
/SqFt
2024
Built
Subdivision:
Tuckahoe Bridge
County:
Goochland
Listing courtesy of RE/MAX Commonwealth (804) 908-3293
2222 Osborne Hill Drive2222 Osborne Hill Drive2222 Osborne Hill Drive2222 Osborne Hill Drive
Save
Ask
Tour
Hide
Share

Mortgage Calculator

Monthly Payment (Est.)

Enter an interest rate to see your estimated monthly payment.
Calculator powered by Showcase IDX, a Constellation1 Company. Copyright ©2026 Information is deemed reliable but not guaranteed.

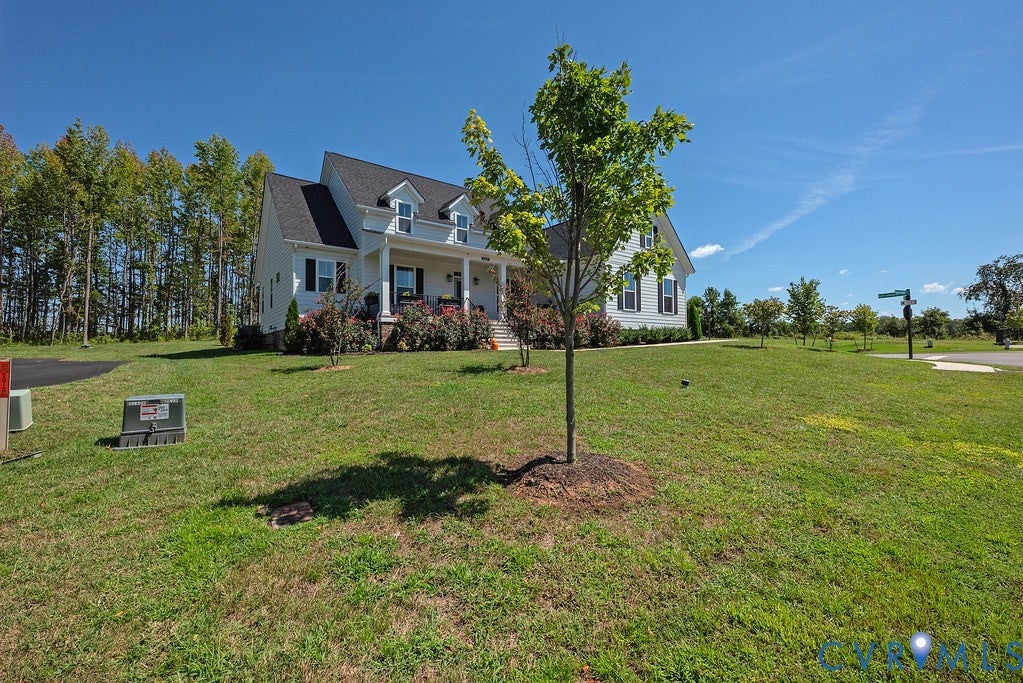
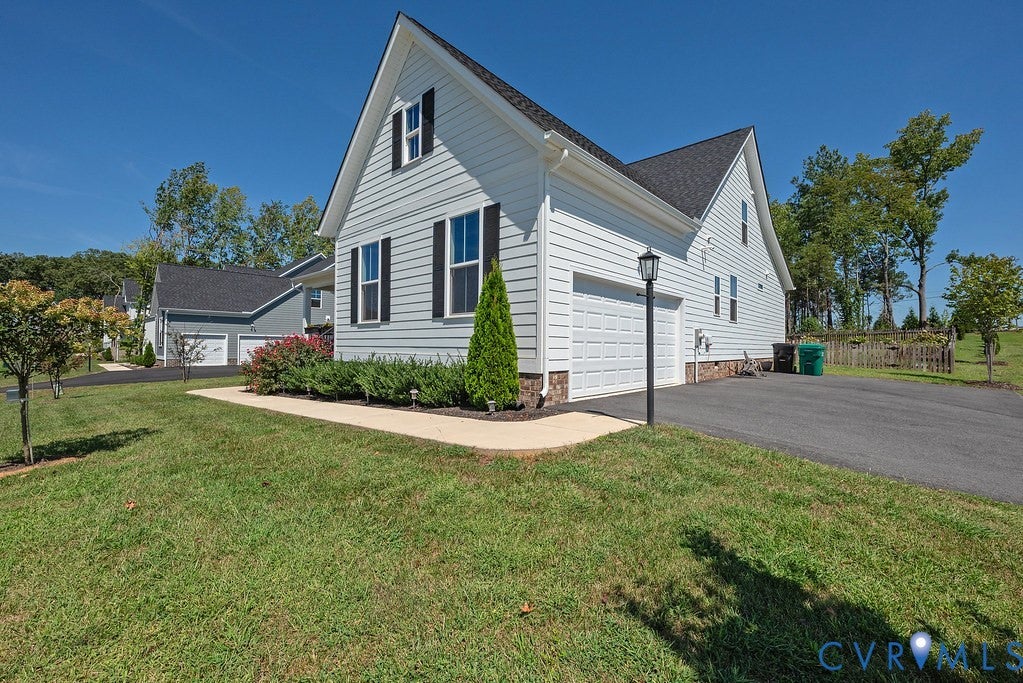
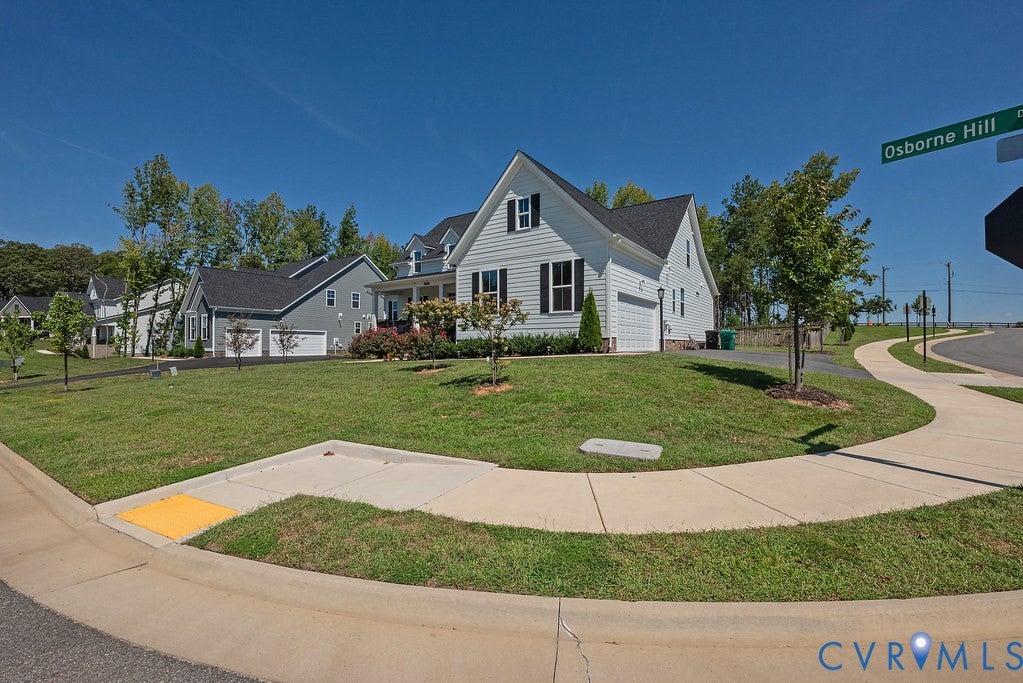
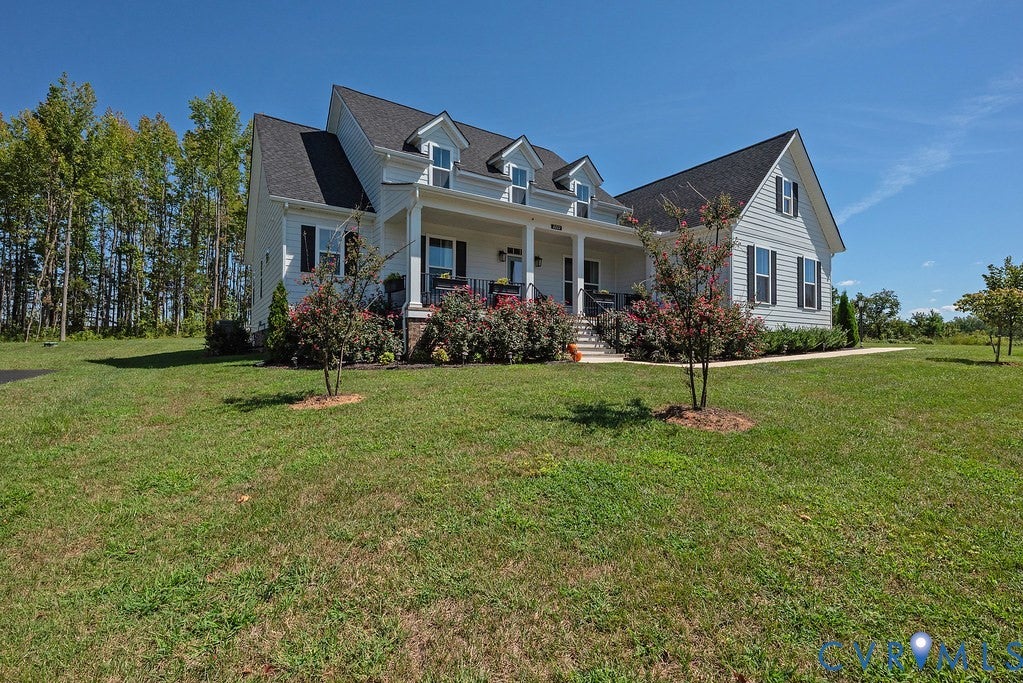
Welcome to this beautiful 3,332-square-foot open-concept home situated on a prime 0.38-acre corner lot. A welcoming front porch greets visitors as they arrive, opening into a bright and inviting interior. Just off the entry sits a versatile room featuring elegant coffered ceilings, perfect for a home office, study, or formal sitting area. The expansive family room boasts a cozy gas-burning fireplace and flows seamlessly into the chef-style kitchen, which comes equipped with sleek stainless steel appliances, a center island, and a sunny breakfast nook. Adjacent to the kitchen, the light-filled sunroom offers scenic views of the spacious, fully fenced backyard. The main-floor primary suite serves as a private retreat, featuring a generous walk-in closet and an en-suite bath complete with double sinks, a soothing soaking tub, and a separate walk-in shower. Two additional main-level bedrooms share a convenient full bath, making first-floor living comfortable and practical. Upstairs, you will discover a fourth bedroom, a full bathroom, and a massive 26x13 flexible living room—an ideal layout for a guest suite, secondary recreation area, media space, or private hobby room. Step outside to an extended deck and patio overlooking the beautifully maintained lawn, creating a wonderful setup for outdoor relaxation and gatherings. The property is ideally located just a short distance from the 15th hole at Sycamore Creek Golf Club, making it a great find for golf enthusiasts. For ultimate convenience, this home is situated approximately five miles from the prime shopping, dining, and entertainment offerings at Short Pump, while offering swift access to major thoroughfares including I-64 and Route 288 for easy commuting across the region. Combining flexible multi-generational spatial design, quality finishes, and an unbeatable location, this property presents a exceptional living opportunity.

Save
Ask
Tour
Hide
Share
Listing Snapshot
Price 
$899,000
Days On Site 
13 Days
Bedrooms 
4
Inside Area (SqFt) 
3,332 sqft
Total Baths 
4
Full Baths 
3
Partial Baths 
1
Lot Size 
0.381 Acres
Year Built 
2024
MLS® Number 
2624841
Status 
Active
Property Tax 
$4,745.62
HOA/Condo/Coop Fees 
$150 monthly
Sq Ft Source 
Assessor
Friends & Family
Recent Activity
2 weeks agoListing first seen on site
2 weeks agoListing updated with changes from the MLS®
General Features
Acres 
0.381
Attached Garage 
Yes
Garage 
Yes
Garage Spaces 
2
Levels 
Two
Number Of Stories 
2
Parking 
AttachedDirect AccessDrivewayGarageGarage Door OpenerHeated GaragePavedGarage Faces RearGarage Faces Side
Property Sub Type 
Single Family Residence
Security 
Smoke Detector(s)
Sewer 
Public Sewer
SqFt Above 
3332
Style 
Farmhouse, Modern
Water Source 
Public
Zoning 
RPUD
Interior Features
Appliances 
CooktopDryerDishwasherExhaust FanDisposalMicrowaveOvenRangeRefrigeratorTankless Water HeaterWasherGas CooktopGas Water Heater
Basement 
Crawl Space
Cooling 
Central AirElectricZonedCeiling Fan(s)
Fireplace 
Yes
Fireplace Features 
GasStone
Fireplaces 
1
Flooring 
Ceramic TileWood
Heating 
ElectricHeat PumpPropaneExhaust Fan
Interior 
Wet BarCeiling Fan(s)Cathedral Ceiling(s)Double VanityEat-in KitchenGranite CountersHigh CeilingsKitchen IslandPantryWalk-In Closet(s)Master Downstairs
Window Features 
Window Treatments
HalfBath 
Level - First
Save
Ask
Tour
Hide
Share
Exterior Features
Construction Details 
BrickHardiPlank Type
Fencing 
Back YardFenced
Patio And Porch 
Front PorchPatioDeckPorch
Pool Features 
None
Windows/Doors 
Window Treatments
Community Features
Association Amenities 
ManagementRecreation Facilities
Association Fee 
$450.0
Association Fee Frequency 
Quarterly
MLS Area 
24 - Goochland
Schools
School District
Unknown
Elementary School
Randolph
Middle School
Goochland
High School
Goochland
All or a portion of the multiple Listing information is provided by the Central Virginia Regional Multiple Listing Service, LLC, from a copyrighted compilation of listings. All IDX information is provided exclusively for consumers’ personal, non-commercial use and may not be used for any purpose other than to identify prospective properties consumers may be interested in purchasing. All CVR MLS information provided is deemed reliable but is not guaranteed accurate. The compilation of Listings and each individual Listing are ©2026 Central Virginia Regional Multiple Listing Service, LLC. All rights reserved.


Last checked 2026-09-24 09:04 PM UTC.

Neighborhood & Commute
Source: Walkscore
Disclosure: Community information and market data powered by Constellation Data Labs. Information is deemed reliable but not guaranteed.
Save
Ask
Tour
Hide
Share