Save
Ask
Tour
Hide
Share
$614,900
9 Days On Site

10700 Sterling Cove Drive
Chesterfield, VA 23838

For Sale|Single Family Residence|Active
4
Beds
4
Total Baths
3
Full Baths
1
Partial Bath
3,118
SqFt
$197
/SqFt
2003
Built
Subdivision:
The Highlands
County:
Chesterfield
Listing courtesy of Hometown Realty (804) 640-6802
10700 Sterling Cove Drive10700 Sterling Cove Drive10700 Sterling Cove Drive10700 Sterling Cove Drive
Save
Ask
Tour
Hide
Share

Mortgage Calculator

Monthly Payment (Est.)

$2,805
Calculator powered by Showcase IDX, a Constellation1 Company. Copyright ©2026 Information is deemed reliable but not guaranteed.

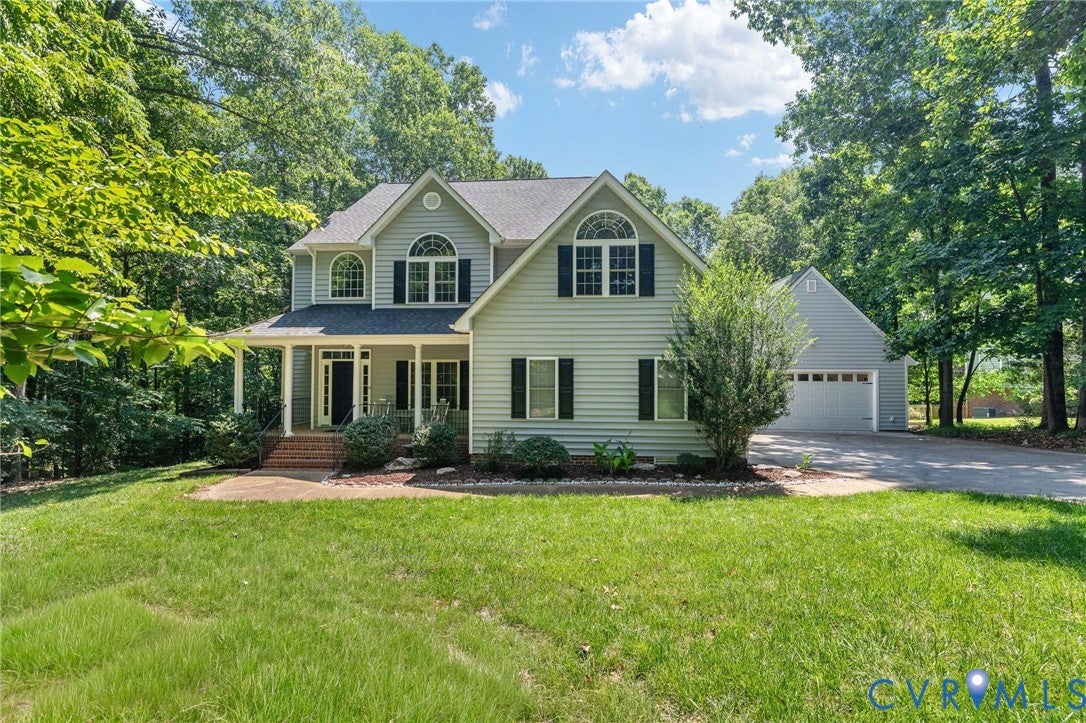
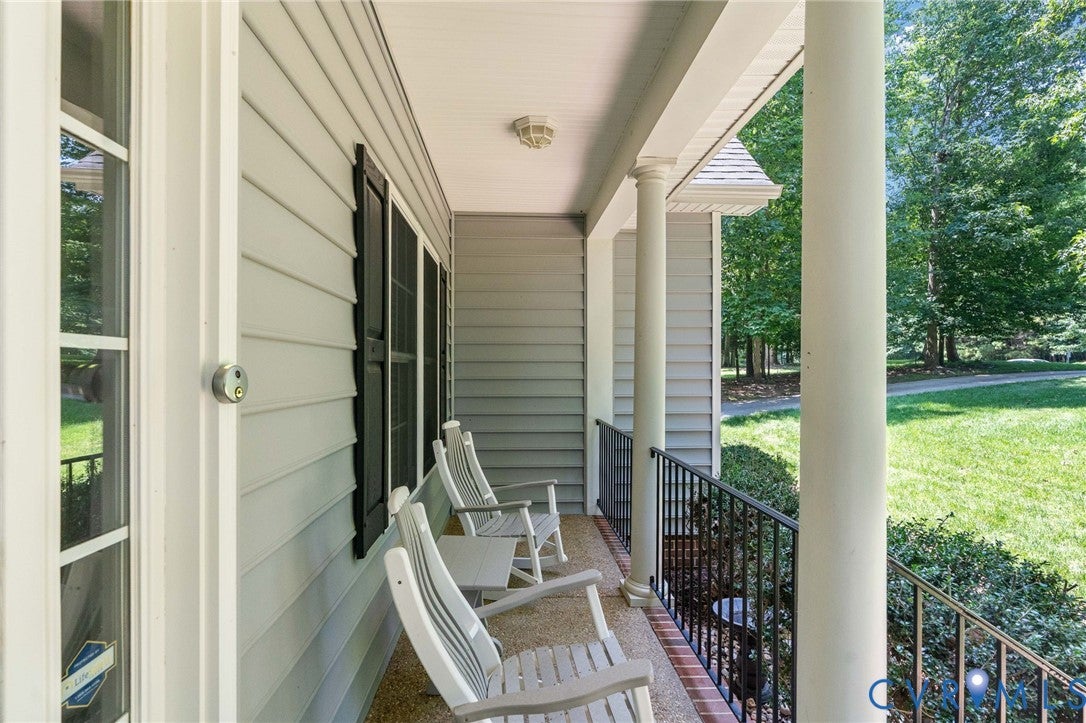
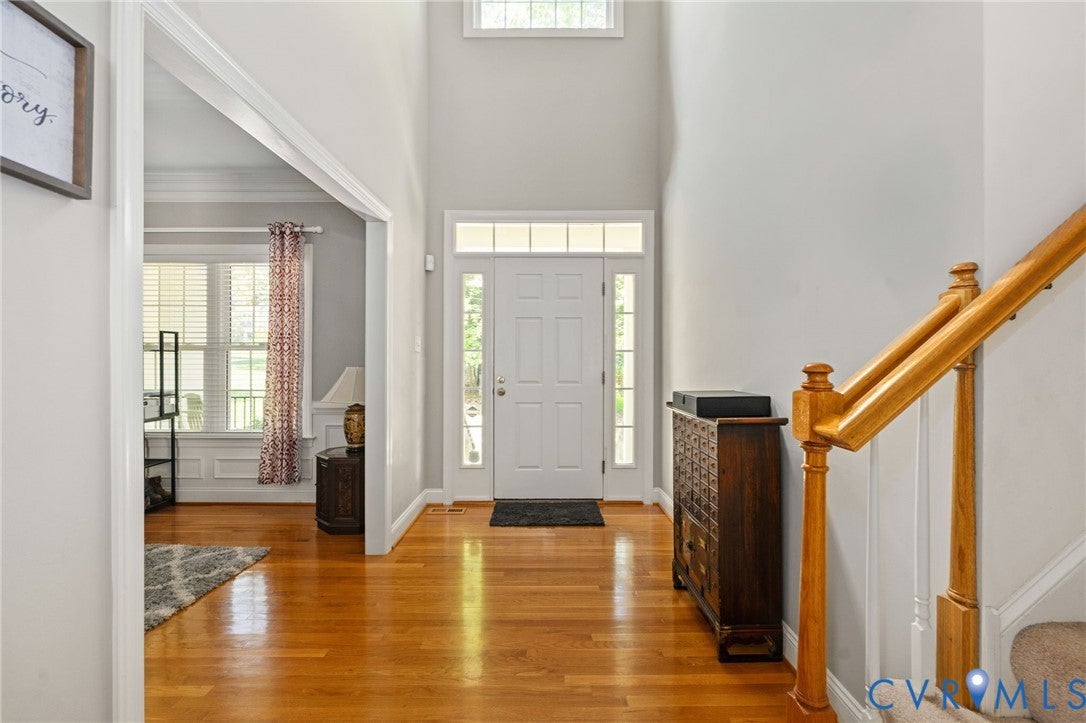
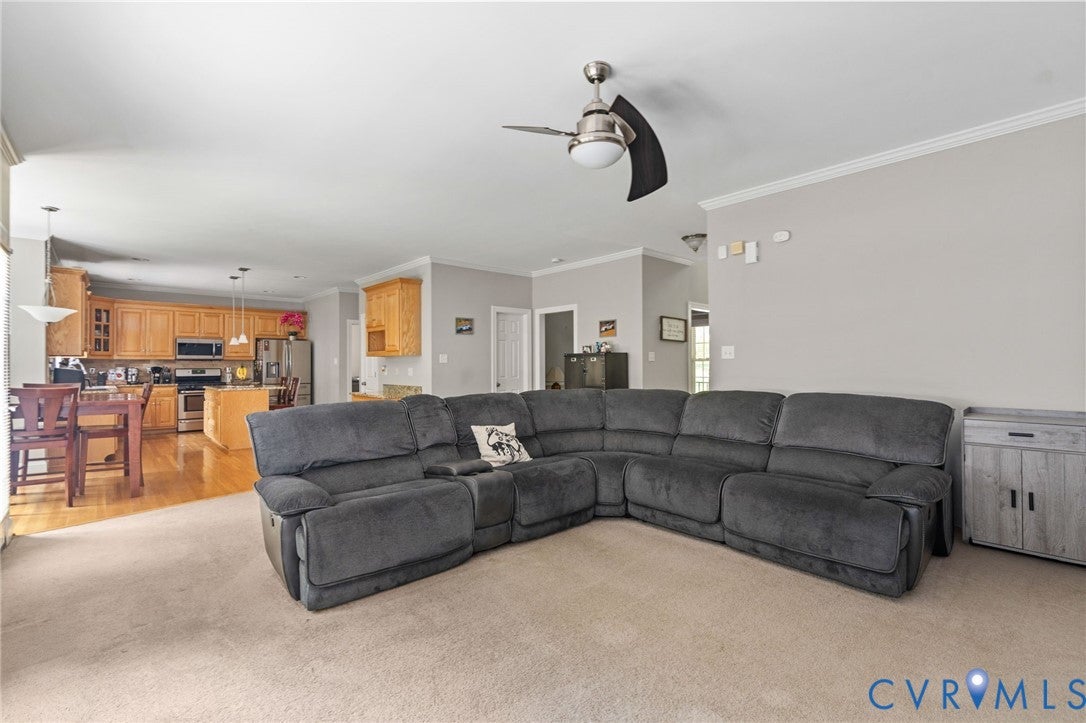
Welcome to this beautifully maintained 4-bedroom, 3.5-bath home offering 3,118 sq ft and 4 car garage on a private 2.48-acre lot in the desirable The Highlands community. Featuring a brick foundation, vinyl siding, dimensional roof with gutters, fresh interior paint, and a tall crawl space for added storage, this home offers quality and comfort. The main level features HARDWOOD FLOORS throughout most of the first floor and an OPEN LAYOUT connecting the family room, kitchen, and morning room. The family room offers a gas fireplace with mantel, triple windows, and ceiling fan. The kitchen features granite countertops, stainless steel appliances, gas cooking, island, tile backsplash, pantry, garden window, built-in desk, and recessed lighting. The formal dining room with crown molding, chair rail, and wainscoting also makes an ideal office or flex space. A welcoming foyer, half bath, and laundry room with utility sink complete the first floor. SECOND FLOOR SPACIOUS PRIMARY SUITE includes a walk-in closet and en-suite bath with double vanity, jetted tub, and separate shower. Three additional bedrooms share a hall bath with double vanities. The FINISHED THIRD FLOOR offers excellent flex space with a full en-suite bath, skylights, closet, and attic storage. Enjoy the large FENCED IN BACKYARD with a NEWER BRICK PATIO (2021) and deck with storage underneath. Additional highlights include a front country porch, ATTACHED TWO CAR GARAGE with double-width paved driveway, PLUS A 27' x 23' DETACHED TWO CAR GARAGE (2020) with mini-split—perfect for a workshop or hobby space. Home is wired for security. NEWER ROOF is 2017 so that would be low maintenance for years to come. Conveniently located near NEIGHBORHOOD RESTAURANT, schools, shopping, entertainment, and highways, with NEIGHBORHOOD AMENITIES including golf, tennis, pickleball, pool, clubhouse, fitness center, walking trails, and playground. You don't want to miss this one!

Save
Ask
Tour
Hide
Share
Listing Snapshot
Price 
$614,900
Days On Site 
9 Days
Bedrooms 
4
Inside Area (SqFt) 
3,118 sqft
Total Baths 
4
Full Baths 
3
Partial Baths 
1
Lot Size 
2.475 Acres
Year Built 
2003
MLS® Number 
2624861
Status 
Active
Property Tax 
$4,722.34
HOA/Condo/Coop Fees 
$43.58 monthly
Sq Ft Source 
Owner
Friends & Family
Recent Activity
a week agoListing first seen on site
a week agoListing updated with changes from the MLS®
General Features
Acres 
2.475
Attached Garage 
Yes
Garage 
Yes
Garage Spaces 
4
Number Of Stories 
2
Parking 
AttachedDrivewayDetachedGarageOversizedPaved
Property Sub Type 
Single Family Residence
Security 
Security System
Sewer 
Septic Tank
SqFt Above 
3118
Style 
Colonial, Two Story
Water Source 
Public
Zoning 
R25
Interior Features
Appliances 
DishwasherGas Water HeaterMicrowaveOvenRefrigeratorGas Cooktop
Basement 
Crawl Space
Cooling 
Central AirZonedCeiling Fan(s)
Fireplace 
Yes
Fireplace Features 
Gas
Fireplaces 
1
Flooring 
CarpetWood
Heating 
ElectricForced AirNatural GasZoned
Interior 
Ceiling Fan(s)Double VanityEat-in KitchenGranite CountersKitchen IslandPantryRecessed LightingWalk-In Closet(s)
Laundry Features 
Washer Hookup
Window Features 
Skylight(s)
FullBath 
Save
Ask
Tour
Hide
Share
Exterior Features
Construction Details 
BrickFrameVinyl Siding
Fencing 
Back YardFenced
Patio And Porch 
Front PorchDeckPorch
Pool Features 
Outdoor PoolCommunity
Windows/Doors 
Skylight(s)
Community Features
Accessibility Features 
Therapeutic Whirlpool
Association Amenities 
ClubhouseTrail(s)
Association Fee 
$523.0
Association Fee Frequency 
Annually
Community Features 
ClubhouseGolfLakePlaygroundParkStreet LightsTennis Court(s)PoolFitness Center
MLS Area 
54 - Chesterfield
Schools
School District
Unknown
Elementary School
Gates
Middle School
Matoaca
High School
Matoaca
All or a portion of the multiple Listing information is provided by the Central Virginia Regional Multiple Listing Service, LLC, from a copyrighted compilation of listings. All IDX information is provided exclusively for consumers’ personal, non-commercial use and may not be used for any purpose other than to identify prospective properties consumers may be interested in purchasing. All CVR MLS information provided is deemed reliable but is not guaranteed accurate. The compilation of Listings and each individual Listing are ©2026 Central Virginia Regional Multiple Listing Service, LLC. All rights reserved.


Last checked 2026-09-20 12:48 PM UTC.

Neighborhood & Commute
Source: Walkscore
Disclosure: Community information and market data powered by Constellation Data Labs. Information is deemed reliable but not guaranteed.
Save
Ask
Tour
Hide
Share